4 Bedroom House in Pecanwood
PEACEFUL GEM SET ON AN INLAND DAM
JOINT MANDATE Set on a double stand, this newly renovated home welcomes you through an entrance that immediately highlights its soothing neutral palette and bright, airy ambiance.
The central hub of the home features a modern open plan kitchen complete with soft-touch cabinetry and a generous kitchen island, large walk-in pantry & separate scullery & laundry. The open plan living area is smartly partitioned by a feature wall offering fluid connection to a sunlit lounge area on one side, while opening to an intimate dining space anchored by a warm wood-burning fireplace on the other.
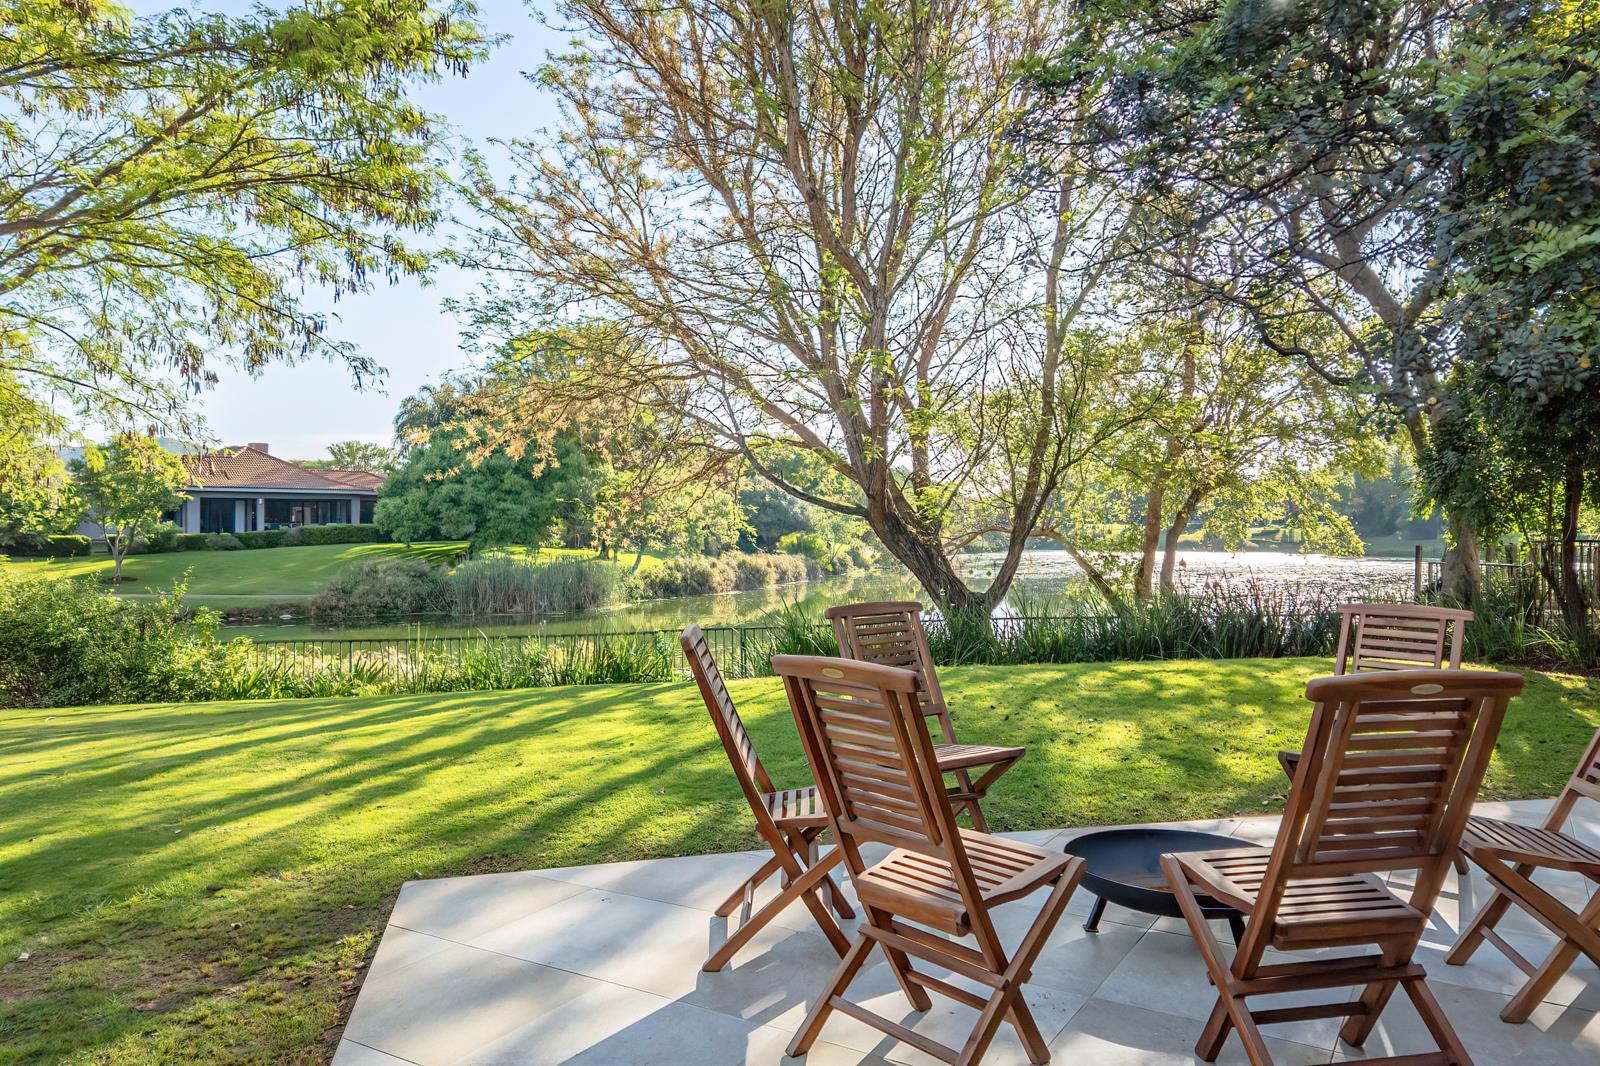
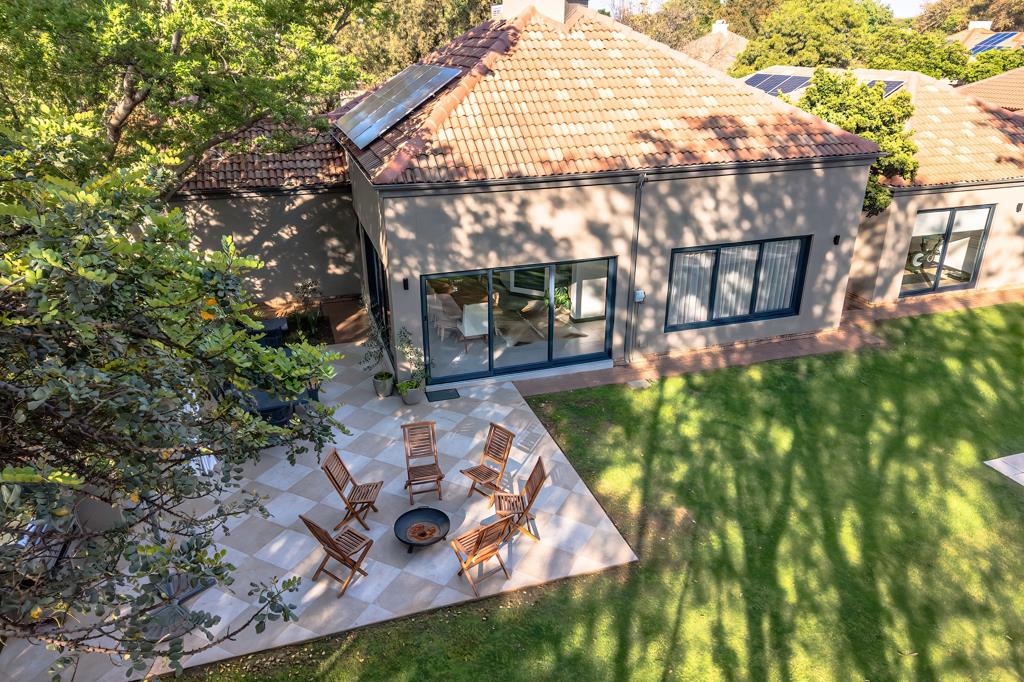
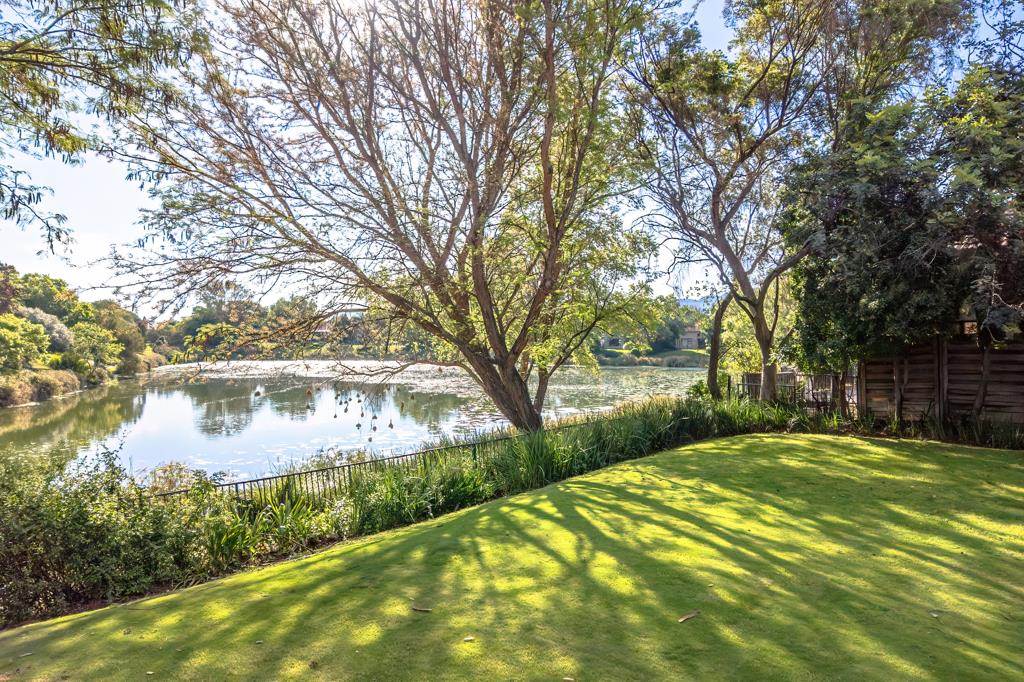
Step outside to an expansive garden shaded by mature trees overlooks a tranquil internal dam, creating a haven for an abundance of birdlife. Perfectly designed for ultimate family fun, the wide open lawns feature a sparkling swimming pool, a built-in braai area for weekend gatherings and a fire pit ideal for relaxing & social evenings.
The bedrooms located in two wings to ensure optimal privacy. The master bedroom has its own dedicated wing and on the opposite side, three well-appointed bedrooms offer peaceful sanctuaries for family or guests. The fourth bedroom delivers versatility, ready to serve as a quiet home office, private study, or fun playroom tailored to your lifestyle.
Extras Include: Breeze Air evaporative cooling, Inverter and Solar System, Domestic Accommodation, generous parking
Call me today for a private viewing!
Pecanwood Estate, with state-of-the-art security, is situated on the banks of the Hartbeespoort Dam & boasts an 18-hole Jack Nicklaus signature golf course, Clubhouse with restaurant, gym, Spa, tennis courts, 25m swimming pool & Pecanwood Junior Stars playschooldaycare. The Boat Club also has a restaurant on the waters edge, a pool, a jungle gym as well as boat launch facilities. Pecanwood College, a private school, has direct access from the estate. A golf cart drive or leisurely walk from the Islands Shopping Centre.
Property details
- Listing number T5672079
- Property type House
- Listing date 28 Oct 2026
- Land size 1 040 m²
- Floor size 277 m²
- Rates and taxes R 1 810
- Levies R 8 627
Property features
- Bedrooms 4
- Bathrooms 3
- Lounges 1
- Dining areas 1
- Garage parking 2
- Pet friendly
- Gym
- Patio
- Pool
- Security post
- Staff quarters
- Garden
- Scullery
- Pantry
- Fireplace
- Built In braai
- Aircon