4 Bedroom House in Seasons Lifestyle Estate
Elegance Meets Family Perfection: A Masterpiece of Space & Design
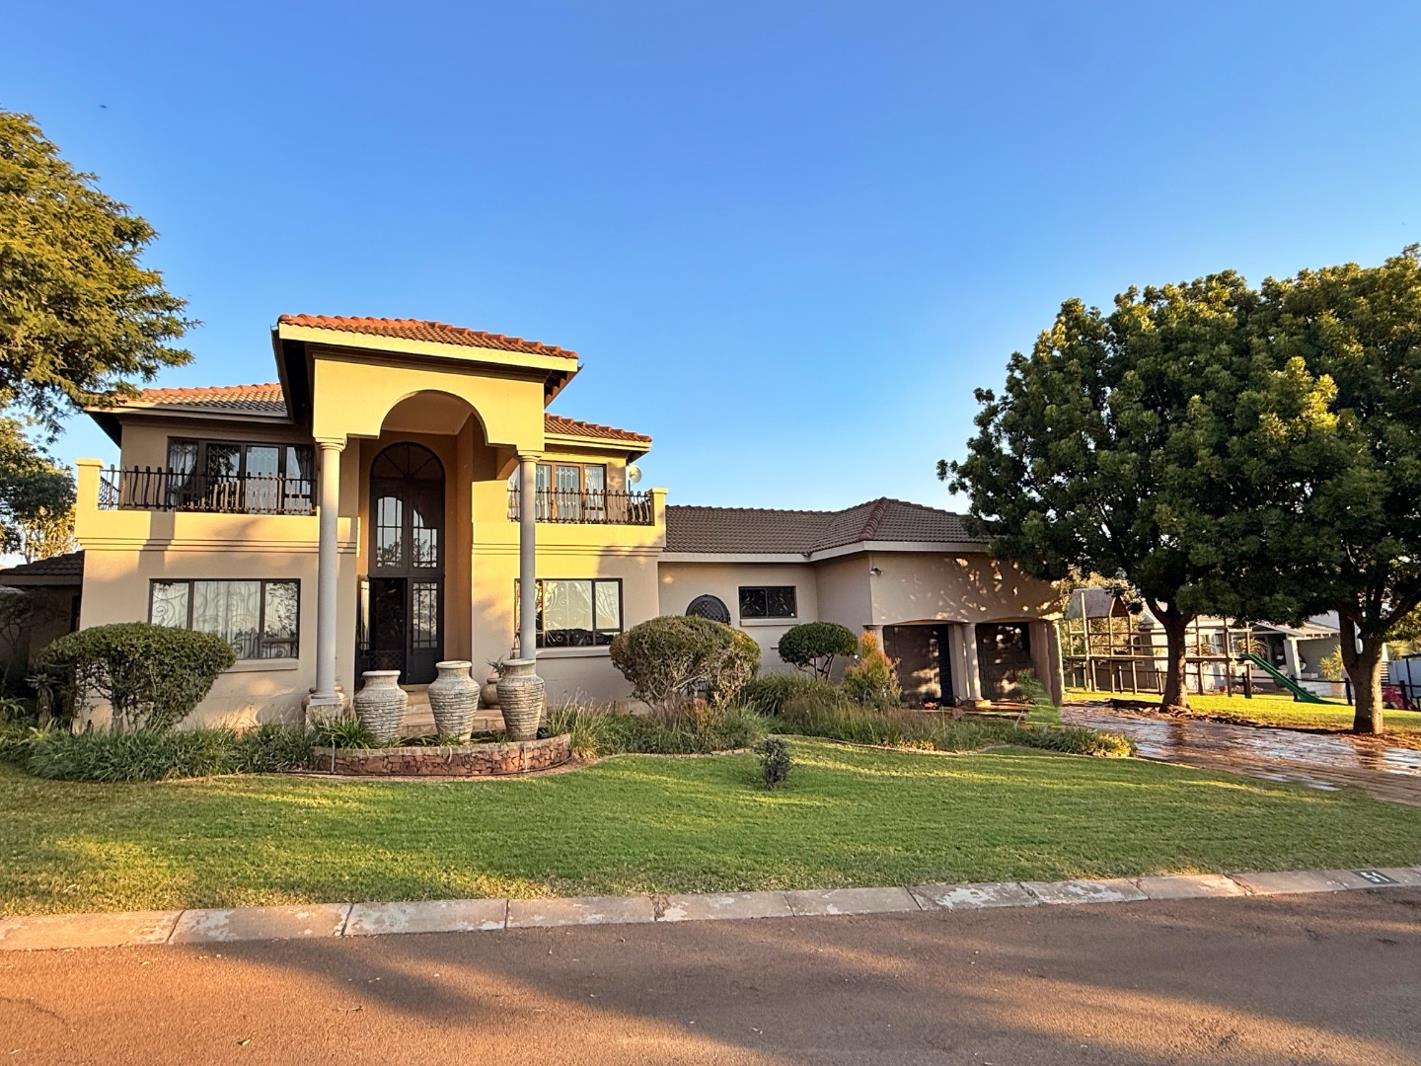
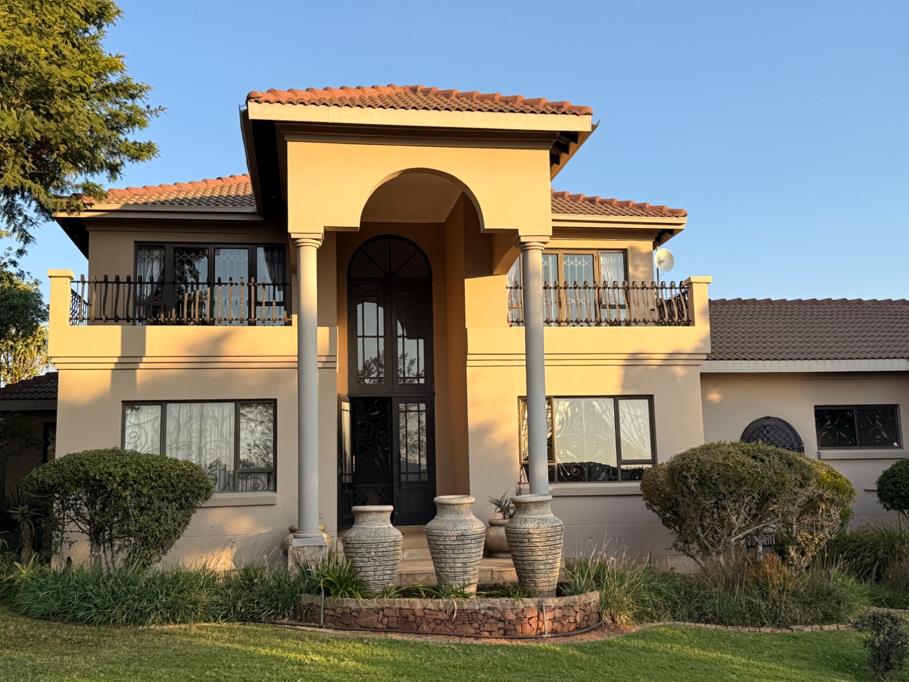
This magnificent double-storey family residence commands attention with its striking curb appeal and beautifully landscaped frontage.
The double-volume entrance hall sets a tone of understated luxury.
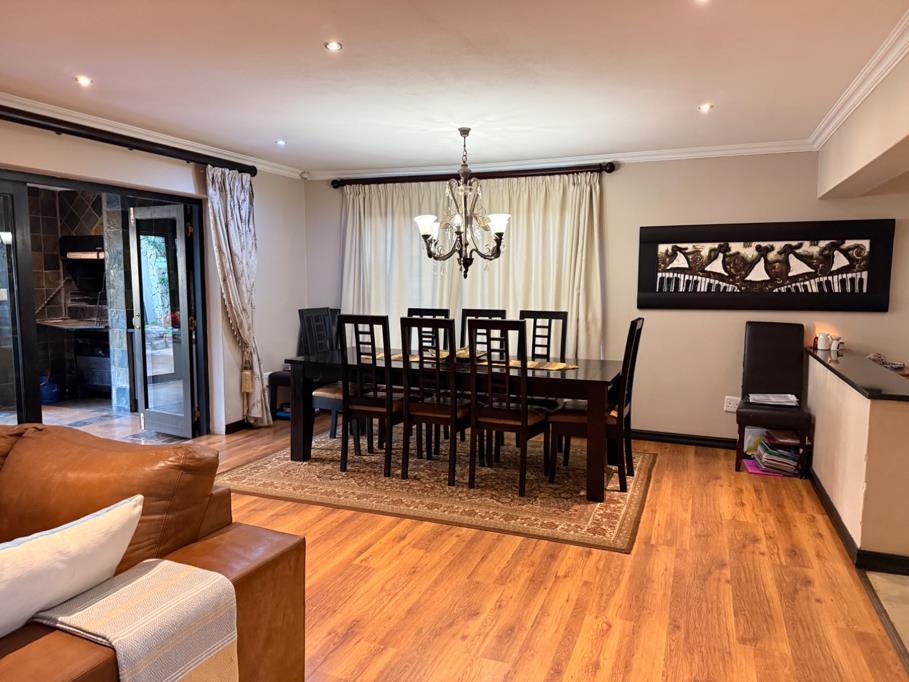
Designed for seamless modern living, the home has an expansive open-plan layout .
The heart of the home is a beautifully crafted French Provenal kitchen, perfectly balancing timeless rustic charm with modern functionality.
The kitchen is equipped with a premium gas stove, a separate pantry, and a discreet, spacious scullery.
It features a cozy breakfast nook where the family can gather for casual morning meals. It overlooks the vast open-plan lounge and dining areas, ensuring the chef is always part of the conversation.
Other features include:
A Wine Cellar: A dedicated, beautifully designed wine cellar
An Indoor-Outdoor Flow: The lounge and dining rooms lead into a spacious enclosed braai room, allowing for year-round entertaining regardless of the weather.
An Entertainment Oasis: The stack doors open up completely to a manicured garden featuring a sparkling blue pool, a dedicated pool house designed for hosting, a cricket net, and a jungle gym to keep the kids entertained for hours.
A home office: A private, quiet studyoffice room
Bedrooms: 4 generously sized bedrooms and 4 bathrooms. Conveniently, one complete bedroom suite is located downstairs, ideal for guests.
A Pyjama Lounge: Upstairs, a central pyjama lounge serves as a private sanctuary for the family to unwind before bed.
Staff Accommodation: Full, neat domestic quarters on-site.
This is more than just a house its a lifestyle sanctuary designed for a family that loves to live, play, and entertain in style.
Seasons Lifestyle Estate combines the charm and atmosphere of the countryside with all the convenience and amenities of urban life. The development offers beautiful freehold stands located amidst indigenous bushveld with roaming game. This secure eco- estate offers a number of top-class facilities including a lush 18-hole golf course, a superb Halfway House with a childrens play area, a luxury spa, a popular restaurant,sport bar, 2 Padel courts and a brand new water park.
Property details
- Listing number T5521269
- Property type House
- Listing date 15 Jun 2026
- Land size 1 010 m²
- Floor size 484 m²
- Rates and taxes R 2 500
- Levies R 2 600
Property features
- Bedrooms 4
- Bathrooms 4
- Lounges 1
- Dining areas 1
- Garage parking 2
- Open parking 2
- Pet friendly
- Club house
- Pool
- Staff quarters
- Study
- Entrance hall
- Kitchen
- Garden
- Family TV room