
4 Bedroom House in The Island Estates
Where timeless elegance meets modern sophistication.
Welcome to a home that captures the essence of luxury living - a residence that feels both grand and grounded, blending design, space, and comfort in perfect harmony.
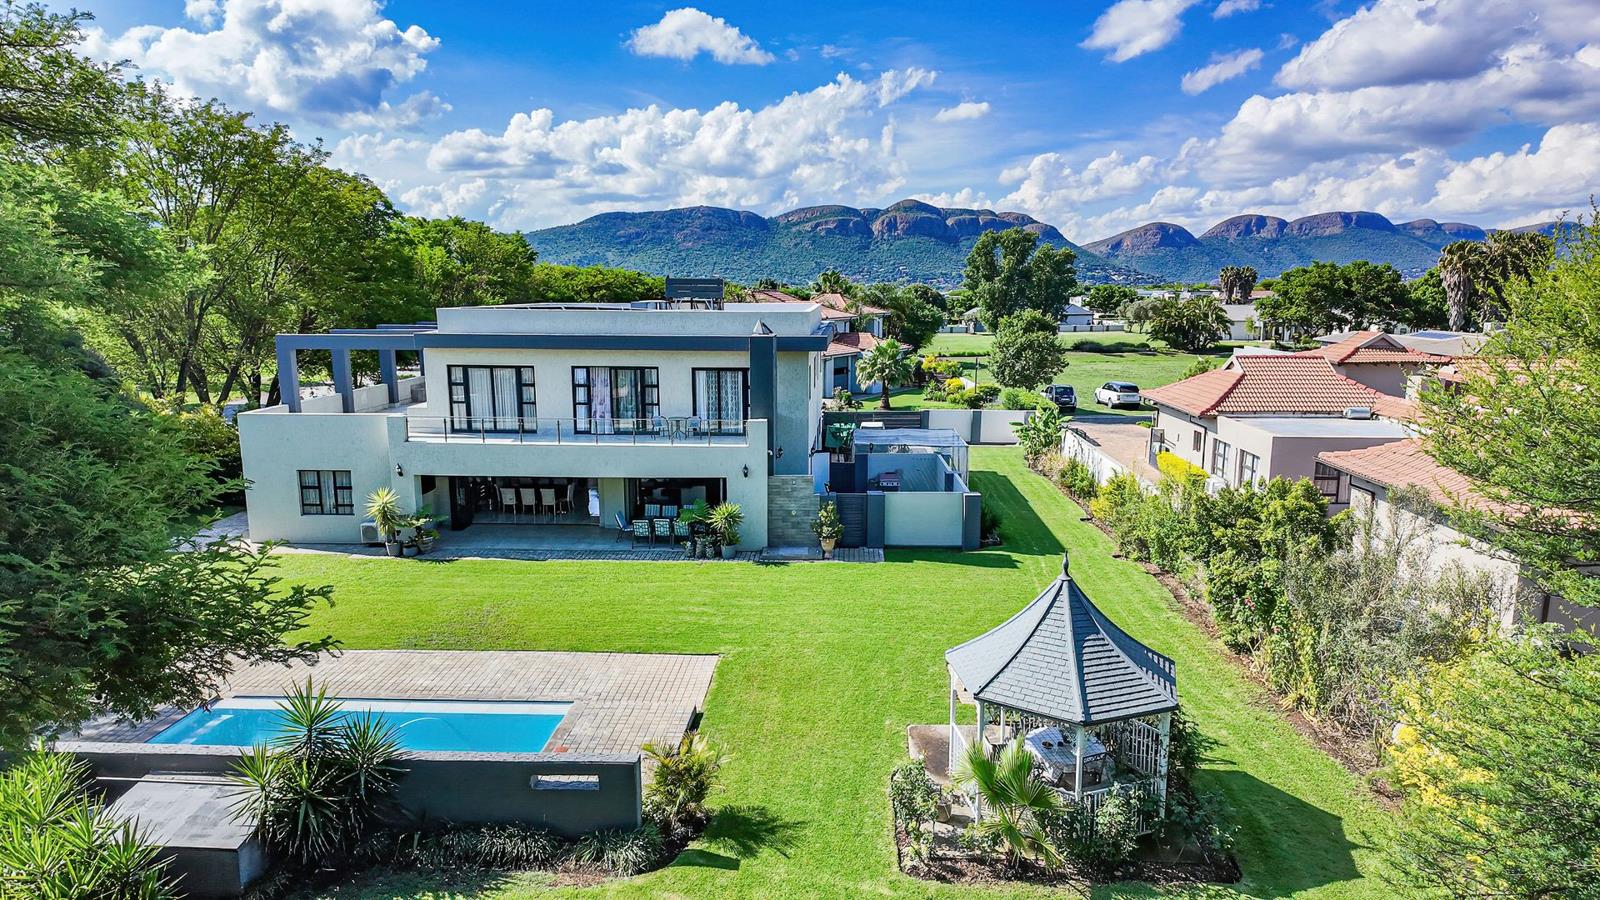
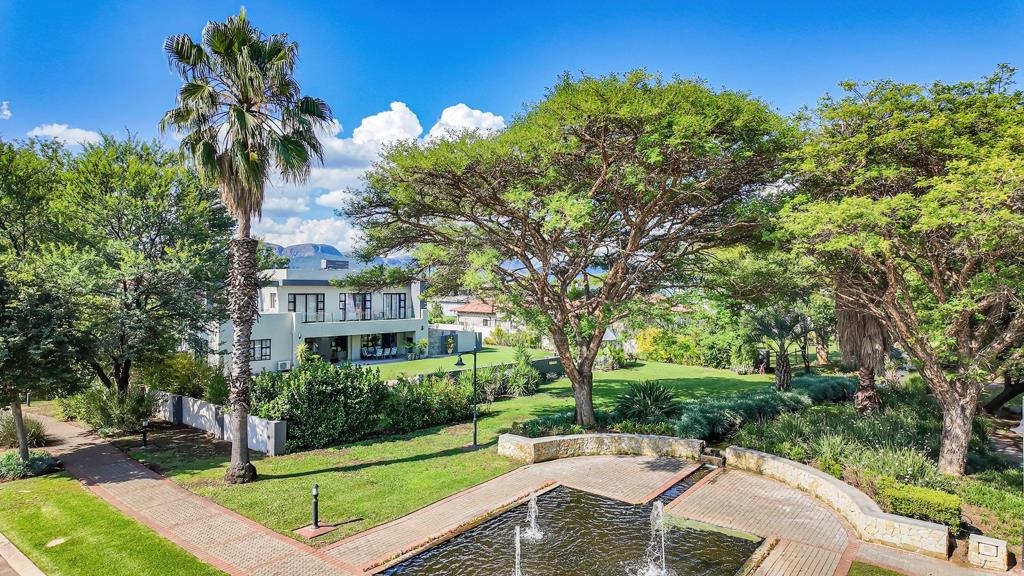
Set on a generous 1,794 m² corner stand, this architectural gem is surrounded by lush lawns,manicured hedges, and the kind of serenity only mature landscaping can offer. Though just five years young, the home feels brand new - pristine, meticulously maintained, and completely move-in ready.
As you approach, the design exudes understated confidence - clean lines, balanced proportions, and a warmth that draws you in immediately. Step inside, and the home unfolds gracefully with an open-plan design that flows seamlessly from one space to the next.
The main living area sets the tone - light-filled, airy, and designed for effortless living. The lounge and dining area, divided by a double-sided gas fireplace, open up entirely through stacking doors, dissolving the boundaries between the indoors and outdoors.
The kitchen is a statement in refined modernity - where high-gloss cabinetry in shades of white, charcoal, and warm wood meets a powder-blue glass backsplash and Technistone countertops.
Every detail has been thought through: a SMEG gas hob, eye-level oven, microwave, and pop-up power tower - all perfectly integrated. Clever storage includes a walk-in under-stair pantry and a hidden storeroom, keeping everything as sleek as it looks.
A live-edge wood breakfast counter with seating for eight overlooks the pool, gardens, and French-inspired white gazebo - creating a daily rhythm that feels like dining in your own private resort.
For entertaining, the butlers kitchenscullery is a caterers dream: equipped with a 6-plate SMEG gas stove, double zinc basins, high-gloss cabinetry, and space for every appliance imaginable. Step out to the expansive courtyard, complete with a 7m stainless-steel washing line and practical concrete troughs - blending function with flawless design.
Function meets finesse with the double automated tiled garage, thoughtfully designed with extra length and additional side space for fridges, freezers, or workshop storage.
The garage offers direct access to the home through a side door, ensuring comfort and convenience in
every season.
On the exterior, double side gates open up to a dedicated parking area - ideal for extra vehicles, a boat, trailer, or even the future installation of a sleek carport. Whether youre hosting or expanding, the propertys layout ensures ample, flexible parking without compromising its visual harmony.
Downstairs, a media room invites cosy family movie nights and can easily convert into a fifth bedroom or stylish home office. This versatile space has even hosted sleepovers for up to five guests - a true testament to its generous proportions.
Adjacent lies a private guest suite - a haven of comfort featuring its own entrance, mini kitchen, and ensuite bathroom with a corner bath. Perfect for visiting family, grandparents, or an independent teenager retreat.
Property details
- Listing number T5293226
- Property type House
- Listing date 5 Nov 2025
- Land size 1 791 m²
- Rates and taxes R 1 337
- Levies R 3 979
Property features
- Bedrooms 4
- Bathrooms 4
- En-suite 4
- Lounges 2
- Dining areas 1
- Garage parking 2
- Storeys 2
- Pet friendly
- Access gate
- Balcony
- Built in cupboards
- Club house
- Golf course
- Patio
- Pool
- Satellite
- Security post
- Walk in closet
- Kitchen
- Garden
- Scullery
- Pantry
- Family TV room
- Fireplace
- Guest toilet
- Built In braai
- Aircon