4 Bedroom House in The Island Estates
Sophisticated Family Living in The Islands Estate, Hartbeespoort
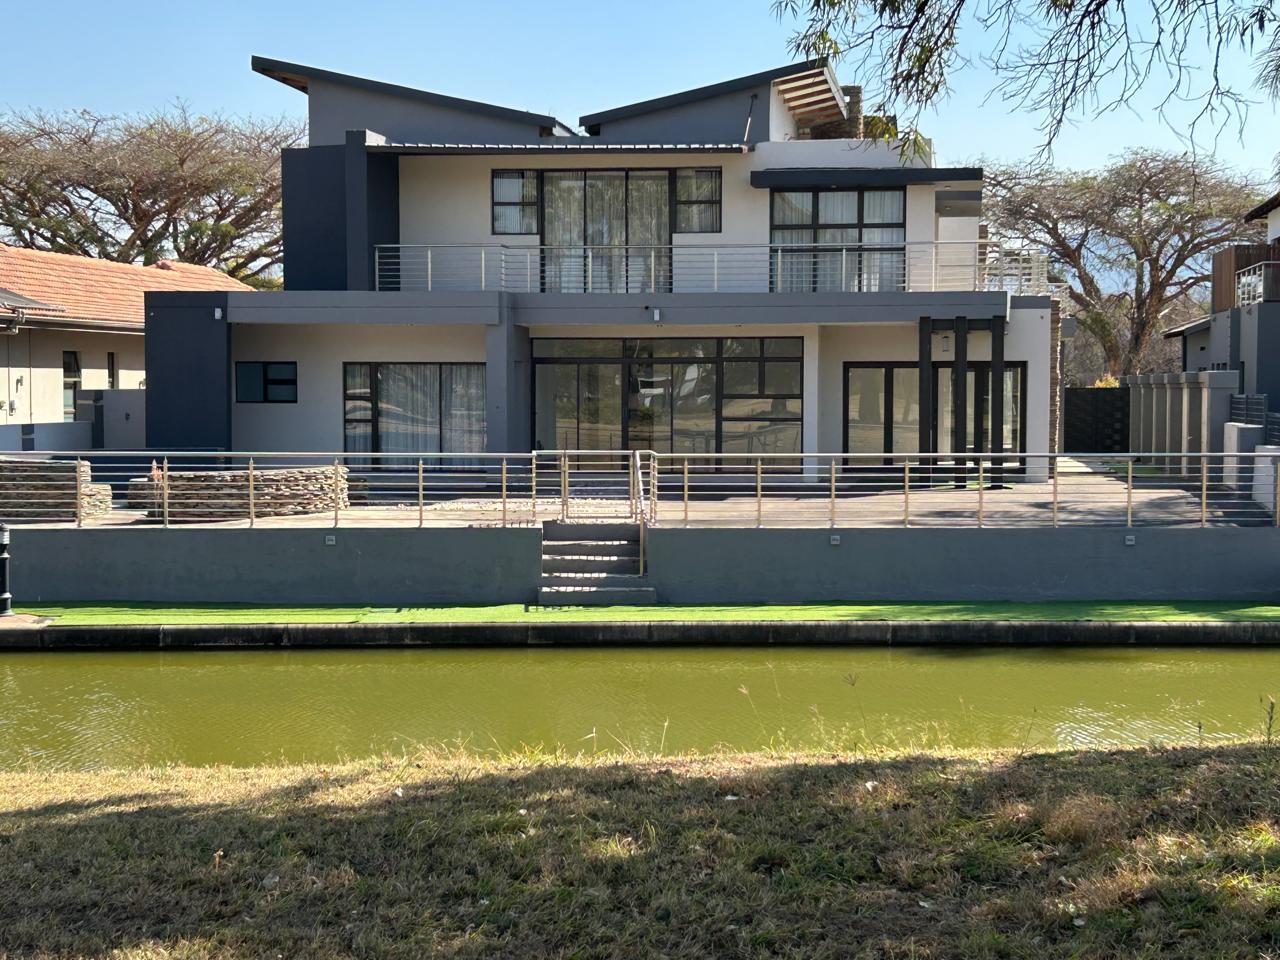
Designed for families who appreciate generous proportions, exceptional entertaining spaces, and refined finishes, this impressive double-storey residence offers a lifestyle of effortless luxury within the prestigious Islands Estate.
A grand entrance hall sets the tone on arrival, welcoming you into expansive open-plan living areas where the lounge and dining room flow seamlessly together.
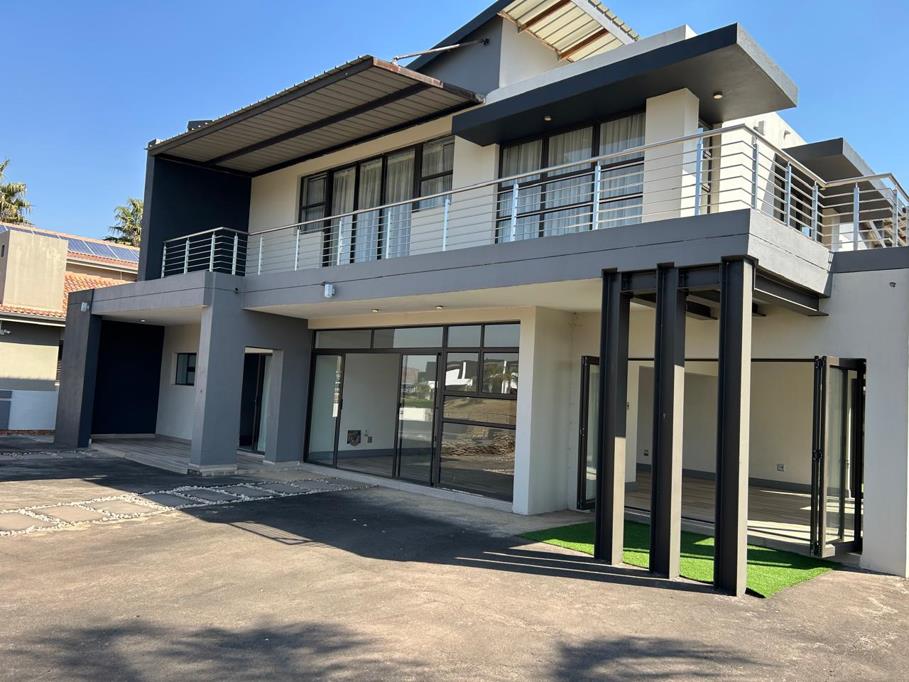
Large stacking doors invite natural light into the home while opening onto the covered patio, sparkling swimming pool, and beautifully designed outdoor entertainment area, creating the perfect setting for year-round indoor-outdoor living.
The patio is equipped with a built-in gas BBQ, making entertaining family and friends both convenient and enjoyable.
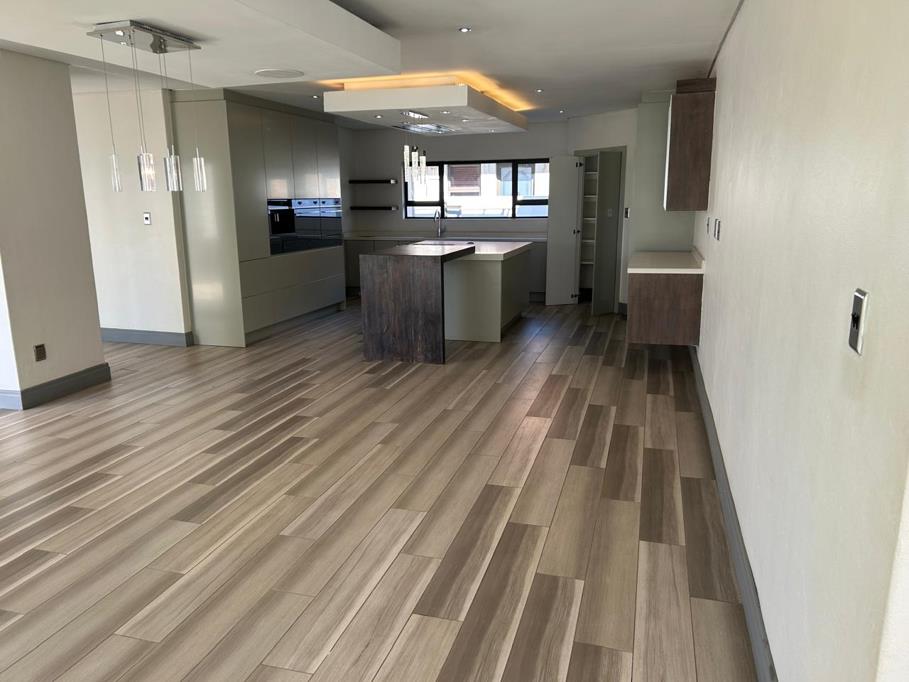
At the heart of the home lies a gourmet kitchen that will delight any culinary enthusiast. Thoughtfully designed with premium integrated appliances, it features an integrated fridgefreezer, a spacious pantry, a gas and electric hob, eye-level oven, convection oven, microwave, and a built-in coffee dispenser - combining style with exceptional functionality.
The ground floor also accommodates a spacious en-suite bedroom, ideal for guests or extended family. Adjacent to this is a versatile living area that can easily serve as a private lounge, games room, home theatre, or entertainment space.
Upstairs, a generous pyjama lounge forms the central hub between three luxurious en-suite bedrooms. This inviting family space opens onto two separate outdoor areas - a pergola-covered patio on one side and an open patio on the other - offering peaceful spots to relax and enjoy the surrounding views.
The master suite is a private sanctuary, offering an abundance of space and comfort. The beautifully appointed en-suite bathroom features a freestanding bath, double shower, and twin vanities, while the expansive walk-in dressing room provides exceptional cupboard and storage space, thoughtfully designed with the avid fashion enthusiast in mind.
Outdoor living is equally impressive. Gather around the expansive 16-seater boma, complete with a modern gas fire pit, for unforgettable evenings under the stars. The surrounding entertainment area has been finished in durable cement, ensuring low-maintenance living without compromising on style.
Additional premium features include a solar power system for improved energy efficiency and a centralised vacuum system for everyday convenience.
Offering four luxurious en-suite bedrooms, multiple entertainment areas, exceptional finishes, and an effortless blend of elegance and practicality, this remarkable residence presents an outstanding opportunity to experience luxury family living in one of Hartbeespoorts most sought-after waterfront estates.
Viewing by appointment.
Pre approval is an advantage.
Property details
- Listing number T5579761
- Property type House
- Listing date 6 Aug 2026
- Land size 876 m²
- Floor size 660 m²
Property features
- Bedrooms 4
- Bathrooms 4.5
- En-suite 4
- Lounges 1
- Dining areas 1
- Garage parking 2
- Storeys 2
- Pet friendly
- Balcony
- Built in cupboards
- Laundry
- Pool
- Security post
- Walk in closet
- Entrance hall
- Kitchen
- Scullery
- Pantry
- Family TV room
- Guest toilet
- Built In braai