4 Bedroom House in The Islands Estate
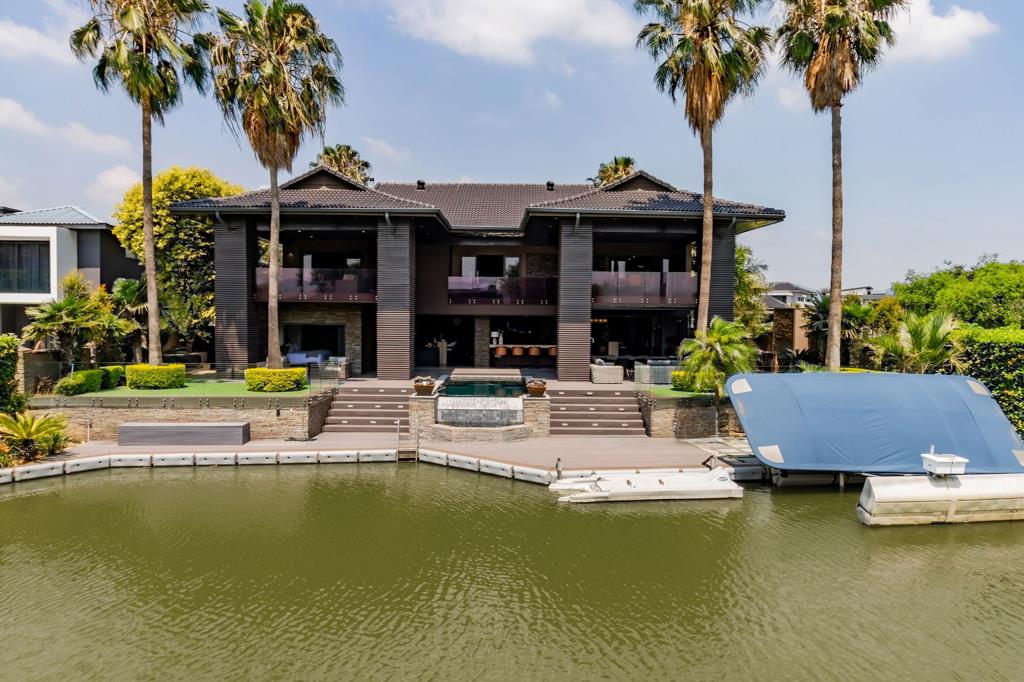
Extraordinary Waterfront Masterpiece. From the moment you arrive, this home sets a tone of modern elegance and refined style. Designed for easy living, it offers direct access to the water canal and a layout that flows naturally from one space to the next.
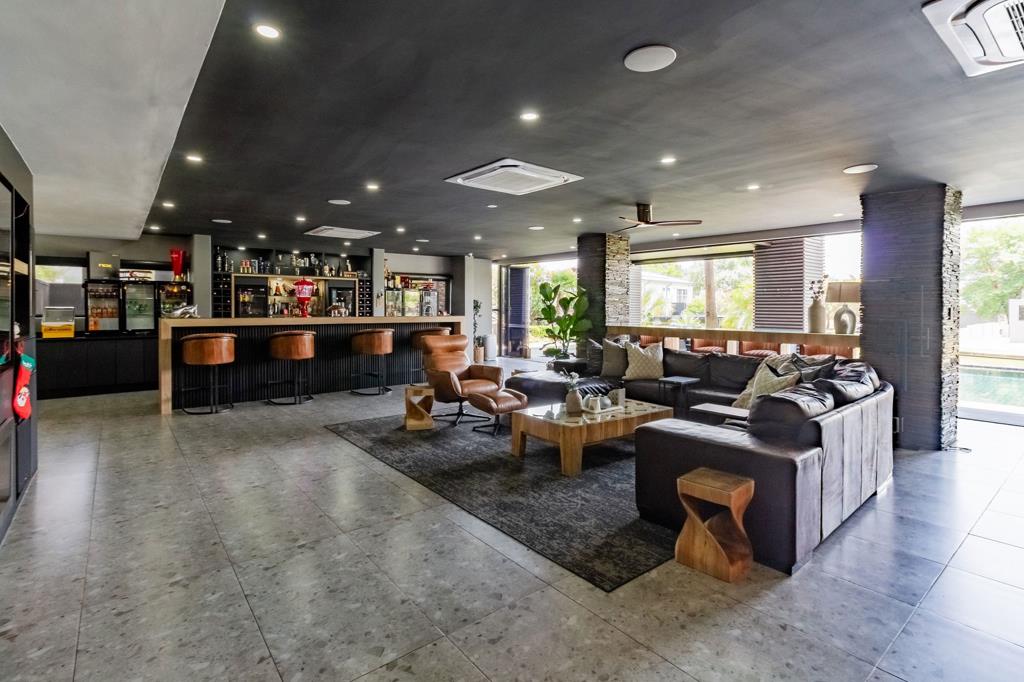
A glass pivot door opens into a double-volume entrance hall with built-in cupboards and a guest cloakroom. The corridor features sleek cabinetry that conceals components, guiding you past the staircase towards the main living areas. An open-plan arrangement connects the dining room, entertainment area with a generous centre island, and the living room. The contemporary kitchen includes a central island, gas stove, eye-level oven, built-in microwave, and coffee machine. A large scullery provides space for three appliances as well as walk-in cold-storage facilities.
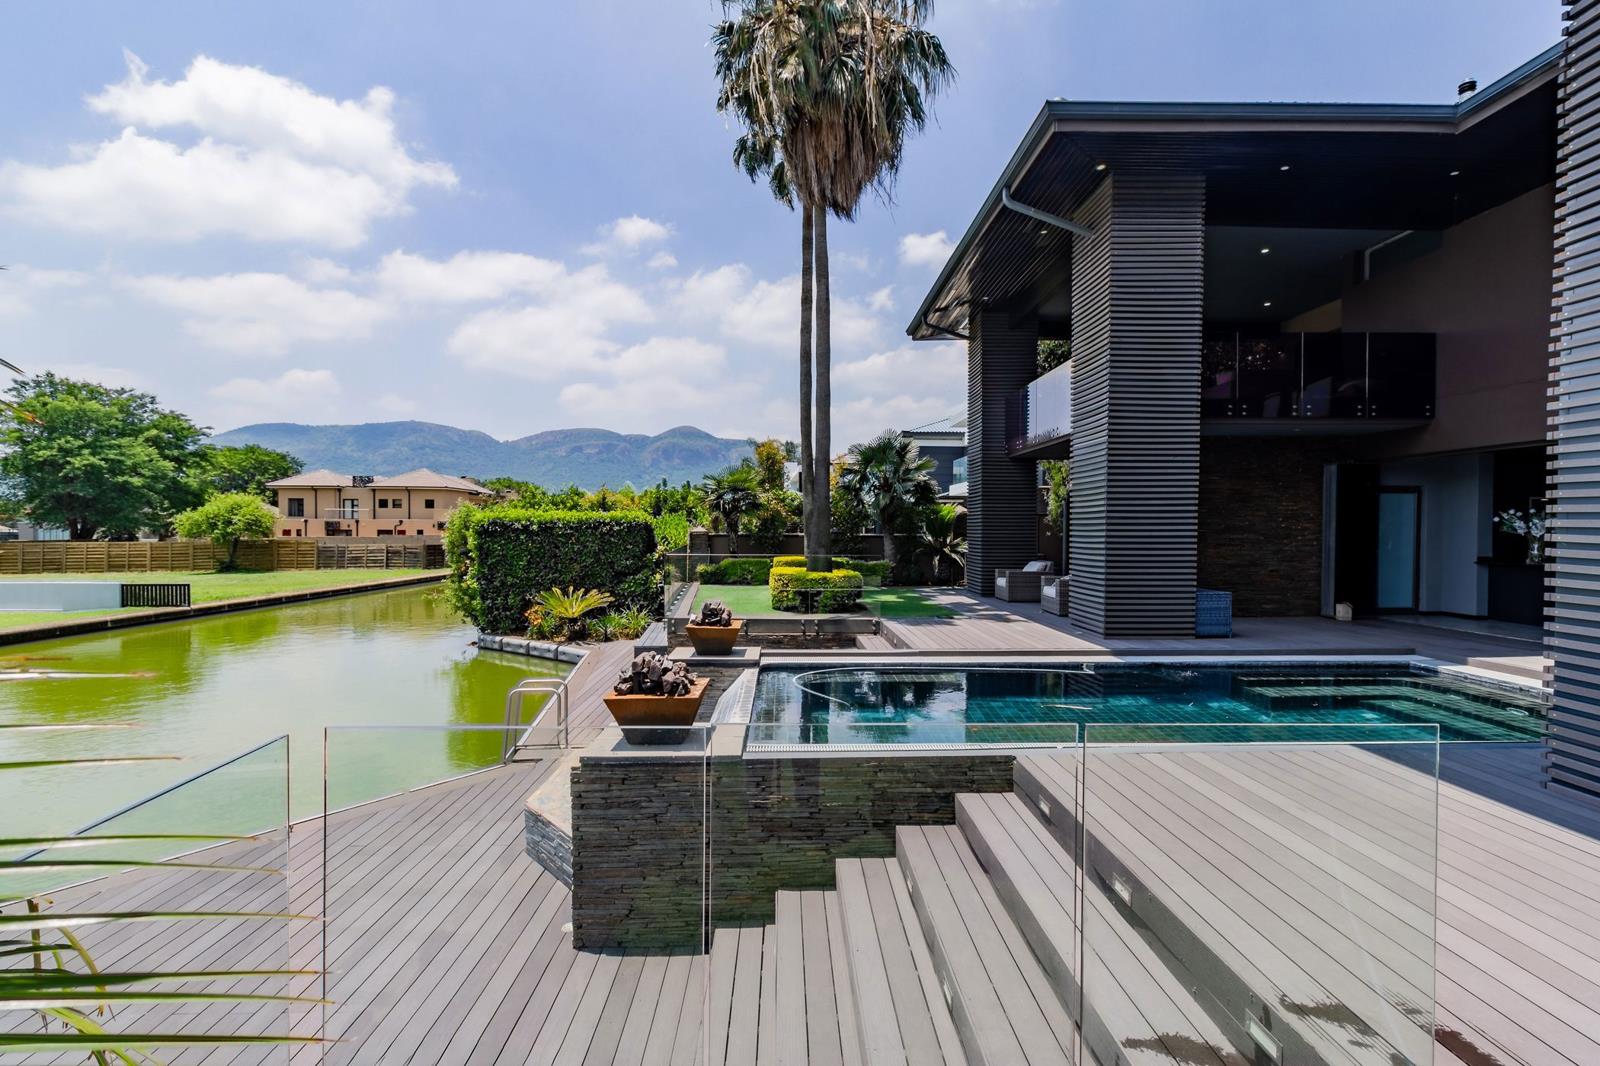
Glass stack doors stretch across the width of the home, allowing the interior to extend onto the outdoor spaces. The covered patio is ideal for evening drinks or family gatherings beside the heated pool, all set against views of the Magaliesberg Mountains. The composite deck offers mooring rights for effortless access to the canal.
The ground floor includes an en-suite bedroom with ample cupboards, patio access, and a private bathroom.
Upstairs, natural light and an elegant chandelier lead you to a pyjama lounge with a study nook. The main suite is expansive, offering abundant cupboard space, a make-up station, a combustion fireplace for winter warmth, a coffee station, and a private balcony. Bedrooms two and three each include a built-in desk and sliding doors to a shared covered balcony overlooking the canal. An office completes this level.
All living areas and bedrooms feature central air-conditioning for year-round comfort.
Additional features include: a 13kW solar system with 27 panels, 36kW inverters, 50kW batteries, a generator, water tank with pressure pump, staff accommodation, two double garages, a boat garage, and low-maintenance artificial grass.
Call today to arrange an in-person viewing.
Property details
- Listing number T5382818
- Property type House
- Listing date 10 Feb 2026
- Land size 1 151 m²
- Floor size 719 m²
- Levies R 3 940
Property features
- Bedrooms 4
- Bathrooms 4.5
- En-suite 4
- Lounges 4
- Garage parking 4
- Open parking 8
- Pet friendly
- Balcony
- Built in cupboards
- Patio
- Pool
- Scenic view
- Study
- Entrance hall
- Kitchen
- Garden
- Scullery
- Pantry
- Family TV room
- Fireplace
- Guest toilet
- Irrigation system
- Aircon