3 Bedroom House in The Island Estates
Presenting a striking north-facing modern architectural double-storey home designed to capture natural light, space, and breath-taking views.
As you arrive, a grand wooden pivot door makes a bold first impression, opening into a spacious entrance hall that immediately sets the tone for the elegance and scale of the home.
The designer kitchen is fitted with high-end cabinetry and offers space for a double-door refrigerator, complemented by a freestanding gas stove with oven, creating a practical yet stylish space for everyday cooking and entertaining.
The dining room flows effortlessly to a private courtyard, an intimate outdoor setting ideal for braais, relaxed lounging, or alfresco dining with friends and family.
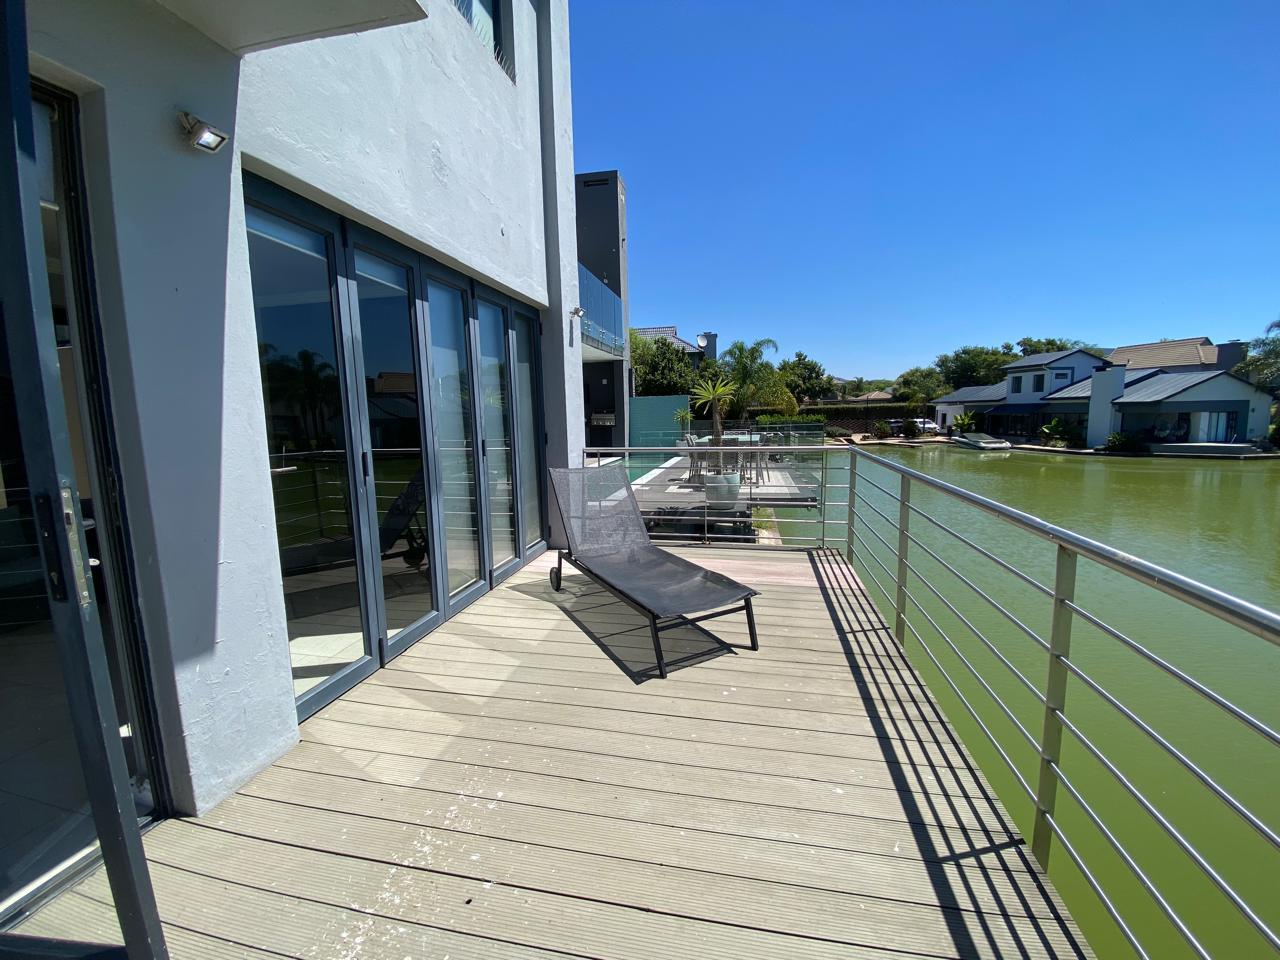
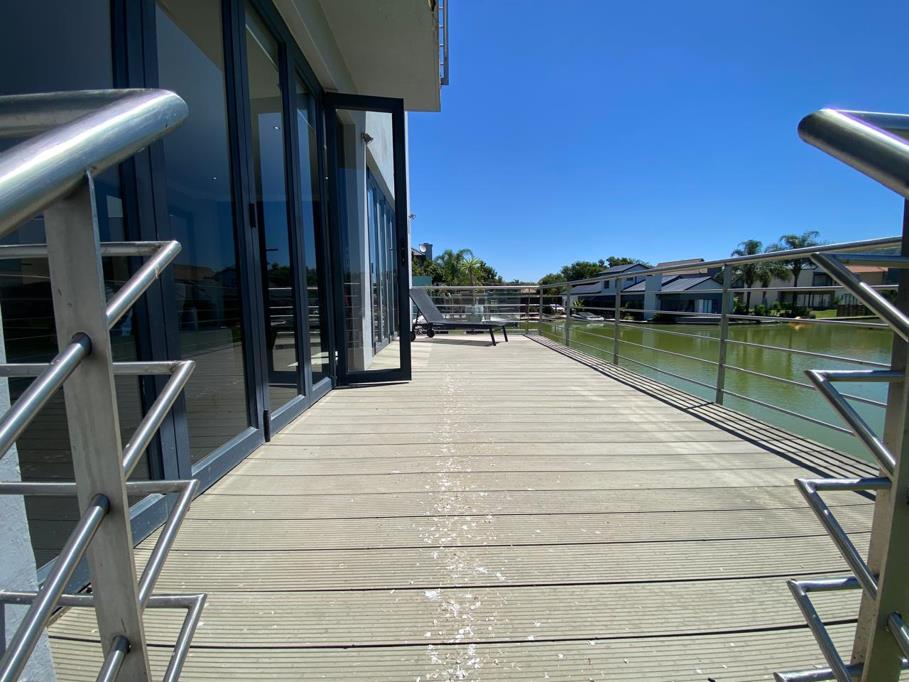
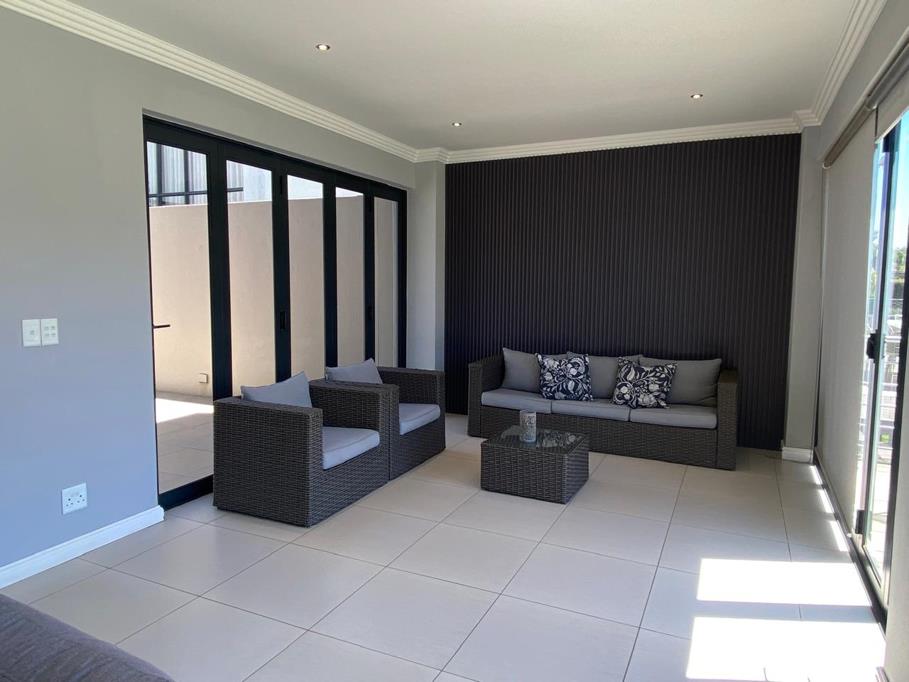
Both the lounge and family room extend onto a spacious balcony, perfectly positioned to enjoy sweeping mountain and wide canal views, making it a beautiful space for relaxation and entertaining.
Upstairs, the home offers three generously sized bedrooms and two and a half bathrooms. The main bedroom suite features a private en-suite bathroom and walk-in wardrobes, creating a comfortable and luxurious retreat.
This home combines modern architectural design, generous living spaces, and spectacular views, offering an exceptional lifestyle in a tranquil setting.
Property details
- Listing number T5424024
- Property type House
- Listing date 13 Mar 2026
- Land size 419 m²
Property features
- Bedrooms 3
- Bathrooms 2.5
- En-suite 1
- Lounges 1
- Dining areas 1
- Garage parking 2
- Pet friendly
- Access gate
- Balcony
- Built in cupboards
- Deck
- Patio
- Walk in closet
- Kitchen
- Family TV room
- Jetty berth
- Aircon