4 Bedroom House in The Islands Estate
4 Bedroom 4.5 Bathroom Family Haven
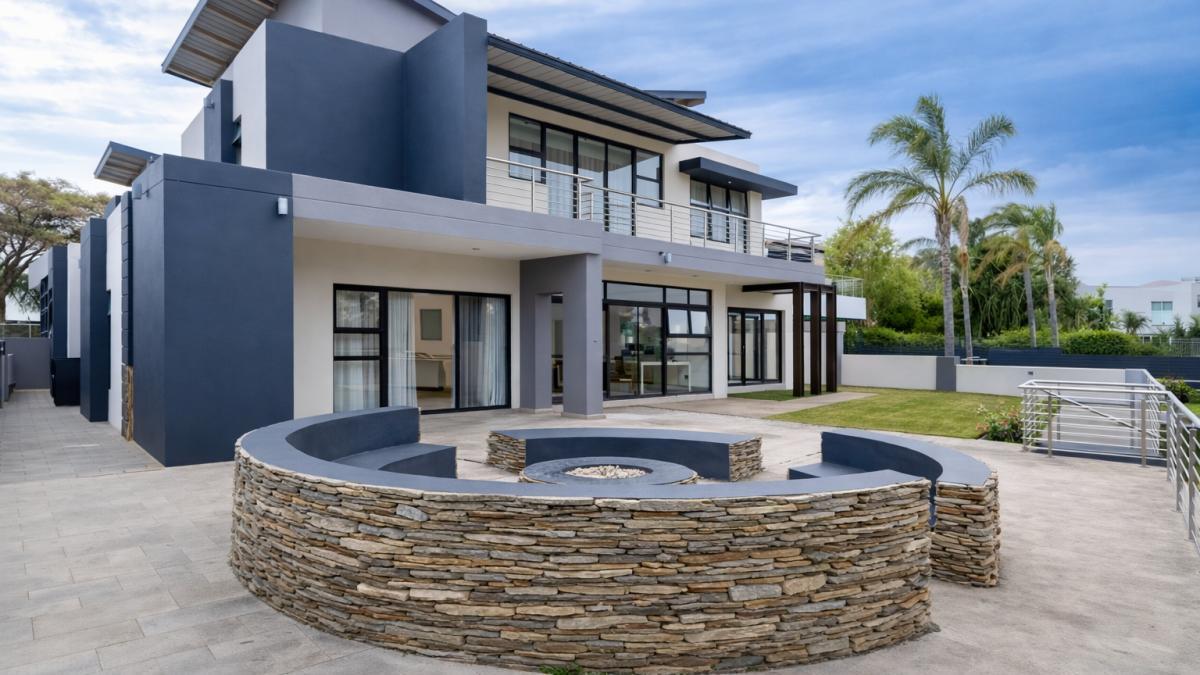
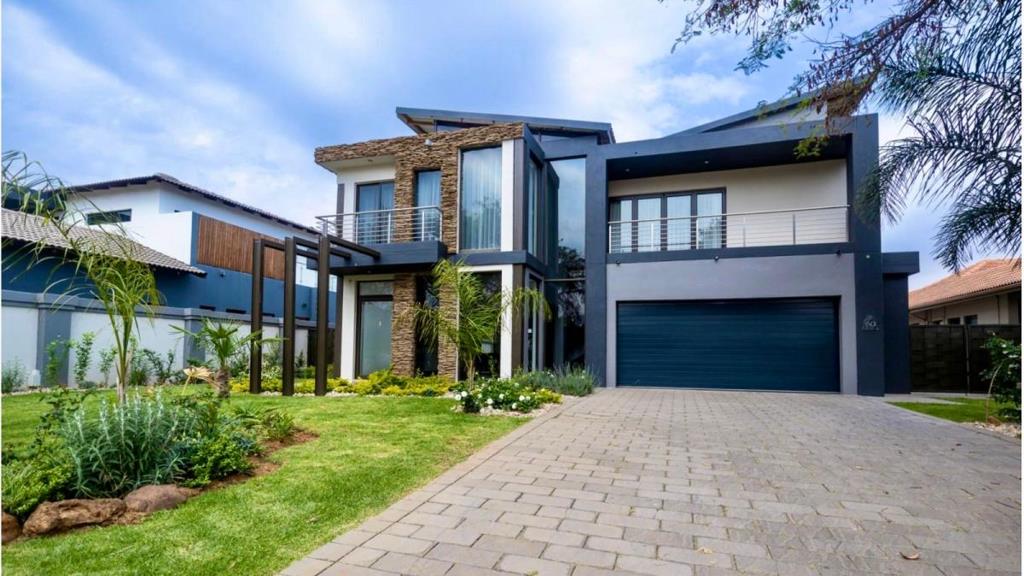
Set along one of the most desirable canals within The Islands Estate, this elegant double-storey residence offers a lifestyle defined by space, tranquility, and seamless waterfront living.
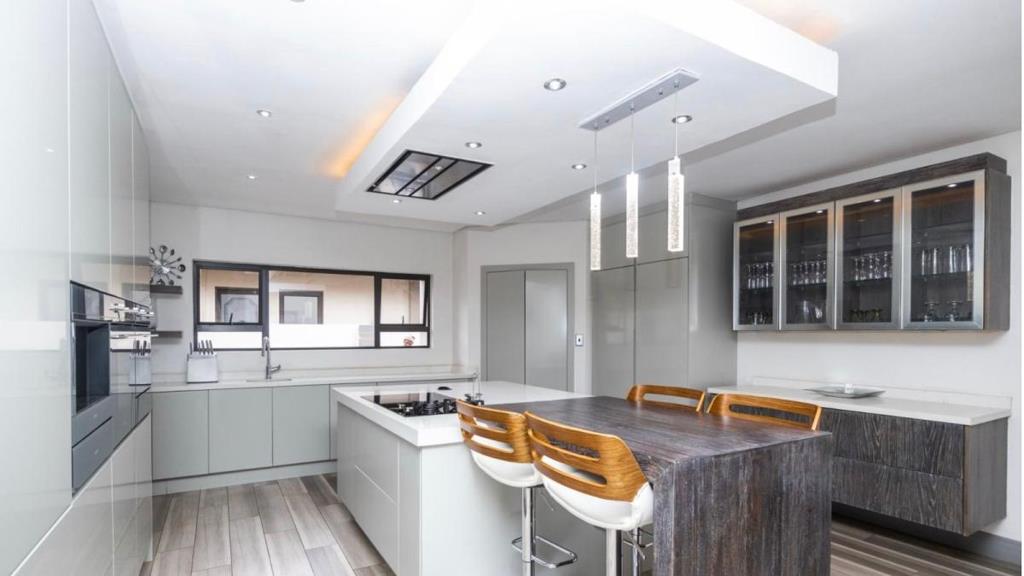
From the moment you enter, the home reveals a modern yet inviting interior, where open-plan living areas are designed to flow effortlessly. The ground floor accommodates a stylish lounge and dining area, complemented by a well-appointed kitchen that serves as the heart of the home. Large openings draw in natural light and lead out onto a covered patio, complete with a built-in braai, overlooking a private pool and the gentle movement of the canal beyondan idyllic setting for both relaxed family living and entertaining.
Upstairs, a comfortable pyjama lounge creates a more intimate living space, ideal for quiet evenings or a family retreat. The accommodation comprises four generously proportioned bedrooms, each thoughtfully positioned. The main suite is particularly impressivean exquisite sanctuary featuring a spacious walk-in wardrobe and a beautifully finished en-suite bathroom, offering both luxury and privacy.
Positioned directly on the canal, the home allows for a truly unique way of living. Step from your garden onto your boat and explore over 6.5 kilometres of navigable waterways within the estate, all of which connect directly to the Hartbeespoort Damwithout the need to pass through a lock system. It is a lifestyle that blends convenience with leisure in a way few properties can offer.
Spacious, modern and superbly located, this home presents a rare opportunity to enjoy refined estate living with uninterrupted access to one of Hartbeespoorts most sought-after waterfront environments.
Property details
- Listing number T5467818
- Property type House
- Listing date 23 Apr 2026
- Land size 876 m²
- Floor size 663 m²
- Rates and taxes R 2 200
- Levies R 3 969
Property features
- Bedrooms 4
- Bathrooms 4
- En-suite 1
- Lounges 1
- Dining areas 1
- Garage parking 2
- Open parking 2
- Storeys 2
- Pet friendly
- Balcony
- Built in cupboards
- Club house
- Fenced
- Laundry
- Pool
- Scenic view
- Study
- Walk in closet
- Entrance hall
- Kitchen
- Garden
- Scullery
- Pantry
- Electric fencing
- Family TV room
- Paving
- Fireplace
- Guest toilet