5 Bedroom House in Westlake Country & Safari Estate
FRENCH FAVORITE IN THE FOREST
DUAL MANDATE
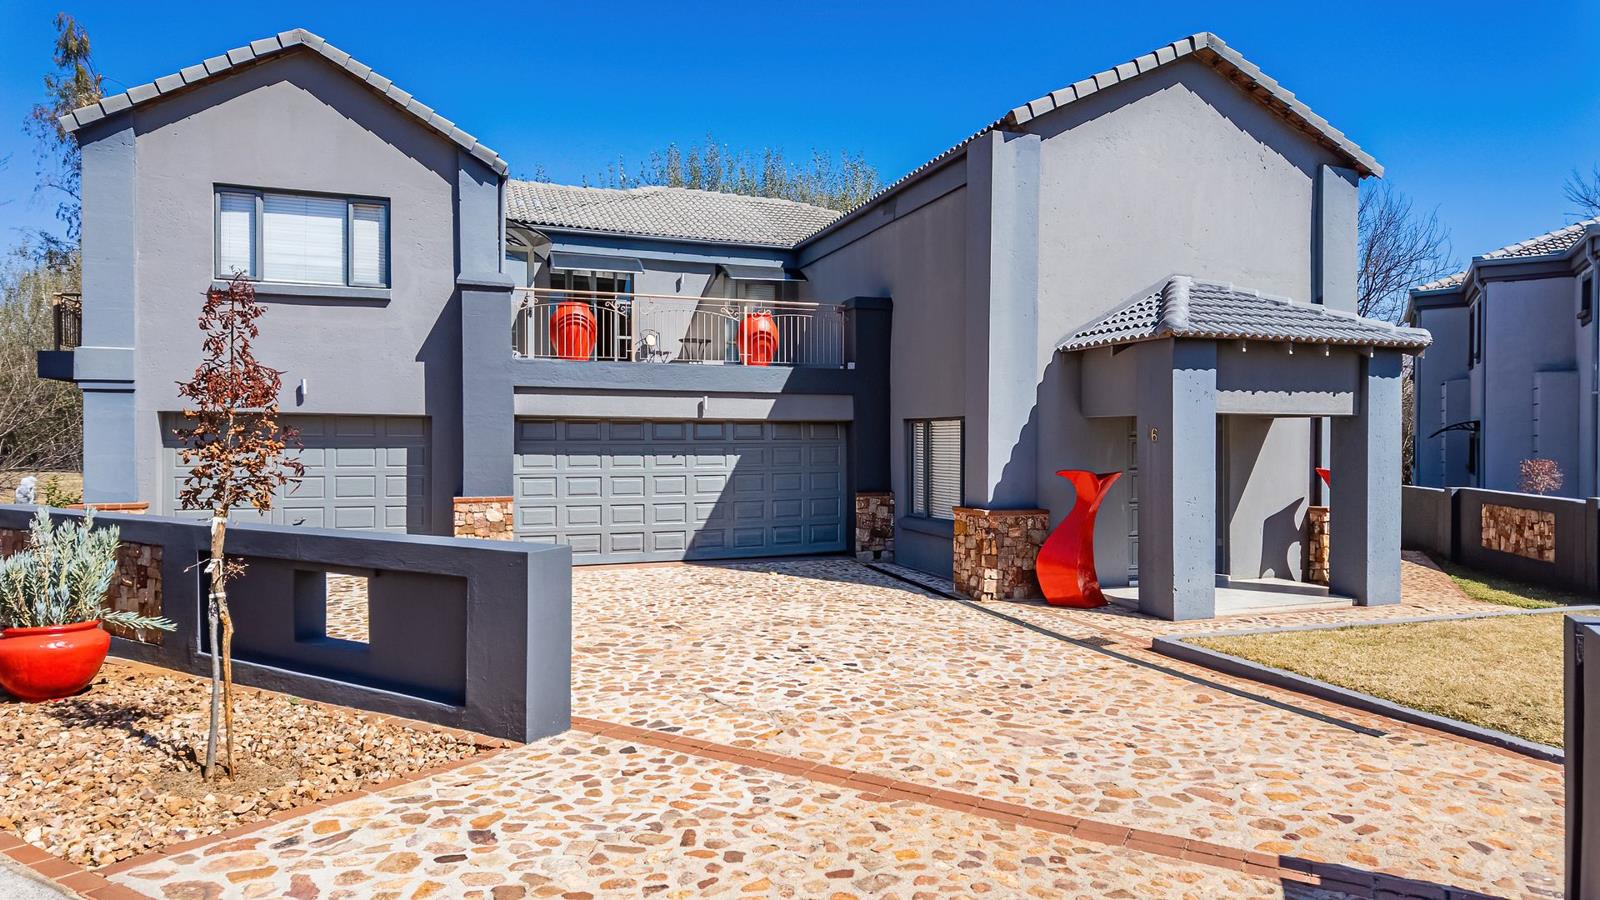
A truly enchanting family home with magnificent views, exceptional design and income generating potential.
Situated peacefully in a cul-de-sac with a forest setting. This impressive 486 m² double storey residence combines French inspired elegance with clever modern family living.
At the foot of the property is a dense forest and lots of open ground. You are blessed with both Mountain and Partial dam views.
This is a home that feels private, sophisticated and wonderfully connected to nature.
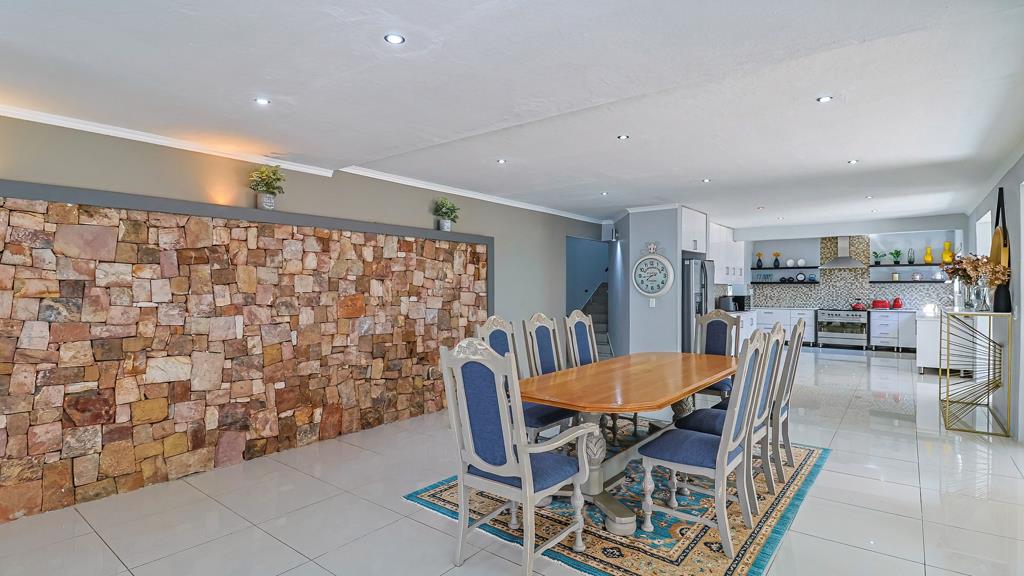
The heart of the home is the generous open plan living dining and lounges for effortlessly entertaining and family gatherings.
A semi private lounge and a separate TV entertainment lounge complete with built - braai.
The french cottage paine doors and sliders open onto the easy maintenance garden that reveals a view that is simply nothing short of awesome.
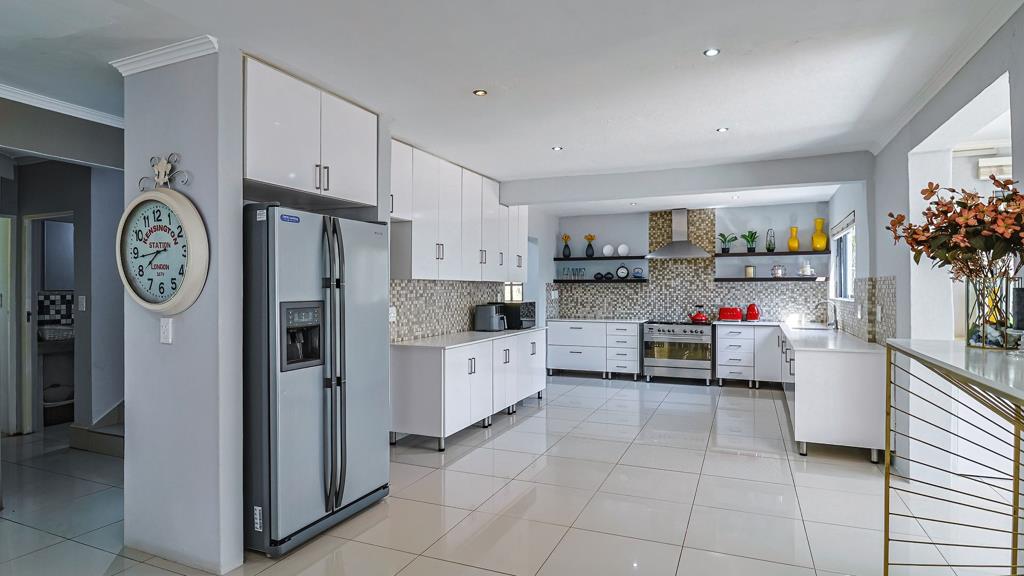
The high gloss white French inspired kitchen is both beautiful and highly functional with a separate scullery and a layout perfectly suited to family life. A five bedroom five bathroom impressive home.
Accommodation three en suite bedrooms and one bedroom conveniently positioned downstairs adding comfort
A separate income producing, bachelor apartment complete with its own kitchen, full bathroom and charming Juliette balcony, private side access stairs and further via the sheared patio to the main house
This is an ideal arrangement for a rental income.
The entire West-wing is dedicated to the spectacular main suite featuring soaring double volume white trusses, generous wall lined cupboards and a delightful bathroom designed to make the most of the view. A freestanding white porcelain bath, open plan shower and double vanities. Doors opening out to a private balcony-complete this executive retreat!
There is a double automated garage and single garage with staff quarters.
A rare combination of French inspired charm, generous portions, breath taking views, an exceptional versatile home, designed to be enjoyed, shared and treasured.
24h viewing with Resident Westlake Master Agent
Property details
- Listing number T5592407
- Property type House
- Listing date 19 Aug 2026
- Land size 744 m²
- Floor size 486 m²
- Rates and taxes R 1 768
- Levies R 4 864
Property features
- Bedrooms 5
- Bathrooms 5
- En-suite 3
- Lounges 3
- Dining areas 1
- Garage parking 3
- Storeys 2
- Flatlets
- Pet friendly
- Balcony
- Built in cupboards
- Patio
- Staff quarters
- Study
- Walk in closet
- Entrance hall
- Garden
- Family TV room
- Guest toilet
- Built In braai