4 Bedroom House in Westlake Country & Safari Estate
RUSTIC OPULENCE WITH TIMELESS LUXURY
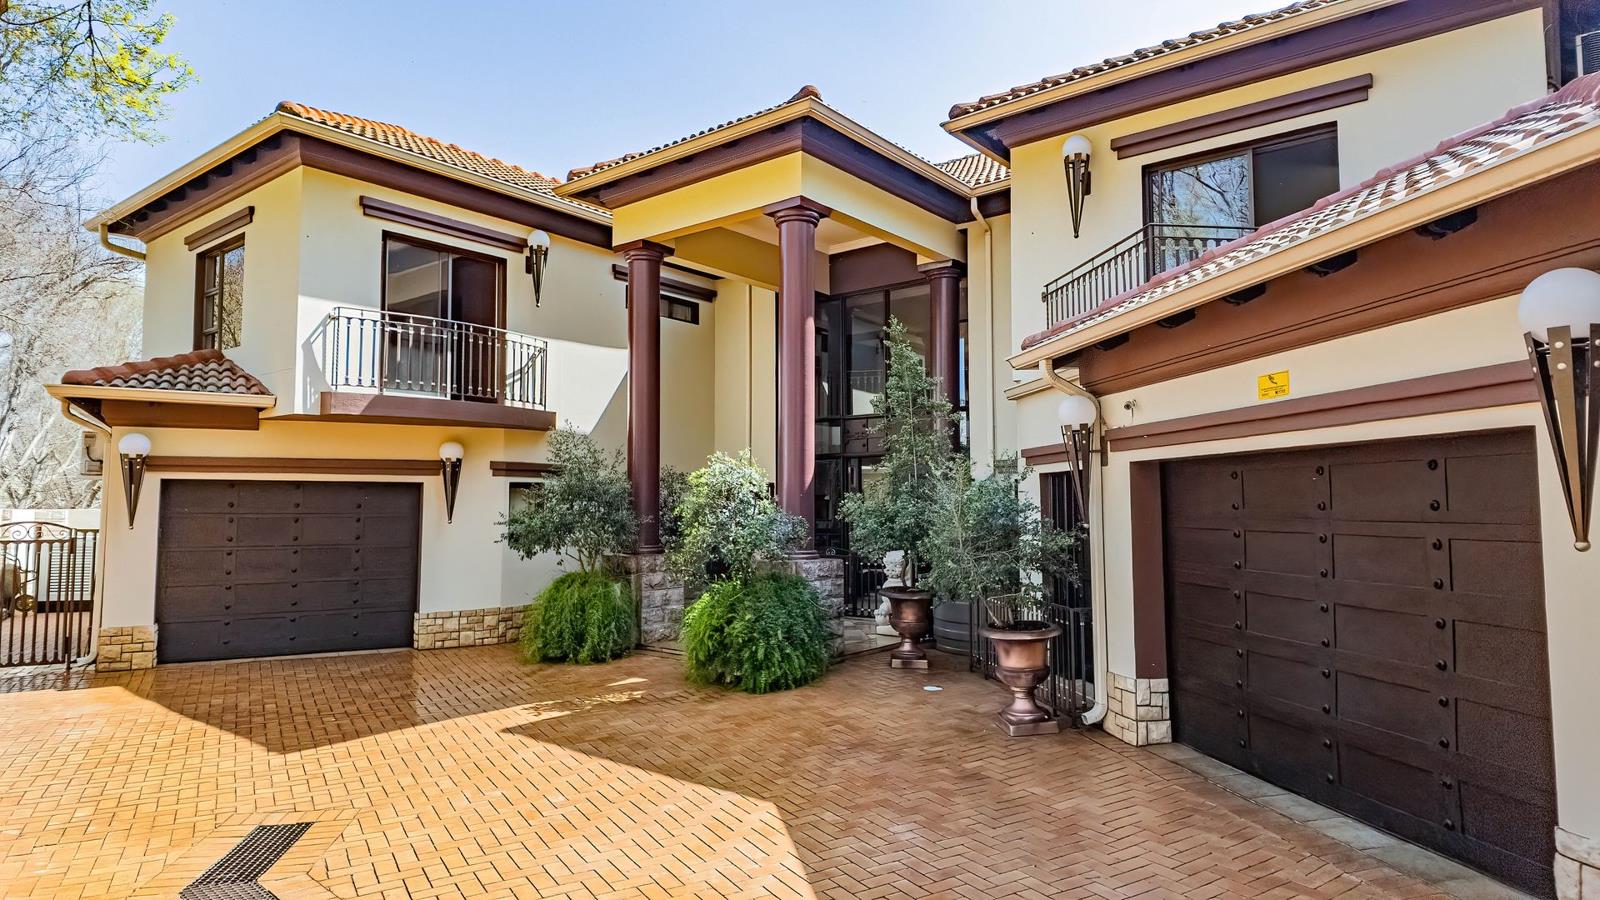
A magnificent, 580 m² North-facing residence where grandeur, warms and effortless sophistication meet.
Step inside and discover a world of Asian-fusion-inspired colours, sunset golds and earthy tones, complimented by smoky- charcoal, porcelain tile flooring. Solid mahogany architraves and beautiful crafted columns
From a striking exterior this exceptional home radiates warmth and quiet elegance.The awe-inspiring double volume entrance, framed by soaring pillars and magnificent solid mahogany Doors with elegant glass panels, creating an unforgettable first impression! Direct views through the
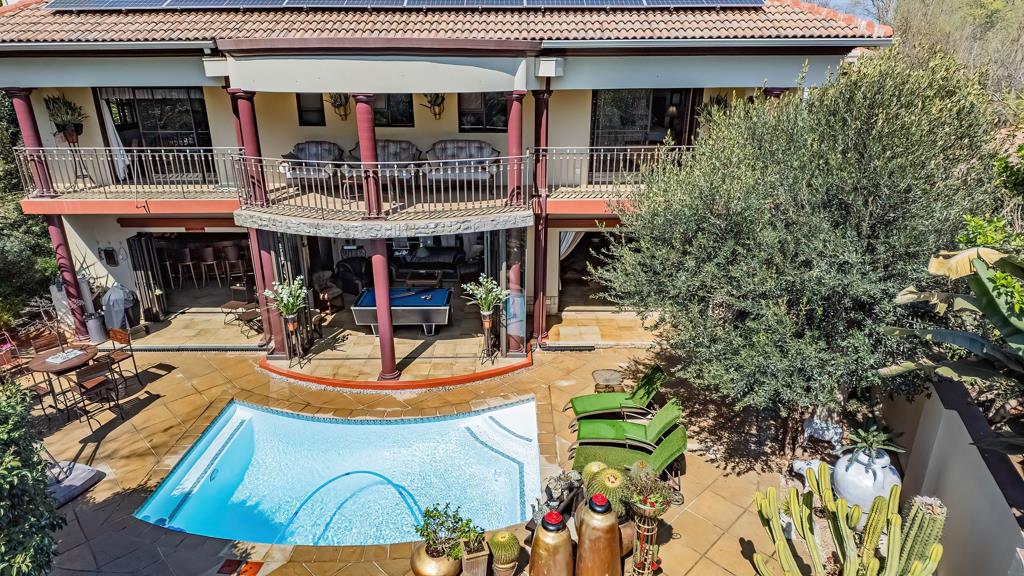
Home, over the wrap around swimming pool to the end of the award winning garden!
The entire ground floor is open plan.
Smokey charcoal, porcelain tiles, cascade down to a walk - through dining area framed by two columns. Onto the swimming pool area is the entertainment lounge complete with snooker table and dark board.
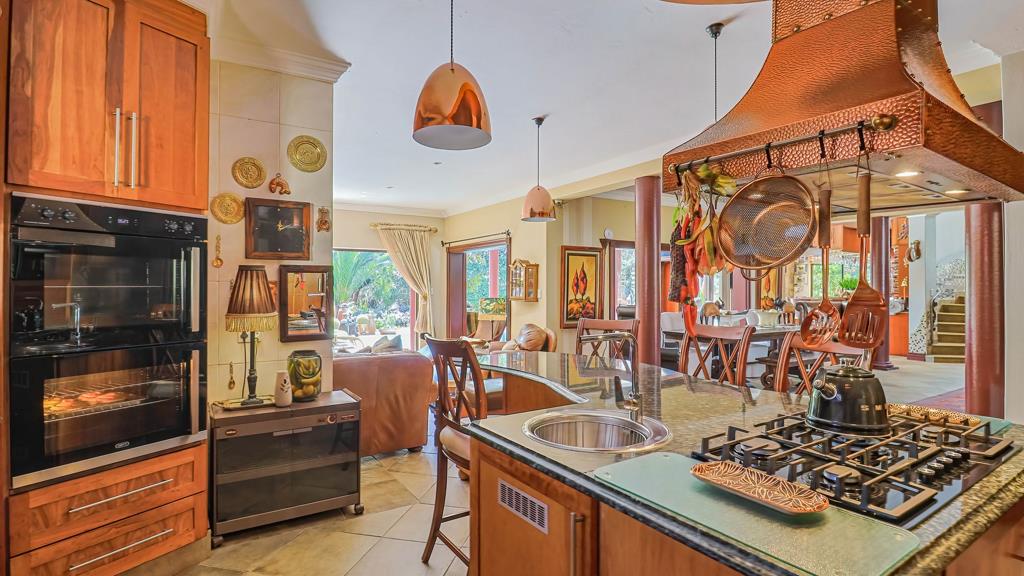
West Wing - on the left, is an American designed kitchen with solid cherry cabinetry and a handmade copper extractor -
5 burner gas hob in a T Design of Smoky Granite their forms the wavy five seater wavy nook.
Cherry-wood Plantation & shutters throughout.
Double eye level ovens with double sliding doors to the walk- in pantry and scullery laundry. The entertainment spaces are truly exceptional, offering an enormous lounge.
East Wing - a glorious curved staircase rises rises dramatically with floor
to ceiling panelled windows, creating one of the homes most striking architectural features.
Upstairs walkway with mini kitchenette and sliding doors private family loungegym or second office area with Juliet balcony.
Good size home office with private entrance from car park.
Custom designed circular mahogany bar complete with three Stainless Steel and counter fridges and Stainless Steel Scotsman icemaker
In the corner is a is an indoor braaifireplace set in sandstone blocks with large extractor on top of the chimney.
3 sets stacking doors open up the frontage to the all season Gardens that wrap around the property.
UPSTAIRS - walk-through passage way with mine kitchenette behind sliding doors,
A private private family loungegym or second office with Juliette balcony.
4 majestic bedrooms provide luxurious accommodation, two main ensuite and two
bedroom sharing a Jack and Jill bathroom with Juliette balcony.
North facing, covered balcony off the master bedrooms.
2 x Single extra lengthwidth auto garages complete with cupboards
Staff accommodation with built in cupboards and granite top
CCTV security
9 air-conditioning points
8 TV points
Under tile heating throughout
Knysna Sirocco timber ceiling fan''s
Thermal insulation in roof with with collapsible staircase access into roof via trap door
Hunter automated irrigation system
2 Geysers on timers
SOLAR installation include 22640w solar panels on north facing roof
20 KVA inverter
43 KVA Cummings Generator
3 three water tanks
24 hour viewing with with your Resident Master Agent
Property details
- Listing number T5607207
- Property type House
- Listing date 1 Sep 2026
- Land size 740 m²
- Floor size 580 m²
- Rates and taxes R 2 277
- Levies R 4 864
Property features
- Bedrooms 4
- Bathrooms 4
- En-suite 2
- Lounges 1
- Dining areas 1
- Garage parking 2
- Covered parking 1
- Storeys 2
- Pet friendly
- Access gate
- Balcony
- Built in cupboards
- Deck
- Gym
- Pool
- Security post
- Staff quarters
- Storage
- Study
- Walk in closet
- Entrance hall
- Kitchen
- Garden
- Scullery
- Electric fencing
- Family TV room
- Guest toilet
- Built In braai
- Aircon