7 Bedroom House in Westlake Country & Safari Estate
OASIS ON THE WATER
EXCLUSIVE MANDATE
535 m² of layered luxury, flowing all the way down to your very own boat jetty!
Some homes offer luxury. Others offer a lifestyle. This exceptional waterfront residence delivers both in grand style!
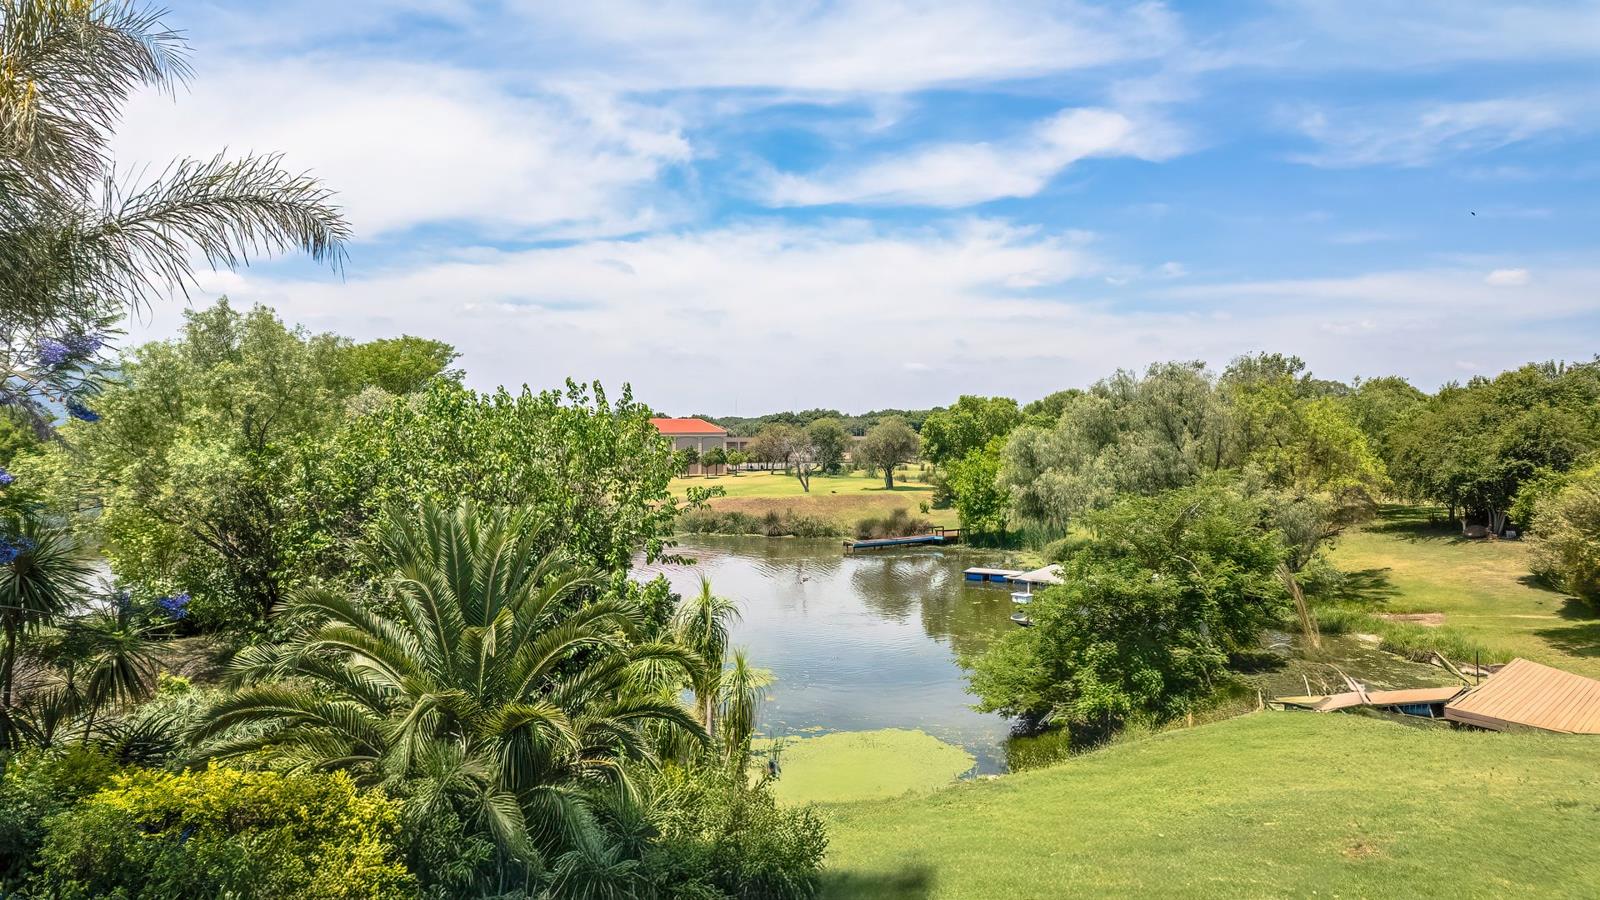
Set against the magnificent backdrop of Hartbeespoort Dam, this impressive home has been masterfully designed for the discerning family who loves entertaining, appreciates privacy and embraces the beauty of outdoor living.
With an extraordinary 7 super-sized bedrooms, 5 en-suite bathrooms and 6.5 bathrooms in total, accommodation is generous, versatile and cleverly arranged.
PRIVATE GUEST ACCOMMODATION
Three beautifully appointed guest suites, each with private access, offer exceptional independence one downstairs and two upstairs, all en-suite and opening onto their own balconies.
THE FAMILY WING
A dedicated family suite offers two en-suite bedrooms and two additional bedrooms sharing a full bathroom, with direct access to a covered viewing patio. Space, privacy and convenience beautifully combined.
THE MASTER RETREAT
A sanctuary in its own right! The magnificent main suite features His & Hers dressing rooms and a spectacular bathroom complete with a luxurious spa bath.
A CHEF''S KITCHEN WITH GRAND PERSONALITY
Custom-designed for the serious gourmet, yet undeniably elegant. Endless white Caesarstone counters are complemented by navy-blue walls, aluminium cabinetry and two spectacular glass chandeliers.
The kitchen is exceptionally equipped with:
- Freestanding gas hob and electric oven.
- Double built-in wall ovens.
- Two solar dome multi-cookers.
- Glass-top hob.
- Three pop-up electrical plug towers.
A generously proportioned scullery accommodates two top-loading washing machines and additional appliances, with a separate ironing room.
ENTERTAINMENT ON A GRAND SCALE
A custom-built walnut bar, complete with three stainless-steel under-counter refrigerators and a Whirlpool ice maker, elegantly separates the two lounges.
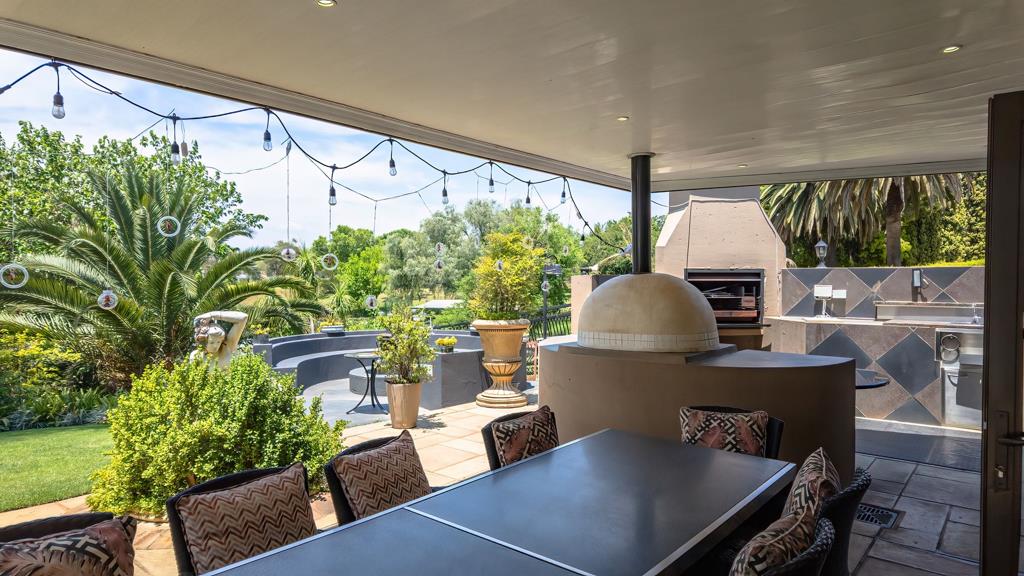
Stacking doors dissolve the boundaries between indoors and outdoors, opening the entire entertainment area onto an enormous covered patio.
Here, entertaining becomes an occasion:
- Full-size pizza oven.
- Built-in braai.
- Stainless-steel cabinetry and preparation bowl.
- Expansive covered entertainment space.
Beyond, a circular fire pit invites long evenings overlooking the dam and mashie golf course.
SUMMER LIVING AT ITS BEST
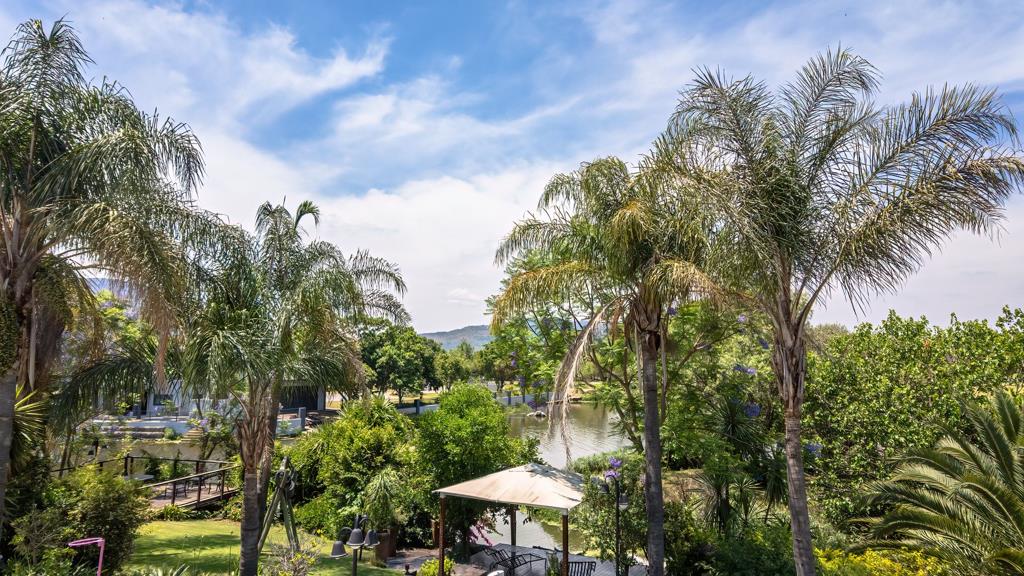
The main lounge flows effortlessly onto the summer spa and a sparkling double-entrance swimming pool, surrounded by manicured lawns and lush established vegetation.
Follow the garden down to a charming waterside gazebo, where a circular wooden staircase fans out towards your private boat jetty and island on the water.
This is waterfront living in its most enchanting form!
ADDITIONAL FEATURES
- Full separate suite with bathroom and kitchenette ideal for live-in staff, a bachelor flatlet or extended family.
- Air-conditioning throughout.
- Beautiful chandeliers throughout the home.
- Double automated garages.
- Paved parking for four additional vehicles.
THE WESTLAKE WATERFRONT LIFESTYLE
This is more than a home. It is your own private oasis, where boating, entertaining, family living and relaxation come together in one exceptional address.
From the grand interiors to the gazebo at the water''s edge, every layer of this property celebrates the very best Hartbeespoort has to offer.
Fine living. Waterfront exclusivity. A lifestyle without compromise.
24-HOUR VIEWING AVAILABLE WITH YOUR RESIDENT WESTLAKE AGENT.
Property details
- Listing number T5681429
- Property type House
- Listing date 5 Nov 2026
- Land size 783 m²
- Floor size 535 m²
Property features
- Bedrooms 7
- Bathrooms 6.5
- En-suite 5
- Lounges 1
- Dining areas 1
- Garage parking 2
- Covered parking 2
- Storeys 2
- Flatlets
- Pet friendly
- Access gate
- Balcony
- Built in cupboards
- Laundry
- Patio
- Pool
- Scenic view
- Security post
- Squash court
- Staff quarters
- Kitchen
- Garden
- Scullery
- Pantry
- Family TV room
- Guest toilet
- Aircon