4 Bedroom House in Westlake Estate
MALACHITE HOUSE - TIMELESS LEGENDARY SANCTUARY
MALACHITE HOUSE - TIMELESS LEGENDARY SANCTUARY
EXCLUSIVE MANDATE
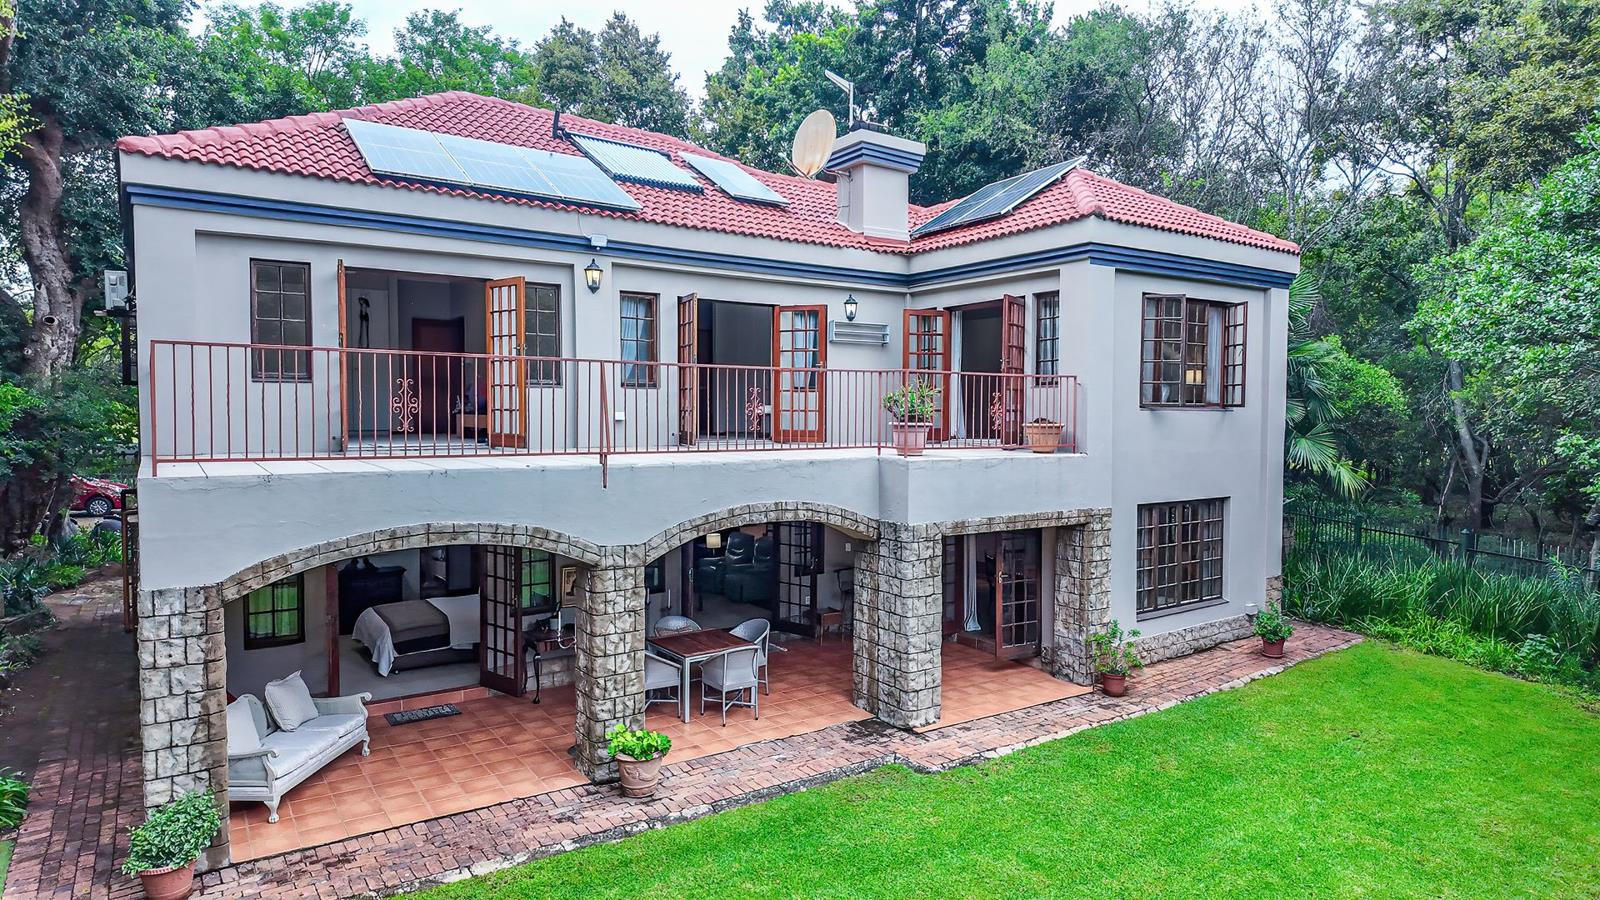
North facing, double storey home nestled under the canopies of 2 enormous 100-year-old River Combretums, surrounded by an indigenous forest, flanked on 3 sides by one of the estates green belts with a gentle stream flowing though.
1757sqm stand in a quiet cul-de-sac.
A rare find offering of space, complete privacy and enduring character.
The treetop setting creates an intimate, almost secluded atmosphere - perfect for relaxed family living, a refined weekend escape, or a distinctive lifestyle. Here birdsong replaces the hustle and bustle of city life.
The extended family of ducks gather for their morning breakfast no less than 57, white faced ducks, yellow billed and black ducks congregate. A little later Pied Kingfisher, Giant Kingfisher and Malachite Kingfishers frequent Malachite Houses private pond in the form of Africa.
Enjoying your morning coffee, overhead flight of Goliath Herons, Gymnogene, Fish eagle and the adds to your feeling of blessed grace.
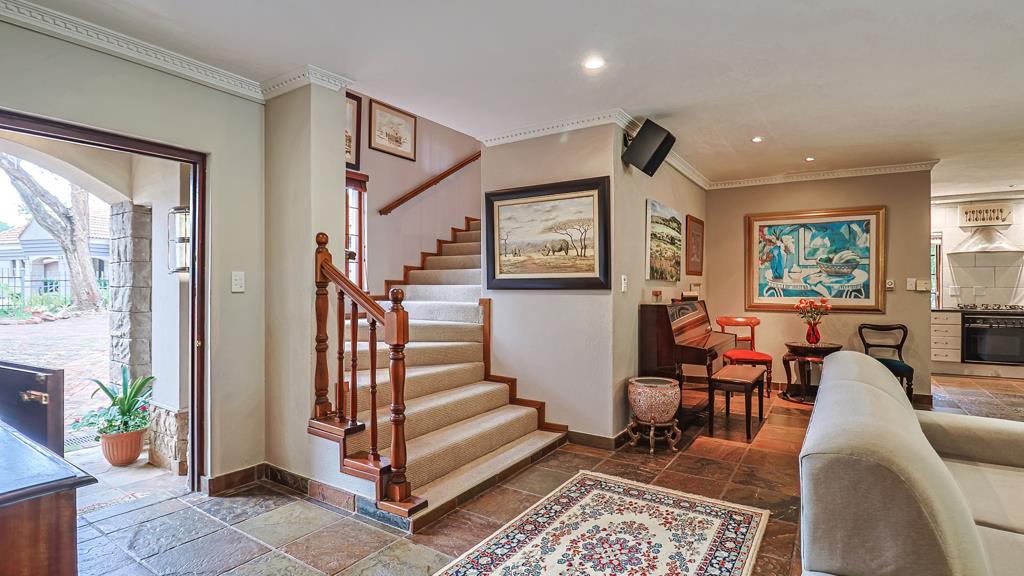
Upon entering this gracious home, visitors are welcomed into a peaceful spaciousness, walking on hand selected 1,3cm thick solid stone tiles, precisely measured and trimmed to lean the unique and unmistakable solidity to this home. A graceful staircase, 7-shield plush Nouwens wool carpeting wraps continuously to the landing and flowing through the bedrooms filling one with quiet and calm and an incredibly luxurious aura. All finishes inside the house, including doors and stair balustrades, are of solid red teak.
This good home comprises 4 spacious bedrooms: main-en-suite upstairs plus 2 more bedrooms sharing a bathroom. All bedrooms open with double French doors onto a spacious balcony. From the patio upstairs, take a birds-eye view of the homes private Continent of Africa-custom-designed dam. A favourite watering hole for the Estates small herds of game. Downstairs is 1 bedroom-en-suite for easy access guests.
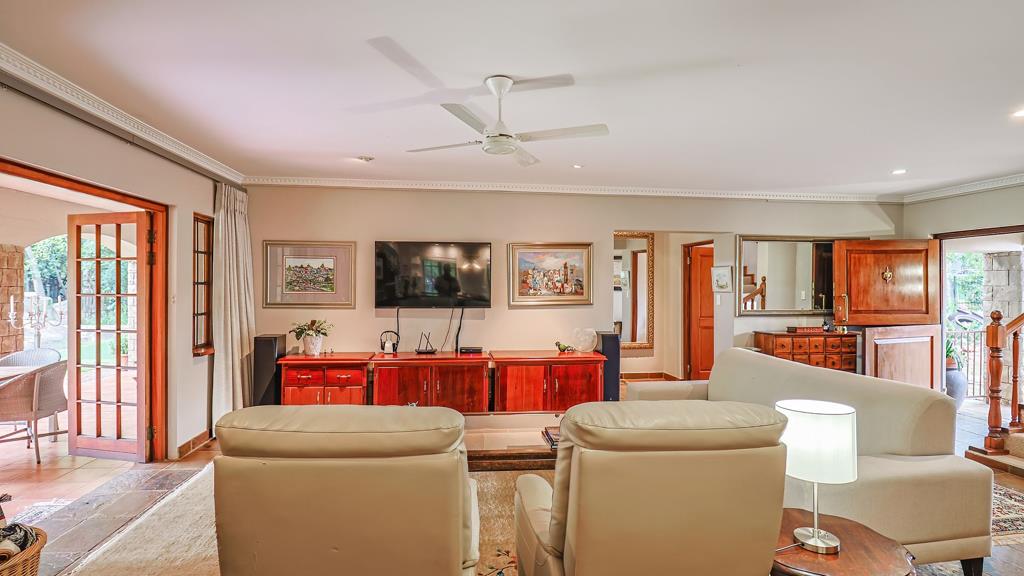
Back downstairs, open plan yet semiprivate areas unfold. A magnificent, solid stone fireplace rises from floor to roof-line, anchoring the sumptuous living space in warmth and timeless character. The kitchen and scullery invite an abundance of the forest into the house through enough windows. A secret storeroom under the staircase.
Lounge and dining room double French doors open out onto a private covered veranda accessing the swimming pool and mini putting green tucked on the side of the house. Here, game, ducks and birds offer hours of silent game viewing.
A vista of the never-ending greenery framed by the Magaliesberg Mountain range is visible through the clearing of the trees.
Automated garage plus extended parkade caters for 4 SUV vehicles. Ample parking space for visitors.
6 solar panels ensure 80off grid power all light plus two wall plugs per room on inverter power geyser solar tubes for 150 litre geysers. Gas stove. 3phase electricity. Heated rock pool.
Staff quarter.
247 viewing with Resident Master Agent.
Optional extra
Vacant stand 176 on right of this property is also currently in the market!! Make use of the opportunity to obtain this 597sqm stand too!
Property details
- Listing number T5401315
- Property type House
- Listing date 24 Feb 2026
- Land size 1 759 m²
- Floor size 438 m²
- Rates and taxes R 1 260
- Levies R 4 545
Property features
- Bedrooms 4
- Bathrooms 4
- En-suite 2
- Lounges 2
- Dining areas 1
- Garage parking 2
- Covered parking 2
- Storeys 2
- Pet friendly
- Access gate
- Built in cupboards
- Fenced
- Golf course
- Laundry
- Patio
- Pool
- Security post
- Squash court
- Staff quarters
- Study
- Walk in closet
- Kitchen
- Garden
- Scullery
- Family TV room
- Aircon