5 Bedroom House in Xanadu
Sophisticated 5-Bedroom Residence with Spectacular Views Xanadu Nature Estate
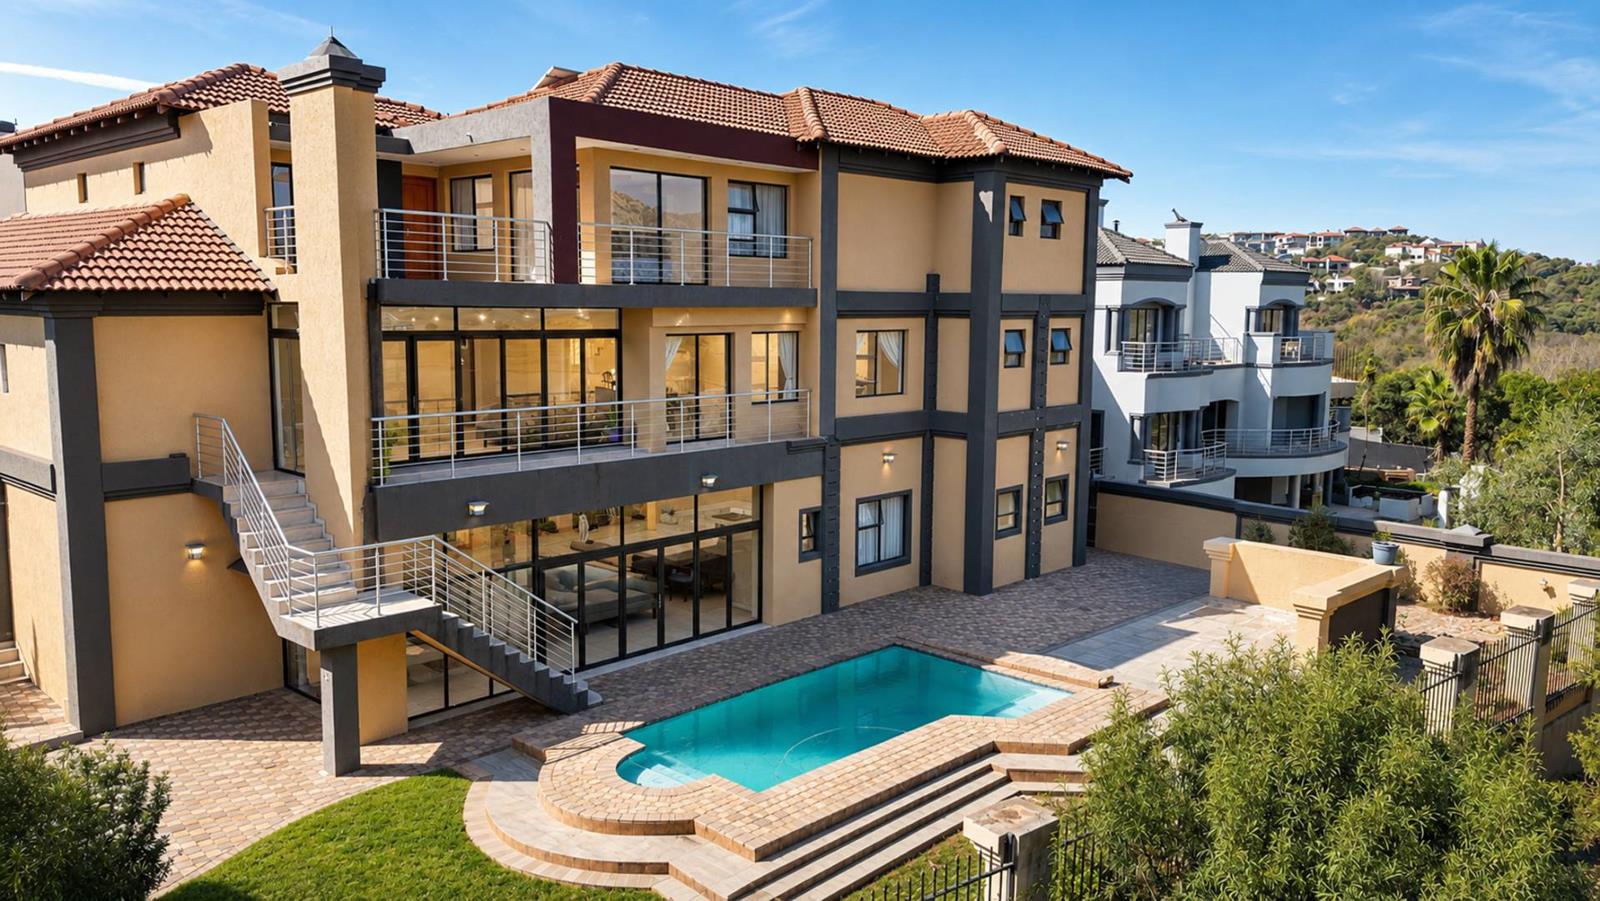
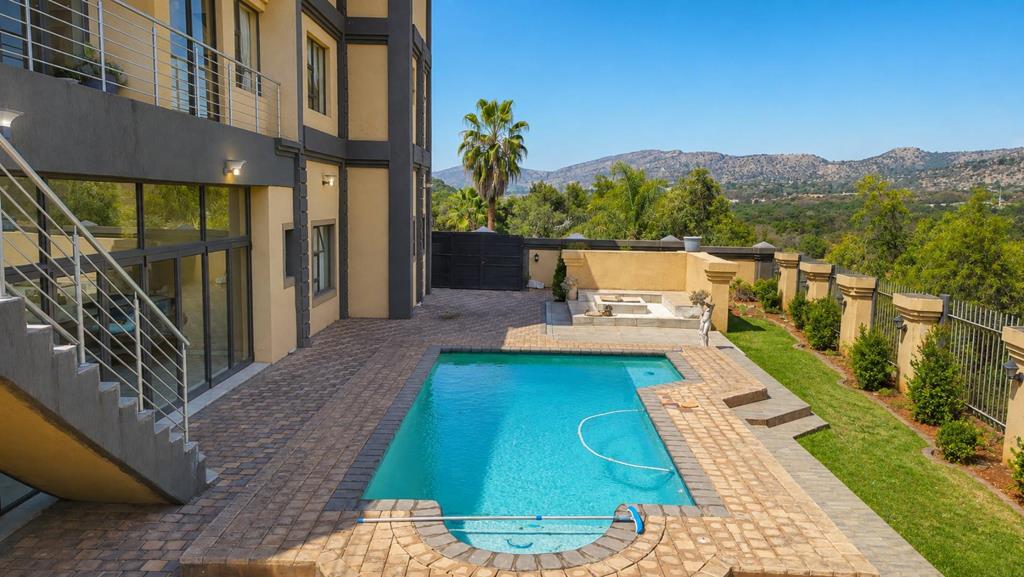
Experience refined luxury and effortless entertaining in this magnificent three-storey residence, perfectly positioned within the prestigious Xanadu Nature Estate to capture panoramic views across the surrounding nature reserve and Magaliesberg landscape.
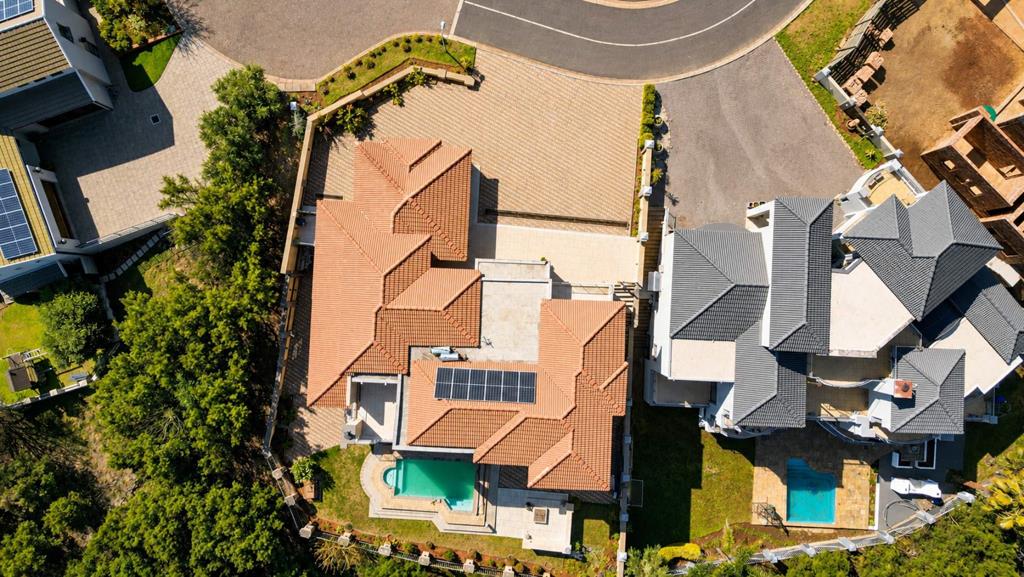
Set on an expansive 1,027 m² stand, this impressive home offers approximately 980 m² of sophisticated living space, thoughtfully designed for luxurious family living and exceptional hospitality. From the dramatic entrance and statement staircase to the expansive living areas and beautifully landscaped garden, every detail prioritises comfort, privacy and lifestyle.
The heart of the home is the elegant gourmet kitchen, featuring a modern design, generous cabinetry, a dedicated pantry and separate scullery. It flows seamlessly into multiple reception and entertainment spaces, including a spacious formal lounge, family TV room and a bright sunroom. Two dining areas provide flexibility for intimate family meals or larger formal occasions.
Entertainment is elevated with a dedicated cinema room, built-in bar, and an additional downstairs entertainment area complete with its own kitchenette and second bar. Three electric fireplaces and Bluetooth lighting throughout add year-round comfort and contemporary convenience.
The five spacious bedrooms are privately positioned, each with its own en-suite bathroom, ensuring privacy and comfort for family and guests. Two additional guest toilets and separate staff accommodation complete the practical layout.
An installed solar system with six panels, batteries and an inverter supports sustainable living, while outdoor spaces centre around a sparkling swimming pool, built-in braai and a landscaped garden featuring mature cycads the perfect setting to enjoy the estates abundant wildlife and birdlife.
Property Highlights
5 spacious bedrooms, all with en-suite bathrooms
Expansive 1,027 m² stand | 980 m² living space
Three-storey luxury residence
Gourmet kitchen with pantry and separate scullery
Formal lounge, TV room and sunroom
Two dining areas
Dedicated cinema room
Two entertainment bars downstairs kitchenette
2 guest toilets
Solar system 6 panels, batteries & inverter
Three electric fireplaces & Bluetooth lighting
Sparkling swimming pool & built-in braai
Landscaped garden with established cycads
3-car garage plus additional secure parking
Separate staff accommodation
Spectacular panoramic views
24-hour security in a secure nature estate
Xanadu Nature Estate A Lifestyle in Nature
Xanadu Nature Estate is a sought-after secure conservancy on approximately 240 hectares of indigenous bushveld, framed by the majestic Magaliesberg Mountains and incorporating a natural wetland.
Residents enjoy free-roaming wildlife including impala, waterbuck, kudu, nyala, springbok and black wildebeest, plus exceptional birdlife with more than 280 recorded species and dedicated bird hides. Extensive walking, running and cycling trails, tennis and multi-purpose courts, and communal braai facilities encourage an active outdoor lifestyle. A Lifestyle Village caters to the over-50s community, while Xanadu Private School PLG Hartbeespoort Academy is conveniently situated adjacent to the estate and accessible on foot or by bicycle. Fibre-to-the-home connectivity is provided via the Smart Village System.
Security is comprehensive, with 24-hour access control, alarm monitoring, armed response, foot and vehicle patrols, electric fencing and thermal CCTV surveillance.
Ideally located within easy reach of Hartbeespoorts schools, shopping centres, restaurants and attractions, Xanadu offers the perfect balance of tranquillity and accessibility. Lanseria Airport, Pretoria and Johannesburg are all within convenient driving distance.
This exceptional residence is more than a luxury home it is an invitation to embrace an exclusive lifestyle surrounded by nature, security and spectacular scene
Property details
- Listing number T5617755
- Property type House
- Listing date 10 Sep 2026
- Land size 1 027 m²
- Floor size 509 m²
- Rates and taxes R 2 500
- Levies R 2 750
Property features
- Bedrooms 5
- Bathrooms 5
- Lounges 1
- Dining areas 1
- Garage parking 4
- Open parking 8
- Pet friendly
- Pool
- Garden
- Family TV room