4 Bedroom House in Xanadu
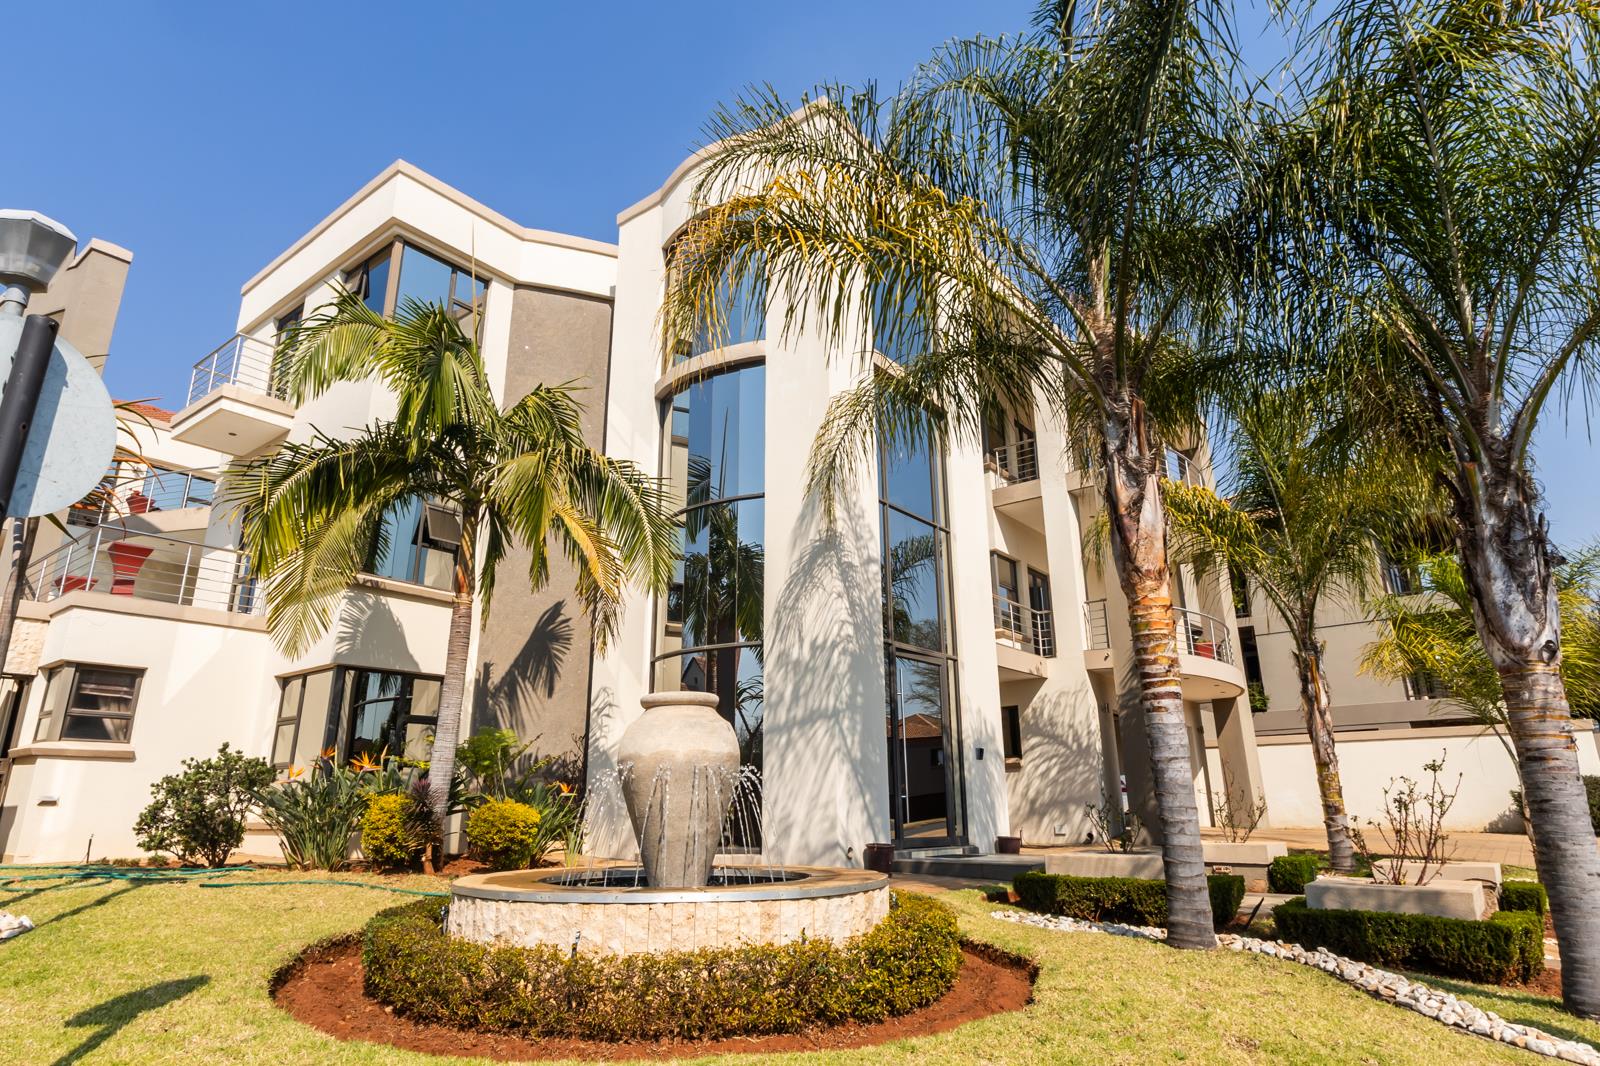
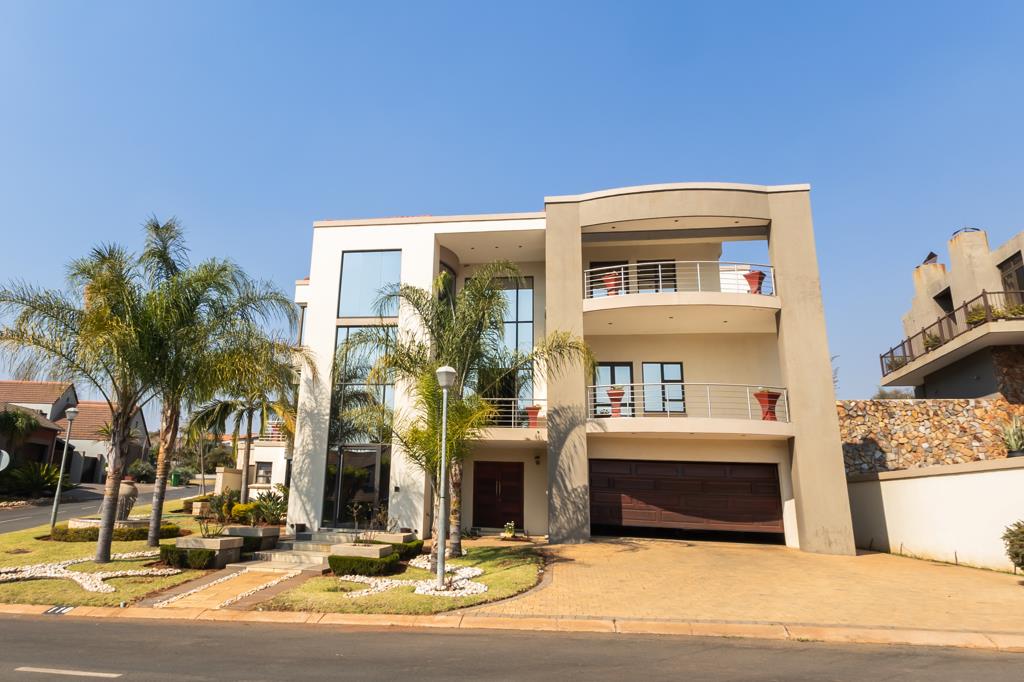
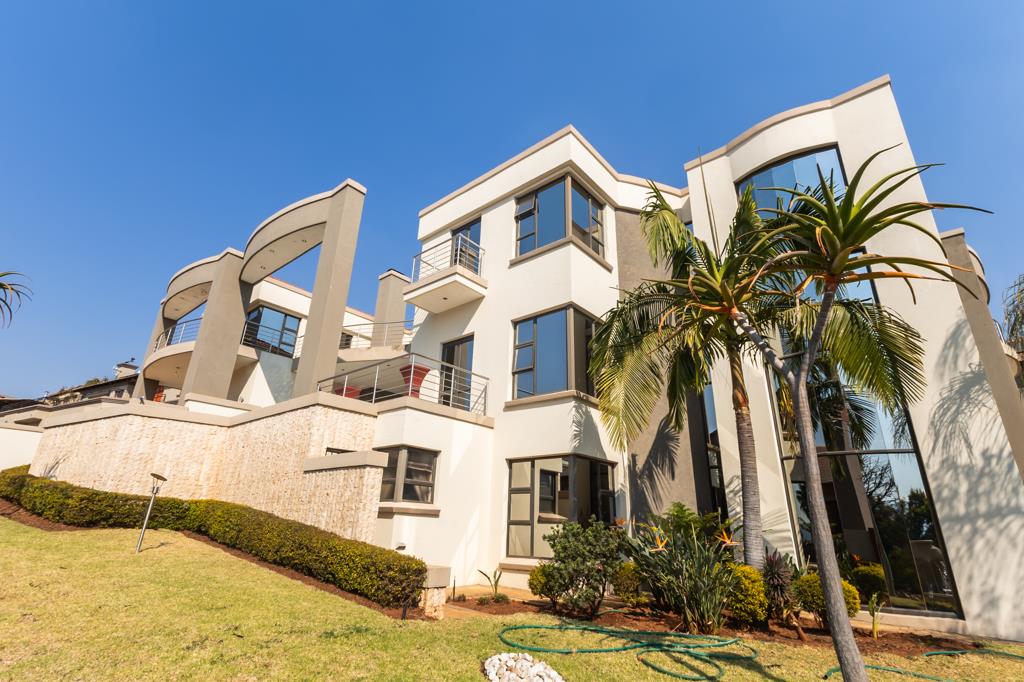
An Extraordinary Masterpiece in Xanadu Nature Estate
Designed for discerning buyers who appreciate exceptional craftsmanship, luxurious finishes, and effortless entertaining, this magnificent residence offers an unparalleled lifestyle in the prestigious Xanadu Nature Estate. Every detail has been carefully considered, creating a home that is as functional as it is breathtaking.
From the moment you step through the impressive entrance, you are welcomed by exquisite imported Italian wooden door frames, elegant marble flooring, and expansive open-plan living spaces that flow seamlessly throughout the home.
The heart of the home is the designer kitchen, beautifully appointed with Caesarstone countertops, premium Siemens appliances, including a built-in coffee machine, conventional oven, and additional oven, making it a dream for any culinary enthusiast. A separate laundry room keeps the working areas discreetly tucked away.
The living areas have been designed with both family life and entertaining in mind. The spacious lounge and private lounge create inviting spaces to relax, with a cosy gas fireplace warming the private lounge during cooler evenings.
The impressive entertainment wing features a stylish bar and pool room with stacking doors that open completely onto the covered outdoor entertainment area. Here you''ll find a built-in braai, gas stove, oven, and ample space for entertaining family and friends. The sparkling swimming pool is enhanced by an elegant water fountain, while the veranda boasts a beautifully illuminated water feature that creates a magical evening ambience.
Movie nights become an unforgettable experience in the dedicated cinema room, complete with air conditioning, while underfloor heating throughout most of the home ensures year-round comfort.
The upper level is dedicated to luxurious family living and offers a spacious PJ lounge complete with a kitchenette and built-in bar fridge. Three generously sized en-suite bedrooms provide privacy and comfort, while a well-appointed study offers the perfect work-from-home environment.
The magnificent master suite is a private sanctuary, featuring its own balcony, air conditioning, an opulent marble bathroom with double shower, and premium finishes throughout. A private jacuzzi provides the ultimate place to unwind while enjoying the surrounding views.
Fitness enthusiasts will appreciate the dedicated gym room with spectacular views over the estate.
The lower level offers exceptional versatility, featuring extensive storage space, a linen room, and a large hobby or workroom with its own en-suite bedroom. This private section can easily serve as a luxurious granny flat, guest suite, or home office.
Additional luxury features include:
Imported Italian wooden door frames
Marble flooring throughout
Open-plan living areas
Private lounge with gas fireplace
Caesarstone kitchen countertops
Siemens oven, coffee machine and conventional oven
Separate laundry room
Cinema room with air conditioning
Underfloor heating through most of the home
Two inverter systems
Central vacuum cleaning system
Automated irrigation system
Staff accommodation
Swimming pool with water fountain
Outdoor illuminated water feature
Built-in braai with outdoor gas stove and oven
PJ lounge with kitchenette and built-in bar fridge
Three luxurious en-suite bedrooms
Study
Gym with panoramic views
Jacuzzi
Extensive storage areas
Hobbyworkroom with en-suite bedroom ideal granny flat
Double automated garage with extended space
This remarkable residence offers a rare combination of timeless elegance, superior craftsmanship, and world-class amenities. Every space has been thoughtfully designed to deliver luxury, comfort, and practicality, making this one of Xanadu Nature Estate''s finest homes.
A property of this calibre is seldom available. Contact us today to arrange your exclusive private viewing.
Property details
- Listing number T5568222
- Property type House
- Listing date 28 Jul 2026
- Land size 1 150 m²
- Floor size 787 m²
- Rates and taxes R 1 800
- Levies R 3 920
Property features
- Bedrooms 4
- Bathrooms 4
- Lounges 2
- Dining areas 1
- Garage parking 2
- Flatlets
- Pet friendly
- Balcony
- Pool
- Security post
- Staff quarters
- Study