
3 Bedroom House in Xanadu
Xanadu Lifstyle Eco Park Home with Open Plan Living. Retirement at its Best.
Embrace a seamless flow of everyday living in this inviting Xanadu Lifestyle Retirement Park residence.
This turn-key property will be finished in the next 6 to 12 months.
The open-plan kitchen blends into a bright dining area and spacious living room, all finished with durable tiled floors and built-in cupboards for easy organisation.
The three well-proportioned bedrooms each feature tiled floors and built-in cupboards, while two bathrooms offer comfort with a main en suite, shower, bath, toilet and basin. A practical scullery connects to the kitchen, and a gas hob enhances cooking efficiency.
Step outside to a private patio where you can unwind or entertain, knowing the home sits within secure surroundings with 24-hour access and a guard house.
A double electric garage adds convenient off-street parking.
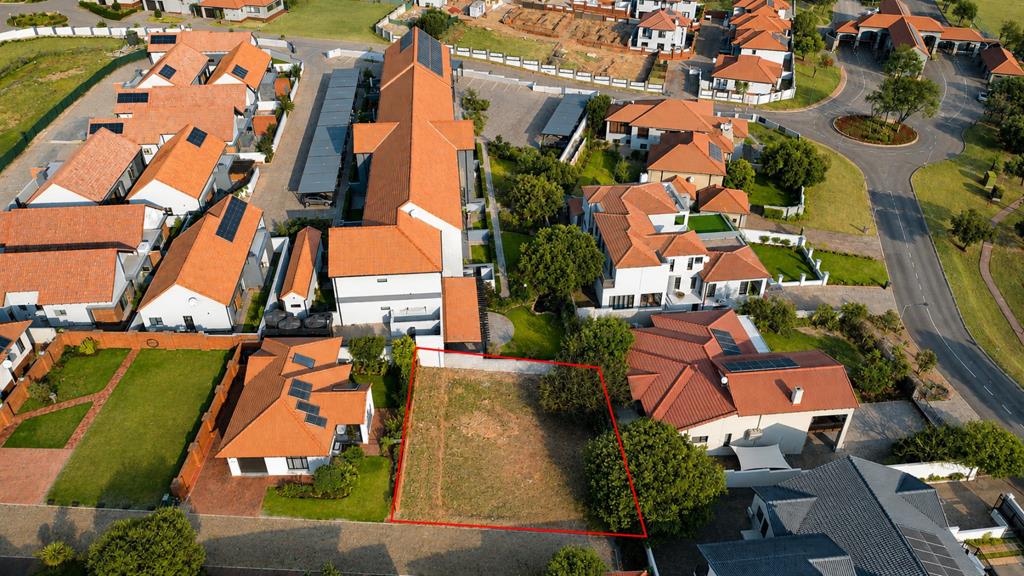
This is a low-maintenance, family-friendly layout in a sought-after location within Xanadu Eco Park, Hartbeespoort, North West.
Property details
- Listing number T5569965
- Property type House
- Listing date 29 Jul 2026
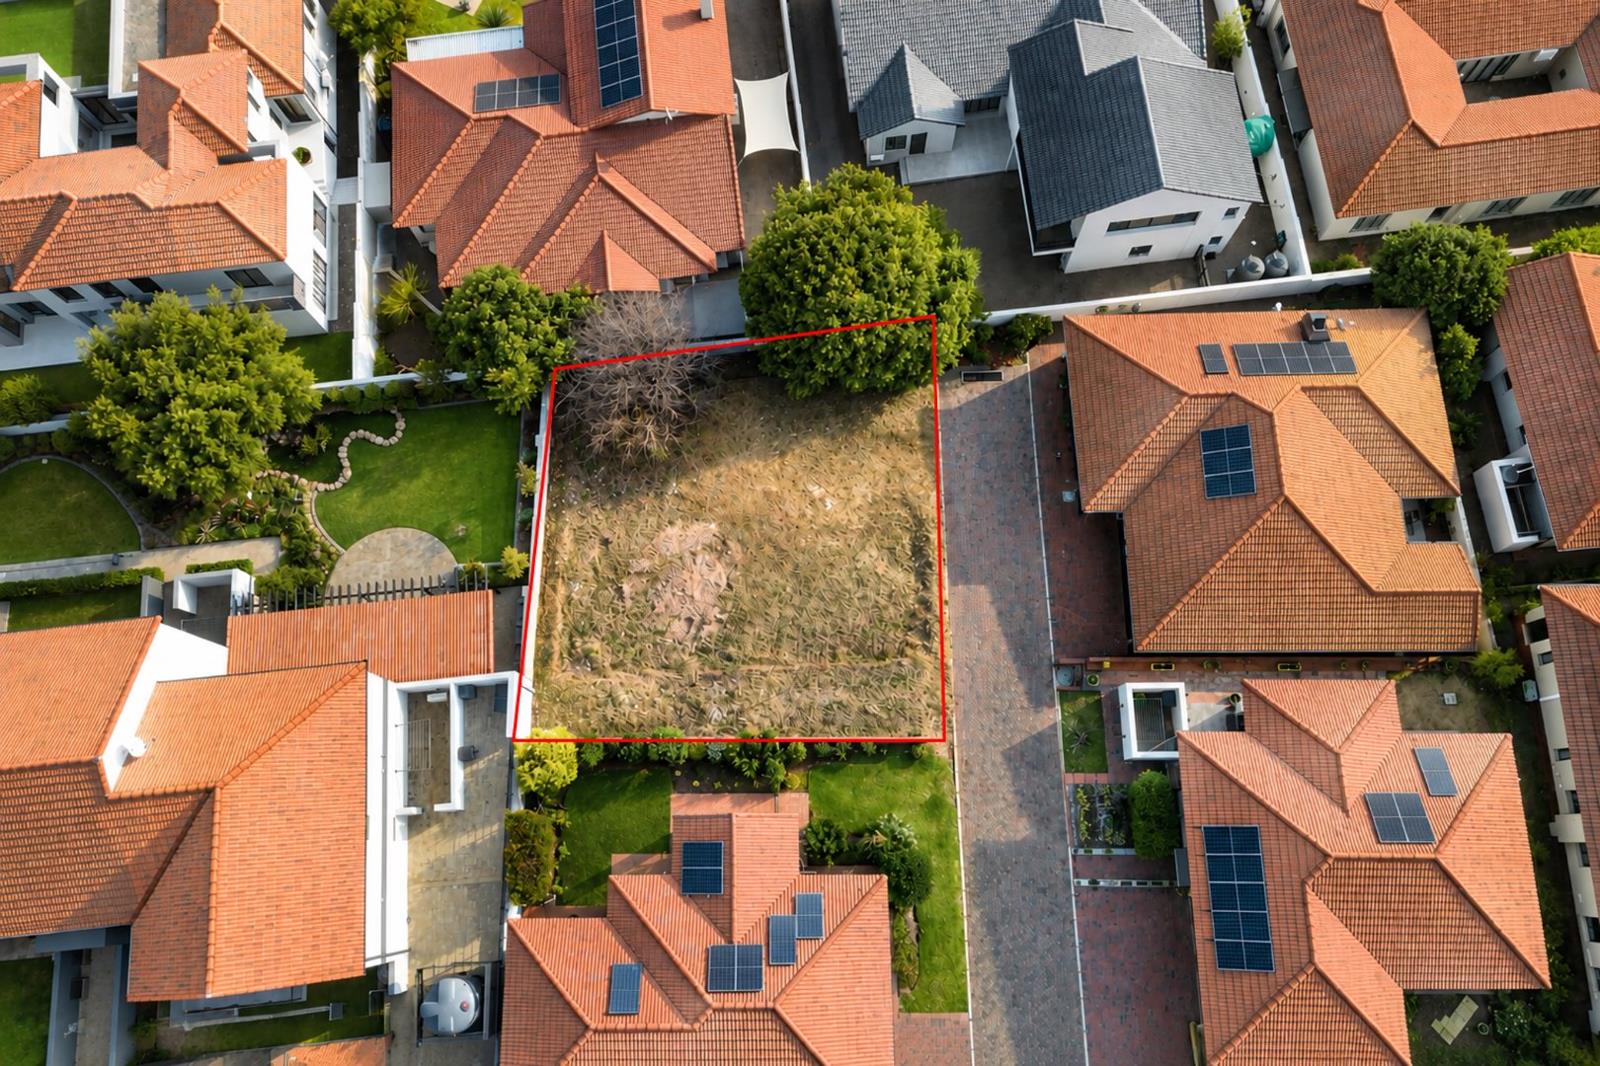
- Land size 358 m²
- Floor size 180 m²
- Rates and taxes R 400
- Levies R 1 660
Property features
- Bedrooms 3
- Bathrooms 2
- En-suite 1
- Lounges 1
- Dining areas 1
- Garage parking 2
- Built in cupboards
- Patio
- Security post
- Kitchen
- Scullery