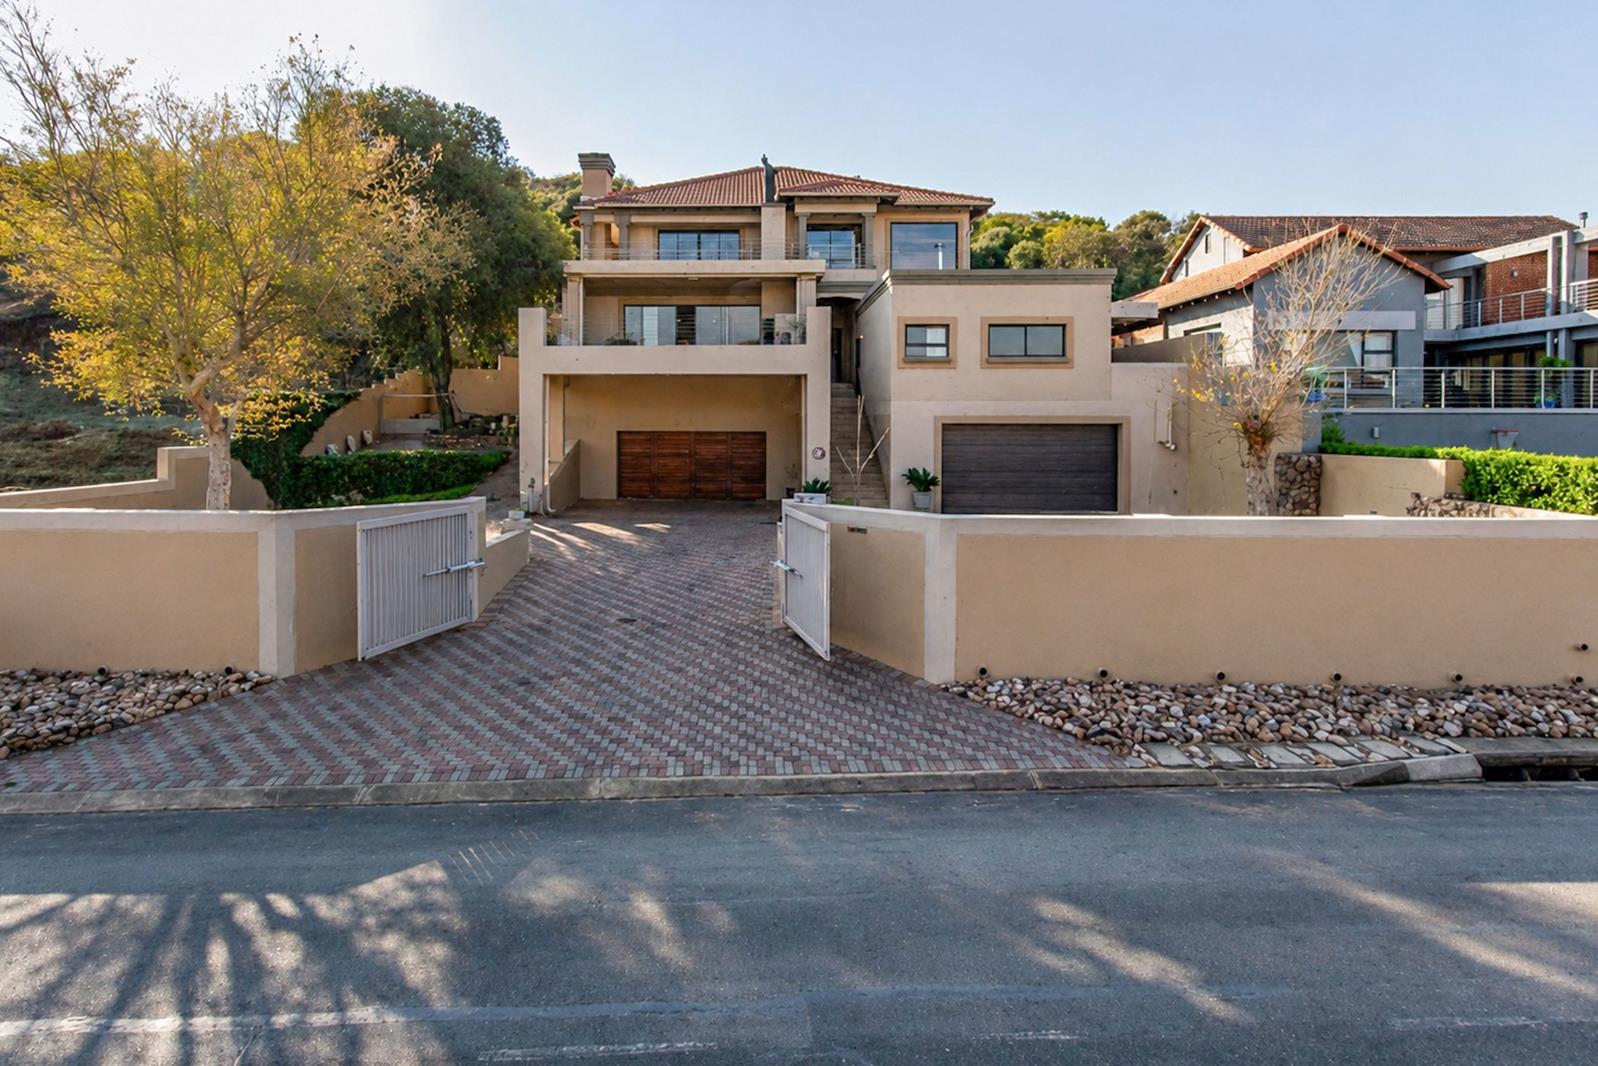
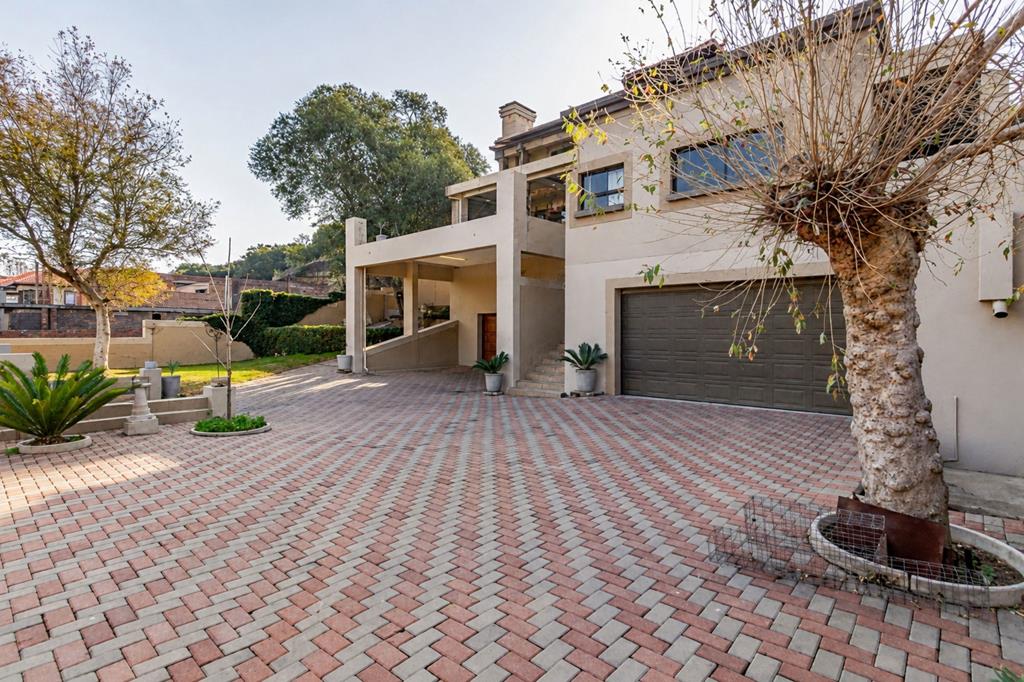
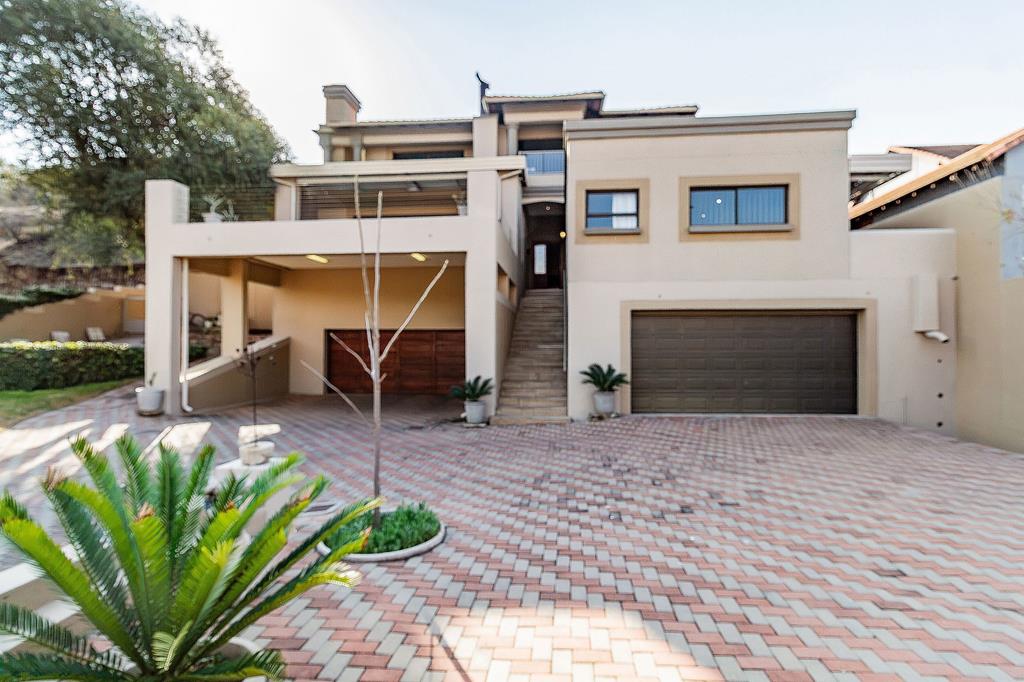
4 Bedroom House in Xanadu
Experience Refined Living in Xanadu Nature Estate. Set within the well-regarded Xanadu Nature Estate, this unique property offers a rare opportunity for a discerning buyer seeking space, character, and versatility. Designed for those who value beautiful surroundings, the home combines expansive living areas with breathtaking views.
On the entrance level, the impressive double-volume entrance hall welcomes you with spacious open plan living areas setting the tone for the homes elegant yet functional layout. Flowing naturally from here is a spacious open plan modern kitchen and the dining and living areas, which also connects to a large patio with exquisite views over the wetlands and free roaming game. The adjacent living room, complete with a fireplace, forms the heart of the home and can open to both the patio and kitchen, creating a warm and inviting space for entertaining.
The kitchen is spacious and well-appointed, offering ample work surfaces and storage. A separate scullery and laundry accommodate three appliances as well as refrigerators, ensuring practicality without compromising on space. This level also includes staff accommodation with an en-suite bathroom and a guest bathroom, while the staircase leads to the triple garage.
The upper level features a kitchenette, conveniently serving the bedroom wing. The three bedrooms are complemented by private bathrooms and include an exceptional office space fitted with extensive wooden cabinetry, perfect for working from home.
A fourth bedroom with its own entrance, solar power, and braai area provides flexibility as a private guest suite or self-contained flatlet. This is a property that offers not only space and views, but also the potential to tailor certain elements to suit individual taste, making it a truly special investment.
Xanadu Nature Estate offers a secure, upmarket lifestyle surrounded by walking trails, wetlands, free-roaming game, and a private school, where every day moves at a gentler, more graceful pace.
Viewings are by appointment only.
Property details
- Listing number T5625347
- Property type House
- Listing date 16 Sep 2026
- Land size 965 m²
- Floor size 684 m²
- Rates and taxes R 1 600
- Levies R 3 100
Property features
- Bedrooms 4
- Bathrooms 4.5
- En-suite 4
- Lounges 4
- Garage parking 4
- Covered parking 2
- Pet friendly
- Access gate
- Balcony
- Built in cupboards
- Laundry
- Patio
- Satellite
- Scenic view
- Security post
- Staff quarters
- Storage
- Tennis court
- Kitchen
- Garden
- Scullery
- Electric fencing
- Fireplace
- Guest toilet
- Built In braai
- Irrigation system
- Aircon