5 Bedroom House in Xanadu Eco Park
LUXURY, ENTERTAINMENT & NATURE AN EXCEPTIONAL XANADU ESTATE RESIDENCE!
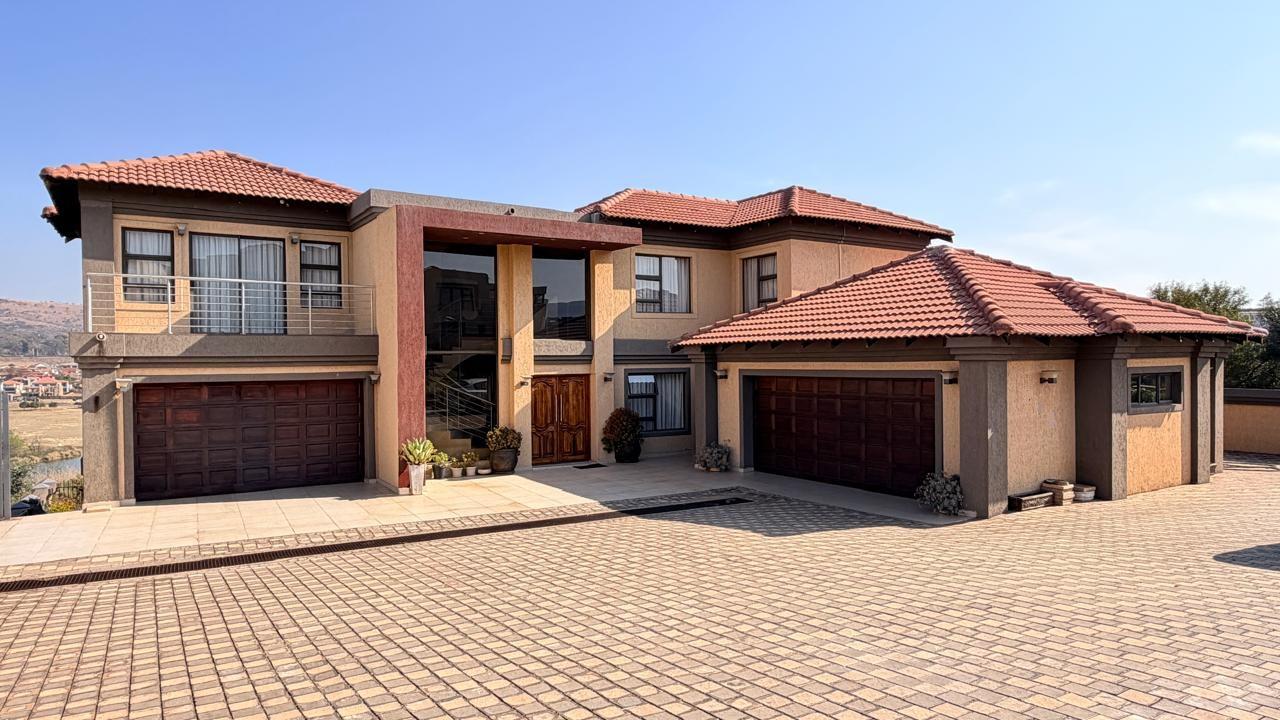
Experience the ultimate in luxury living in this magnificent three-storey residence, perfectly positioned in the prestigious Xanadu Nature Estate, which boasts spectacular panoramic views of the Magaliesberg mountains and surrounding nature.
Set on an expansive stand, this extraordinary home offers in excess of 750 m² of luxurious space, combining elegant design, entertainment facilities and comfortable family living.
The gourmet kitchen features ample cabinetry, a pantry and separate scullery, flowing into multiple reception areas, two dining spaces and a sunroom. Entertainment is taken to another level with a dedicated cinema room, two bars and a downstairs entertainment area complete with a kitchenette.
The home offers five spacious en-suite bedrooms, two guest toilets and separate staff accommodation. A solar system with six panels, batteries and an inverter adds energy efficiency.
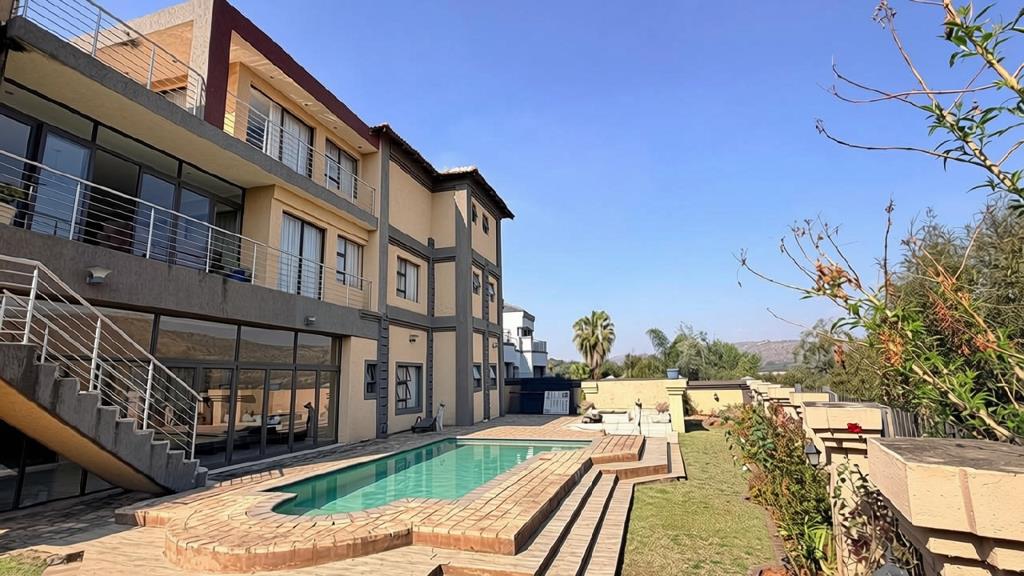
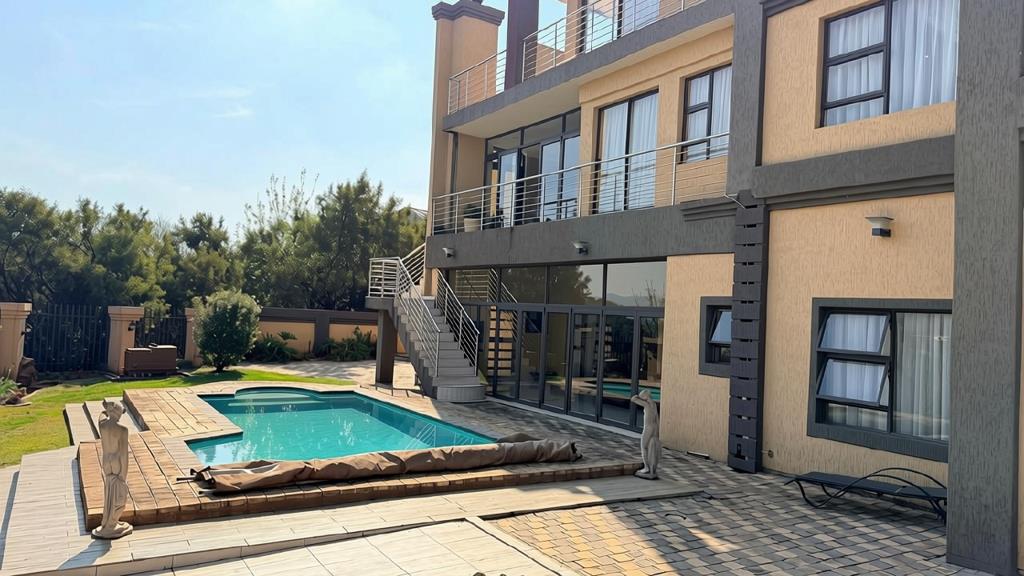
Outside, enjoy the sparkling swimming pool, built-in braai and landscaped garden the perfect setting for entertaining or relaxing in tranquil surroundings.
Property Highlights:
5 en-suite bedrooms
3-storey luxury residence
Gourmet kitchen, pantry and scullery
Multiple lounges
Cinema room
Swimming pool and built-in braai
Solar system with batteries and inverter
4-car garage plus additional secure parking
Separate staff accommodation
Spectacular panoramic views
Experience the Xanadu Lifestyle
Enjoy secure estate living surrounded by indigenous bushveld, free-roaming wildlife, exceptional birdlife, walking and cycling trails, tennis courts and more, all protected by 24-hour security.
It is conveniently situated near Hartbeespoorts schools, shopping centres and restaurants, with easy access to major routes and Lanseria Airport.
This is more than a home it is a statement of luxury, exclusivity and exceptional lifestyle living.
Contact us today to arrange your private viewing.
Property details
- Listing number T5655624
- Property type House
- Listing date 14 Oct 2026
- Land size 1 027 m²
- Floor size 753 m²
- Levies R 3 327
Property features
- Bedrooms 5
- Bathrooms 5
- En-suite 5
- Lounges 4
- Dining areas 1
- Garage parking 4
- Pet friendly
- Access gate
- Balcony
- Built in cupboards
- Club house
- Fenced
- Patio
- Pool
- Security post
- Staff quarters
- Study
- Walk in closet
- Entrance hall
- Kitchen
- Garden
- Scullery
- Family TV room
- Guest toilet
- Built In braai