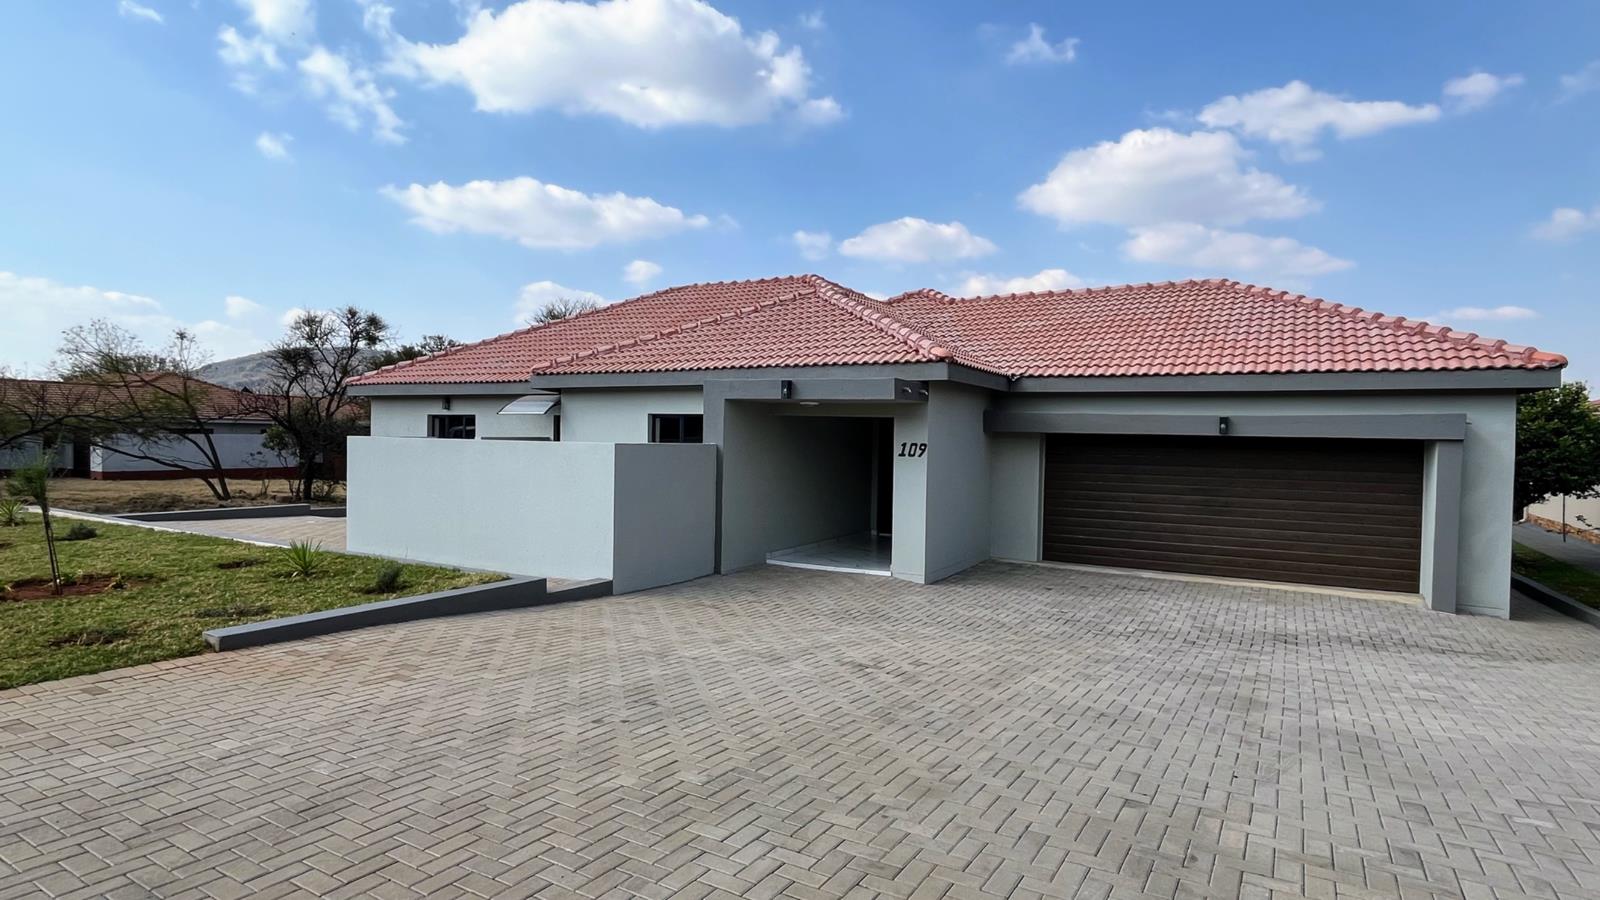
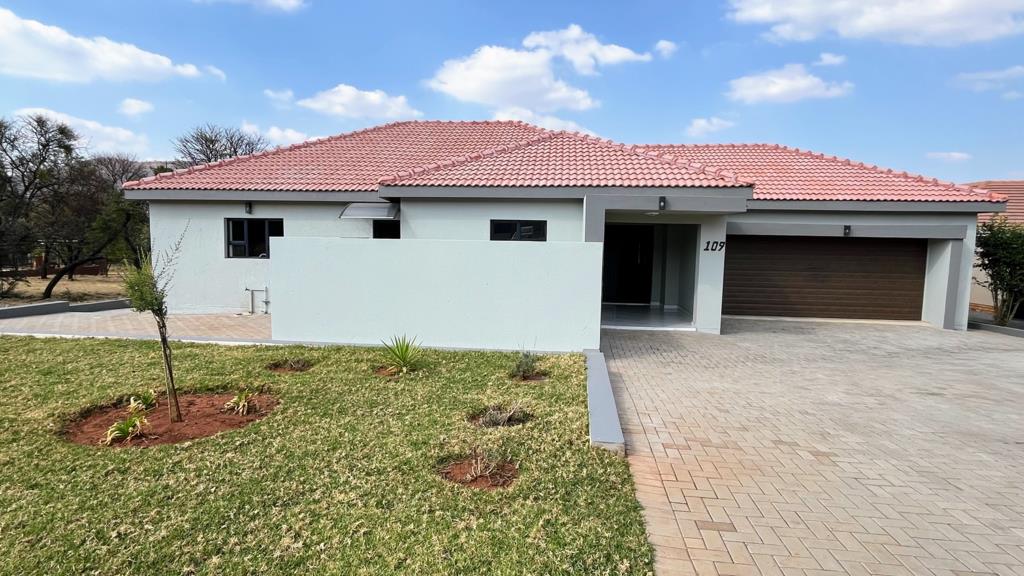
4 Bedroom House in Buffelspoort Eco Estate
Exceptional Luxury Family Home in the Heart of Buffelspoort Eco Park
Welcome to a truly exceptional residence where luxury, elegance, and nature come together in perfect harmony.
Perfectly positioned in the heart of Buffelspoort Eco Park, this spectacular brand-new family home enjoys one of the estates most sought-after locations. Situated alongside the estates main walking trail and diagonally opposite the central dam, framed by magnificent low-hanging trees, the setting is nothing short of breathtaking.
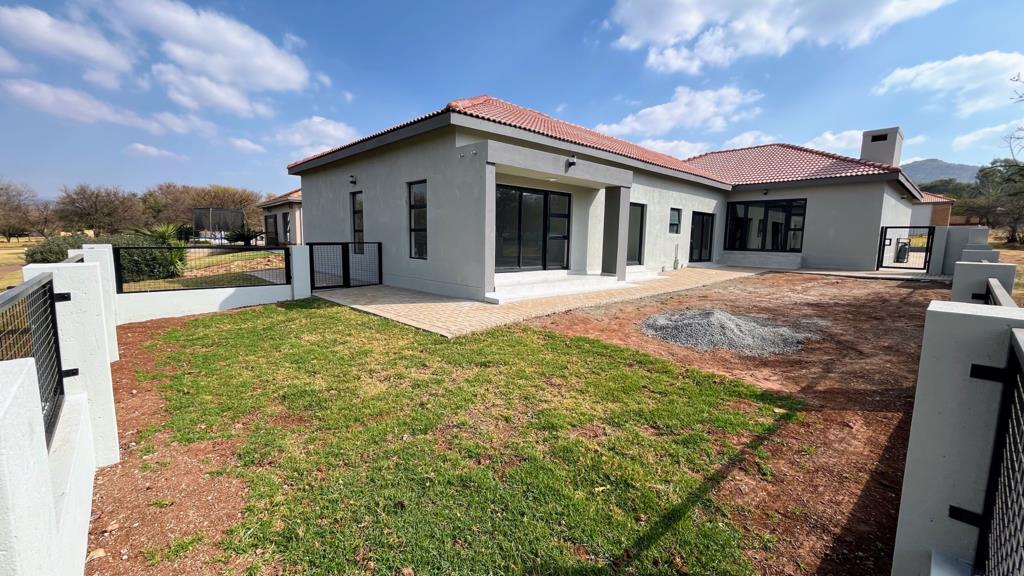
Designed to impress from the moment you enter, this exquisite home offers four spacious bedrooms, including two luxurious en-suite bedrooms. The remaining two bedrooms share a beautifully finished family bathroom. The lavish main suite features a generous walk-in dressing room, while the main bedroom and two of the guest bedrooms open through sliding doors onto the garden, creating a seamless connection between indoor luxury and the beauty of nature.
At the heart of the home is a stunning open-plan living space where the designer kitchen, dining area, and lounge flow effortlessly together. Expansive glass doors from both the kitchen and living area open onto a covered entertainment patio with a built-in braai, creating the perfect setting for unforgettable family gatherings and entertaining guests.
The beautifully appointed kitchen is complemented by a spacious scullery and laundry area with direct access to a private enclosed courtyard.
The home also offers an extra-large attached double garage with direct access into the residence.
Set on a fully pet-friendly stand bordering a tranquil greenbelt, this magnificent property offers exceptional privacy, beautiful natural surroundings, and the unique lifestyle Buffelspoort Eco Park is renowned for.
Property Features
Brand-new luxury residence
Prime location alongside the estates main walking trail
Diagonally opposite the central dam
Beautiful views of the estates iconic low-hanging trees
4 Spacious bedrooms
2 Luxurious en-suite bathrooms
Family bathroom
Walk-in dressing room in the main suite
Sliding doors from the main bedroom and two guest bedrooms to the garden
Designer open-plan kitchen
Spacious open-plan living and dining areas
Scullery and laundry
Private enclosed courtyard
Covered entertainment patio with built-in braai
Extra-large attached double garage
Fully pet-friendly garden
Borders a greenbelt for added privacy and a true nature-inspired lifestyle
This is more than just a homeits a statement of luxury and refined estate living. Every detail has been thoughtfully designed to create a residence that is both breathtaking and effortlessly functional.
A home of this calibre is a rare opportunity. Contact me today to arrange your private viewing.
Property details
- Listing number T5575524
- Property type House
- Listing date 4 Aug 2026
- Land size 960 m²
- Levies R 3 221
Property features
- Bedrooms 4
- Bathrooms 1
- En-suite 2
- Lounges 1
- Dining areas 1
- Garage parking 2
- Pet friendly
- Built in cupboards
- Laundry
- Scenic view
- Security post
- Kitchen
- Family TV room
- Paving
- Built In braai