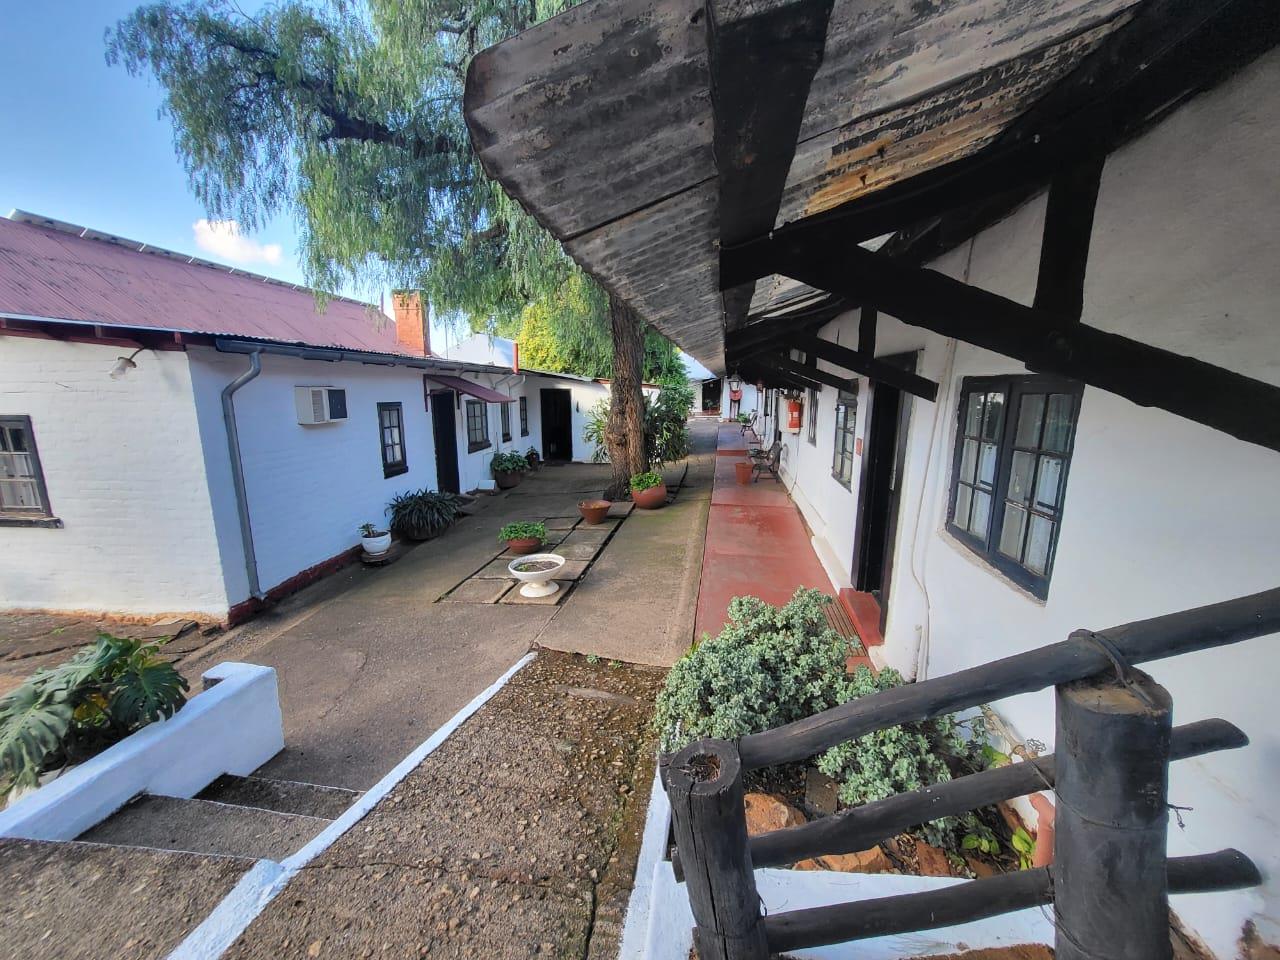
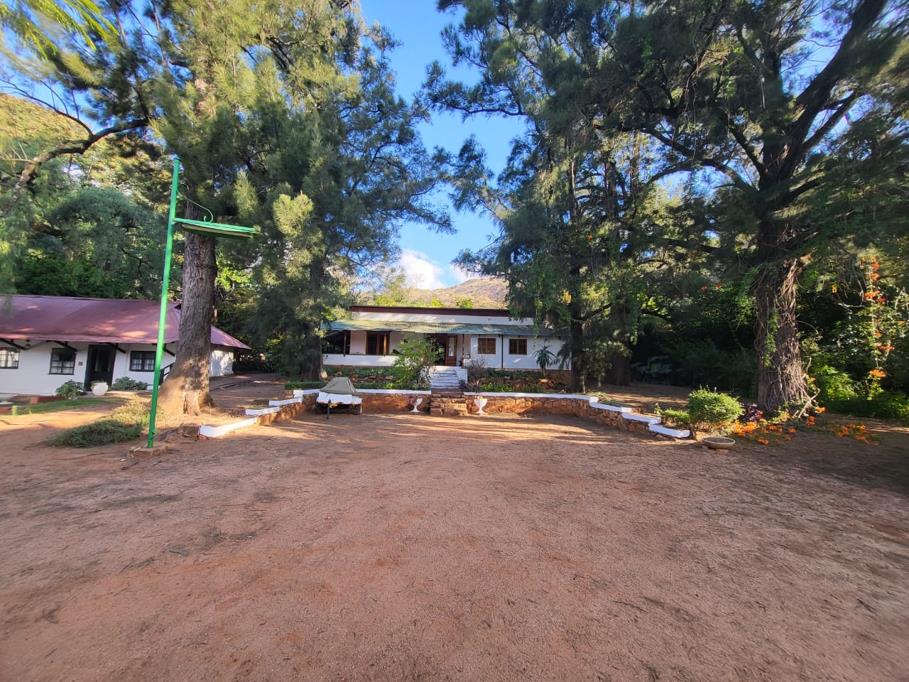
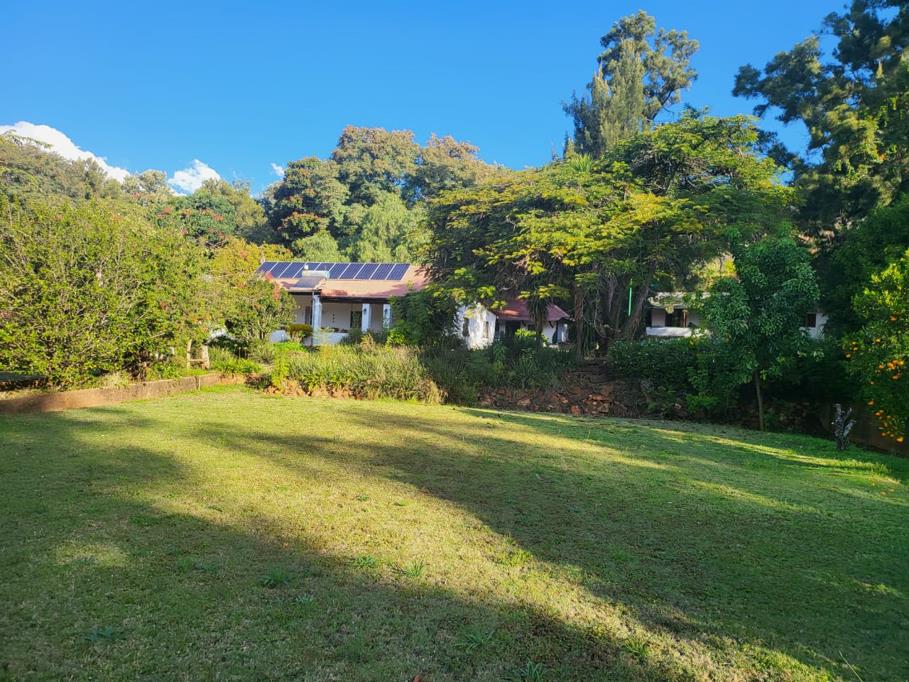
10 Bedroom House in Donkerhoek AH
Stunning Iconic farm in Donkerhoek, Rustenburg
Welcome to this magnificent investment opportunity, a breathtaking and iconic farm that offers the perfect balance of tranquility, natural beauty, and modern amenities.
From the beautifully manicured gardens to the spacious and luxurious living areas, this estate is a true gem. With a variety of unique features and amenities, it''s the perfect place to entertain guests, host events, or simply relax and enjoy the natural beauty of the surroundings.
Detailed list of property features:
Main House Built circa 1875
Bedrooms: 3
Bathrooms with bath and shower: 2
Large entrance hall, lounge with small Welcome Dover wood burning stove, large kitchen with walk in pantry and scullery and gas stove, dining room, walk in dressing closet in main bedroom, linen and storage room, sunroom study off main bedroom, 19m veranda on two sides with built-in braai, large private garden with paving, 200 solar geyser with electrical backup, recently re-enameled cast iron ball and claw bath in main bathroom, 2.5kW grid tied solar photovoltaic electric supply.
Stables
Stand-alone stables for two horses complete with tack store and covered parking for a two-birth horse box.
Model T Garage
Free standing large single garage. Built as the home for Henriette, the 1917 Model T Ford.
The Graveyard
Registered with the Rustenburg Local Municipality and the national Dept. of Water Affairs. Family members and dogs are buried here. A new Wall of Remembrance has recently been constructed.
Archery range
Set at the bottom of the big lawn near the stream ravine is the archery range.
Workshop with a loft, paved outside working area.
A 12 700 brick and concrete freshwater reservoir for drinking water.
The Dam
A 260 000 rectangular concrete irrigation reservoir that also doubles as a swimming pool and home to the farm''s koi.
Borehole :
This 60 m deep borehole is the backup supply for the farm. It is currently equipped with a single phase 1.5kW submersible pump. The water level is at approximately 18m from the surface and has never run dry.
The Weir and Pipeline
Rainhill receives most of its water from a weir in a stream in the mountain. A 600m long 75mm pipeline transports the water to the domestic reservoir and then to the irrigation dam. These water rights are included in the deeds.
The Restaurant formerly Hartley''s Pub
This building started life as the milking shed. Consists of a dining area, bar, mini kitchen, toilets, and office store. Outside is a large paved open veranda under huge wild fig trees.
The Farm Yard
The Farmyard outdoor recreation venue is a fenced in area that consists of an informal under roof area, bar, braai area, kids play area and a 12m wide circular children''s swimming pool.
The Chapel
This beautiful 120-seater chapel has been the venue of countless weddings, baptisms, and the occasional funeral. A huge rear window in the shape of a cross looks out over the bush to the mountain. Copper light fittings, wooden benches and a choir loft compliment the ambiance.
The Lapa
This outdoor venue overlooks the duck pond, lawns, and farmland.
The Duck Pond and Pavilion
The Duck Pond is a lawn edged earth dam stocked with koi. Situated in the middle and just above the water body is the Pavilion. A wooden walkway links the Pavilion to the lawn bank.
Rainhill has the right to explore Kgaswane Nature Reserve, where several walking trails have been established to exhibit the abundant variety of wildlife and scenic nature views.
Property details
- Listing number T4195429
- Property type House
- Listing date 27 Jul 2026
- Land size 22 ha
Property features
- Bedrooms 10
- Bathrooms 10
- Pet friendly
- Pool