3 Bedroom House in Doringkruin
A HOME FOR EVERLASTING MEMORIES | DORINGKRUIN
Exclusive Mandate
Exceptional space. Established gardens. Effortless entertaining. A residence designed for the way family life should be lived.
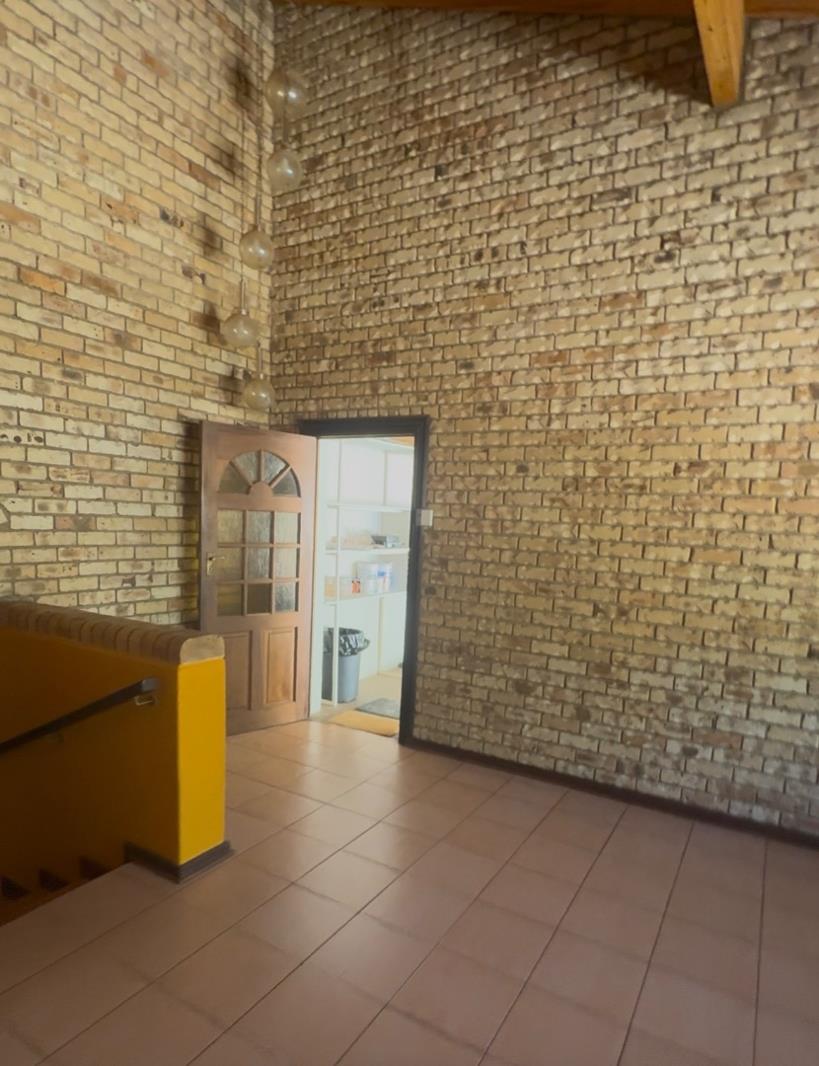
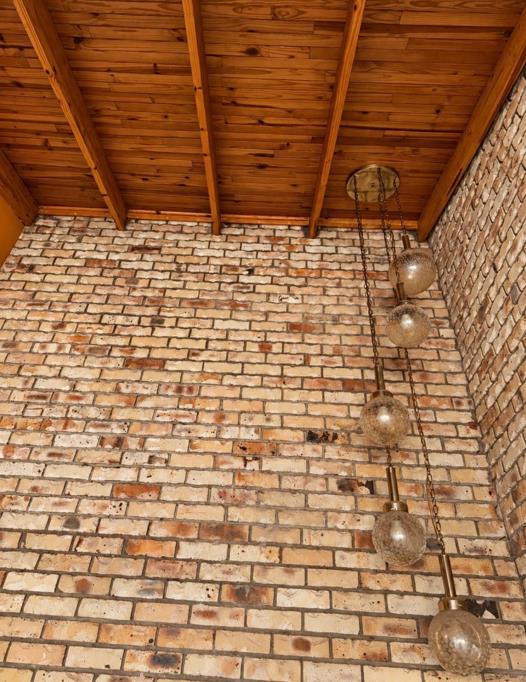
Positioned on an impressive 2 145 m² stand in the established suburb of Doringkruin, this distinguished face brick residence offers an exceptional combination of generous proportions, versatile living, established outdoor spaces and thoughtfully considered practical features.
From the moment you arrive, there is a sense of privacy, permanence and space that immediately distinguishes this property.
The beautifully established garden provides an impressive setting around the home, enhanced by three mature olive trees, a cherry tree, cumquat tree, flourishing grapevines and indigenous cycads. Automated irrigation assists with year round garden maintenance, while the face brick exterior provides enduring appeal with the added advantage of lower maintenance.
GENEROUS LIVING. EXCEPTIONAL COMFORT.
Designed around comfortable family living, the residence offers three exceptionally spacious bedrooms, each generously proportioned to accommodate a king size bed.
Two bedrooms open onto private balconies, introducing natural light and fresh air into the living environment.
The main suite is complemented by air conditioning and a private en suite bathroom, while the additional bedrooms offer built in cupboards and quality finishes.
The living areas transition naturally from one space to the next, creating an interior that feels substantial without compromising warmth.
A gas fireplace adds atmosphere during the cooler months, while the dining area provides an elegant setting for everyday family meals as well as more formal entertaining.
A dedicated study with built in cupboards and shelving creates an excellent private workspace, study or hobby room. The television in the study is included in the sale.
A KITCHEN DESIGNED AROUND FUNCTION
The modern kitchen combines practicality with generous preparation and storage space and features:
Granite countertops
Eye level oven
Gas hob
Extractor fan
Ample cabinetry and workspace
Separate scullery
Dedicated laundry room
A 19 kg gas bottle, securely positioned outside, is included in the sale.
ENTERTAINING THROUGH EVERY SEASON
The propertys entertainment offering is particularly impressive.
For cooler evenings, the enclosed entertainment room provides a comfortable year round gathering space, complete with a built in braai and bar.
During the warmer months, entertaining extends outdoors to the separate boma braai, creating an inviting setting for relaxed evenings with family and friends.
A spacious patio overlooks the established garden and forms a natural extension of the living areas, equally suited to quiet mornings, relaxed afternoons or larger social occasions.
This is a residence that offers more than generous space. It offers usable, considered space designed around real family living.
EXCEPTIONAL PARKING AND STORAGE
Vehicle accommodation and additional storage have been particularly well considered.
The property offers a double automated garage, complemented by two covered carports and additional secure parking for several vehicles.
A brand new garage door, ready for installation at the additional structure, will remain with the property.
A substantial 4 m 3 m Wendy house provides valuable additional storage or workspace.
VALUABLE EXTRAS INCLUDED
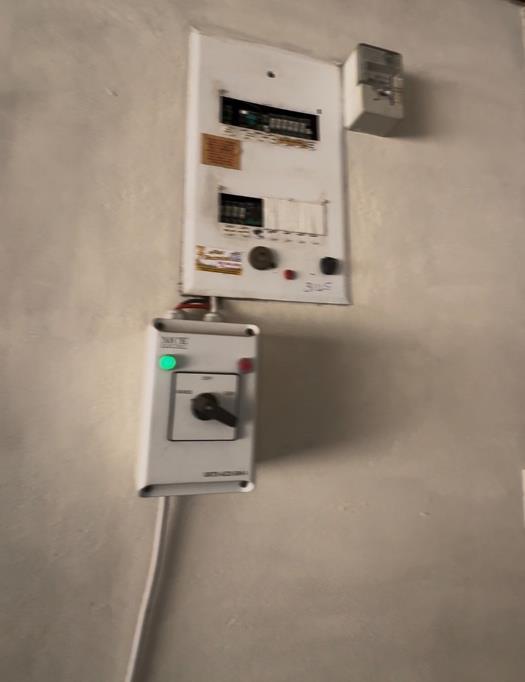
A 7.5 kVA generator with automatic changeover system provides valuable backup power when required.
The sale also includes:
7.5 kVA generator
Refrigerator
Study television
19 kg gas bottle
Custom made curtains designed specifically for the home
COMPREHENSIVE SECURITY
Security measures include:
Electric fencing
Camera intercom system
Alarm system controlled by C8
Indoor security beams
Three surveillance cameras with monitoring screen
Security gates
ESTABLISHED DORINGKRUIN LIVING
Situated within the established residential environment of Doringkruin, the property combines the privacy and scale of a substantial stand with convenient access to Klerksdorps everyday amenities.
It is a setting particularly well suited to buyers seeking space, established surroundings and long term family living.
MORE THAN A PROPERTY. A PLACE TO BELONG.
Certain homes are defined by their specifications.
Others are defined by the life they make possible.
This residence offers both.
An expansive 2 145 m² stand. Exceptionally spacious bedrooms. Multiple entertainment areas. An established garden. Generous vehicle accommodation. Backup power. Comprehensive security. And the versatility required to accommodate different stages of family life.
Sunday lunches that extend into the afternoon.
Winter evenings around the fire.
Summer nights around the boma.
Children enjoying the garden.
Quiet mornings on the patio.
Friends gathered around the table.
A place to gather.
A place to celebrate.
A place to grow.
A place to belong.
A place to create everlasting memories.
Your next chapter deserves a home of this calibre.
For further information or to arrange an exclusive private viewing:
Hanmarie Kriel
Brocor Property Group
Private viewings by appointment.
Property details
- Listing number T5639145
- Property type House
- Listing date 30 Sep 2026
- Land size 2 145 m²
- Floor size 381 m²
- Rates and taxes R 1 700
Property features
- Bedrooms 3
- Bathrooms 3
- En-suite 1
- Dining areas 1
- Garage parking 1
- Open parking 1
- Pet friendly
- Access gate
- Alarm
- Balcony
- Built in cupboards
- Study
- Kitchen
- Electric fencing
- Fireplace
- Guest toilet
- Aircon