730 m² Commercial space in Flamwood
Commercial building with parking terrain in Flamwood!
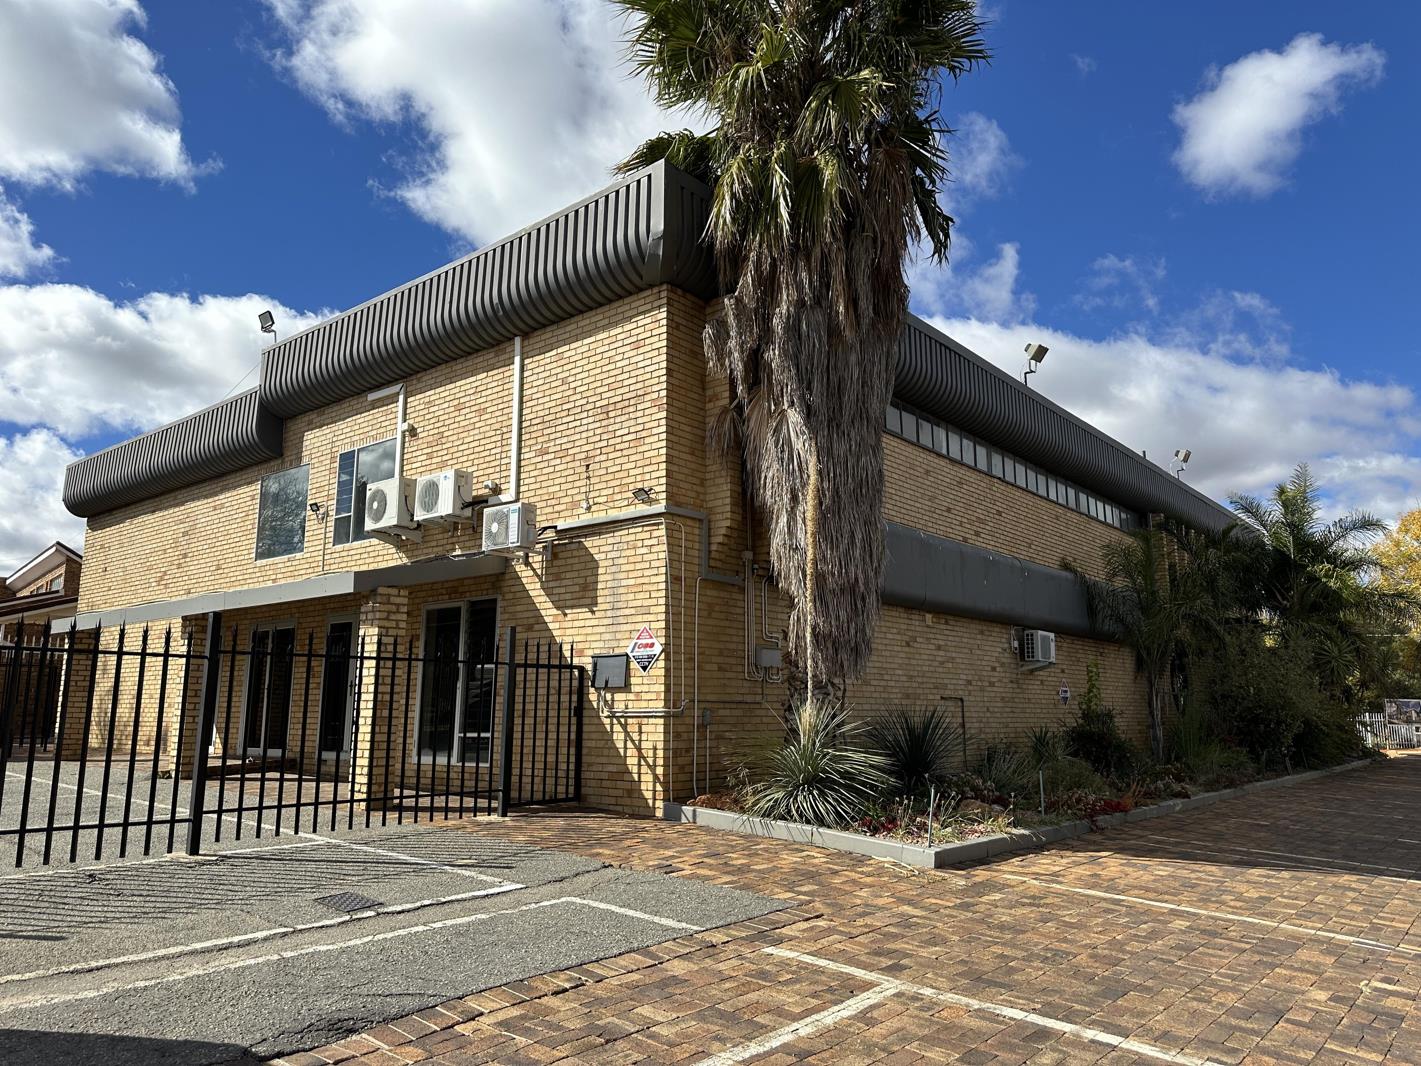
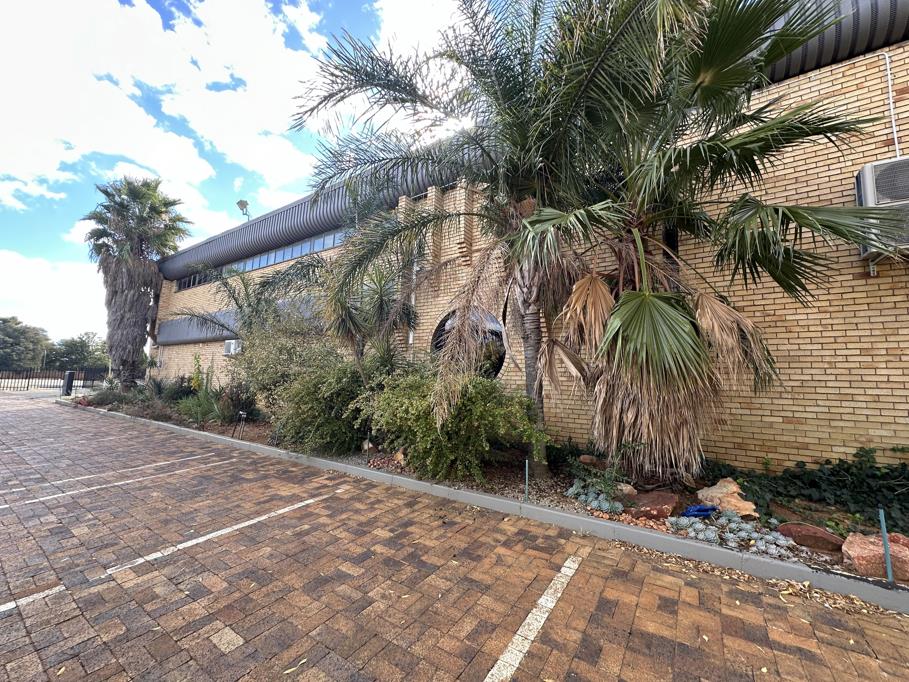
Modern, face brick commercial building, with enclosed parking terrain at the front in extension 1 of Flamwood.
The current floor space is about 730m². Building consisting of two floor levels. Ground floor level - 420m² - open floor space as you enter, on the side is Two offices, Meeting room and Toilet. Second floor about 300m² - doesnt expand over the howl ground floor area leaving ample space for expansion . Two offices, a Kitchen, Male and Female Bathrooms. Air-conditioning has been installed in the building.
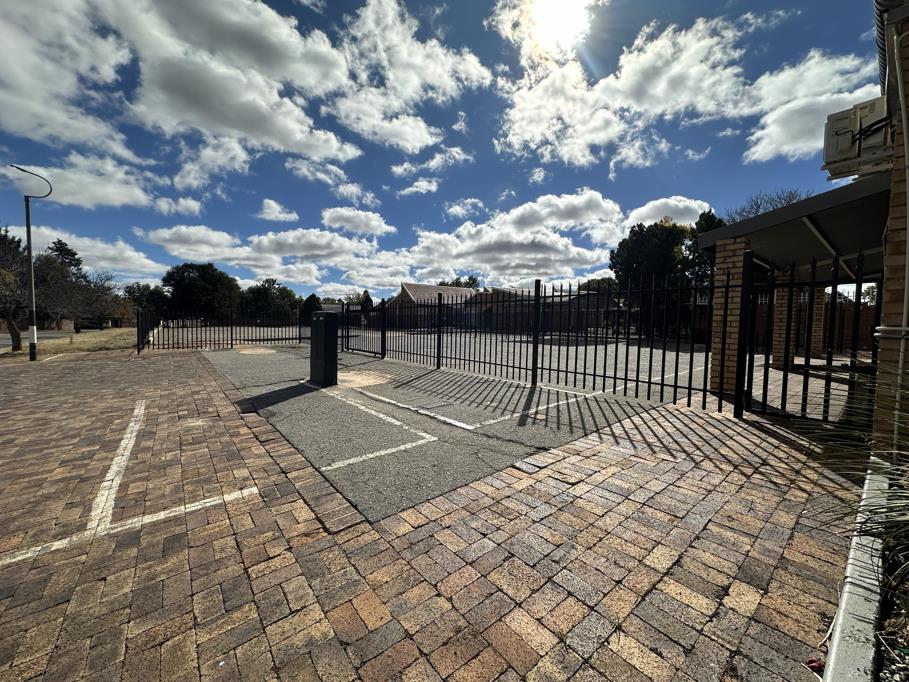
At the front of the building, is an enclosed open terrain of about a 1000m², used for safe and secure parking.
Current layout caters for a diverse range of potential uses including offices, logistics, wholesale, and more. Previous occupants of the building include a gym and a church.
Sold as one the building and parking terrain have separate title deeds, allowing other future potential.
Property details
- Listing number T4798749
- Property type Commercial
- Listing date 6 Jan 2026
- Land size 1 428 m²
- Floor size 730 m²
Property features
- Bathrooms 3
- Open parking 10