8 Bedroom House in Grimbeek Park
SPACIOUS 8-BEDROOM HOME WITH EXCEPTIONAL DUAL-LIVING POTENTIAL | GRIMBEECK PARK
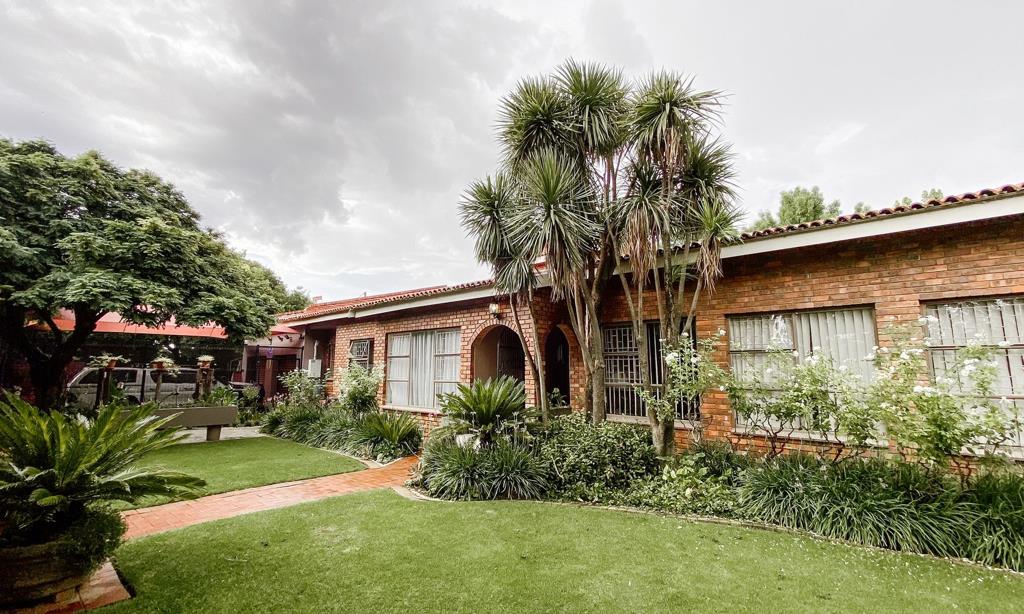
Situated in the established and sought-after Grimbeeck Park neighbourhood, this impressive 988 m² residence offers exceptional space, versatility and endless possibilities for a large family, multi-generational living or those looking for additional accommodation.
The property lends itself perfectly to being divided into a spacious main residence and a separate apartment, making it an ideal option for families with retired parents, older children or students.
THE MAIN RESIDENCE
The main house offers generous proportions and an abundance of living and entertainment space.
On the ground floor are four bedrooms and two-and-a-half bathrooms, while upstairs is a spacious master suite with air conditioning, a private en-suite bathroom and an additional storage room.
A large entertainment room welcomes you near the entrance, complete with a built-in bar, creating the perfect space for entertaining guests.
Opposite the entrance is a versatile room that can be used as a study, sewing room, home office or formal lounge.
The well-appointed kitchen features:
Large gas hob
Eye-level oven
Spacious walk-in pantry
Large separate scullery and laundry
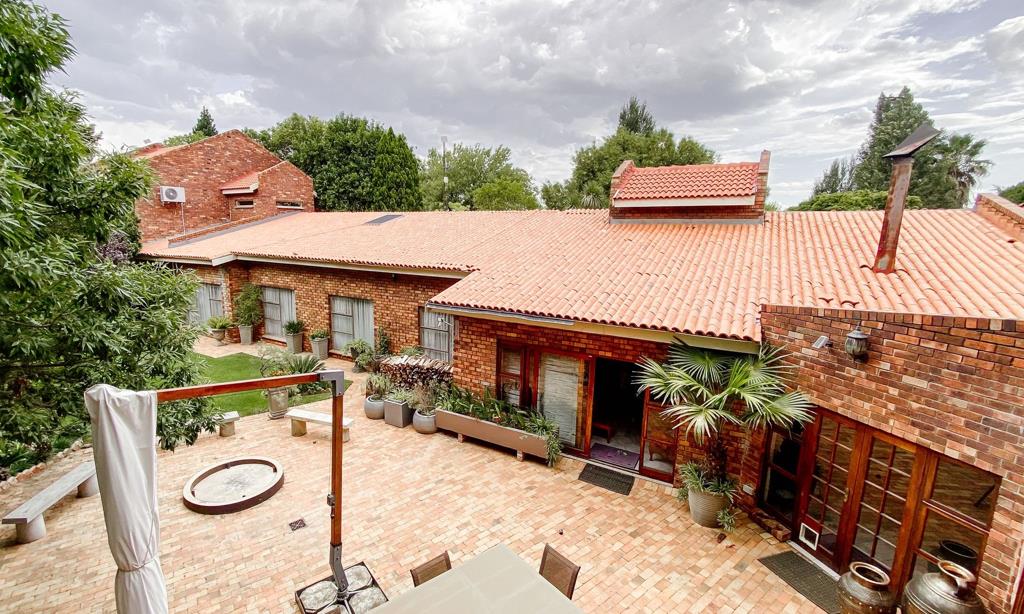
The generous open-plan dining area and two living rooms are centered around a fireplace and open seamlessly towards the garden, where a fire pit creates an inviting outdoor entertainment space.
ENTERTAINMENT & OUTDOOR LIVING
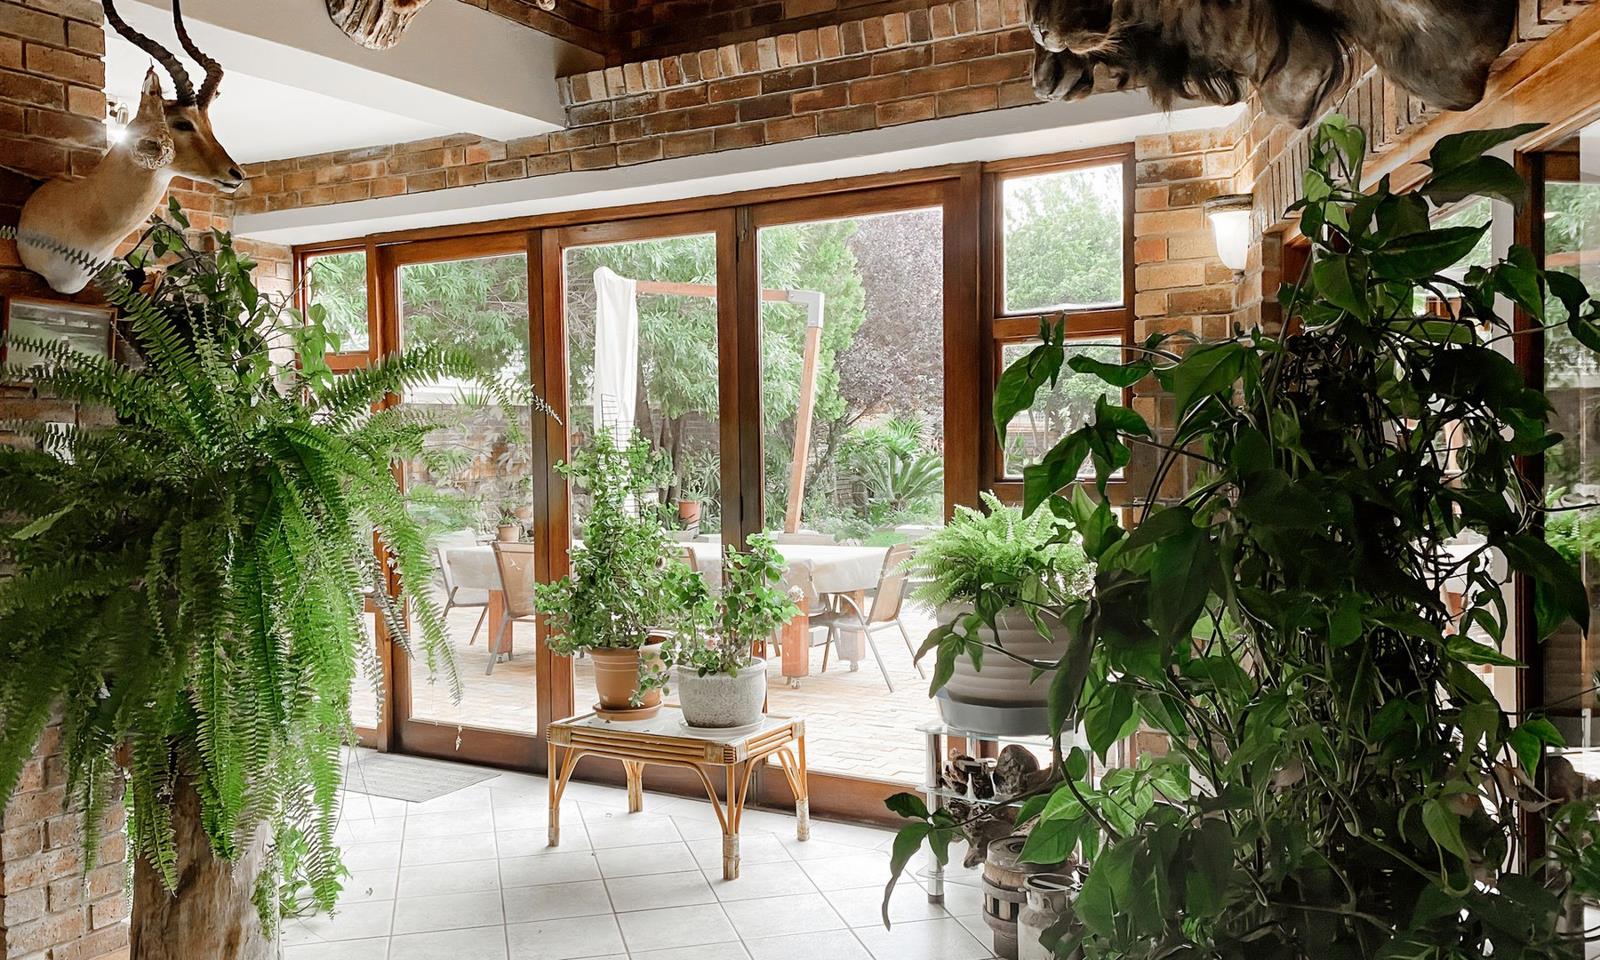
A separate entertainment area is attached to the living room and features large sliding glass doors opening towards the garden.
With ample space for both dining and lounge furniture, this area includes a built-in braai and offers excellent potential to add a kitchen or bar, making it an ideal additional entertainment space.
This section also includes a 1.5 bathroom, with stairs leading upstairs to two further bedrooms, one with air conditioning, as well as another bathroom.
GARAGING & STORAGE
Parking is exceptionally well catered for, with:
Three garages attached to the main house
One garage with extra height, suitable for a caravan or roof tent
Two additional garages on the opposite side of the property, conveniently situated near the kitchen
Abundant built-in cupboards and storage throughout the home
SEPARATE APARTMENT
The property also includes an apartment, offering excellent flexibility for retired parents, a student, extended family or potential rental income.
The apartment comprises:
Open-plan bedroom and living area
Separate bathroom
Dressing room
Kitchen
ADDITIONAL FEATURES
Battery and inverter system
Electric fencing
Borehole
Irrigation system
Extensive built-in cupboards and storage
Multiple entertainment areas
Generous garden
Exceptional parking and garaging
This is a property where space meets versatility. Whether you are looking for a substantial family home, multi-generational living arrangement or an opportunity to accommodate a separate household, this residence offers the flexibility to adapt to your needs.
A rare opportunity to secure an exceptionally spacious home in one of Potchefstrooms established residential areas.
Contact us today to arrange a private viewing and experience this incredible property for yourself!
Property details
- Listing number T5172717
- Property type House
- Listing date 30 Jul 2025
- Land size 1 446 m²
- Floor size 988 m²
- Rates and taxes R 1 300
Property features
- Bedrooms 8
- Bathrooms 6
- Lounges 3
- Dining areas 1
- Garage parking 5
- Flatlets
- Pet friendly
- Garden