5 Bedroom House in Grimbeek Park
A Home with Views That Change the Way You Live
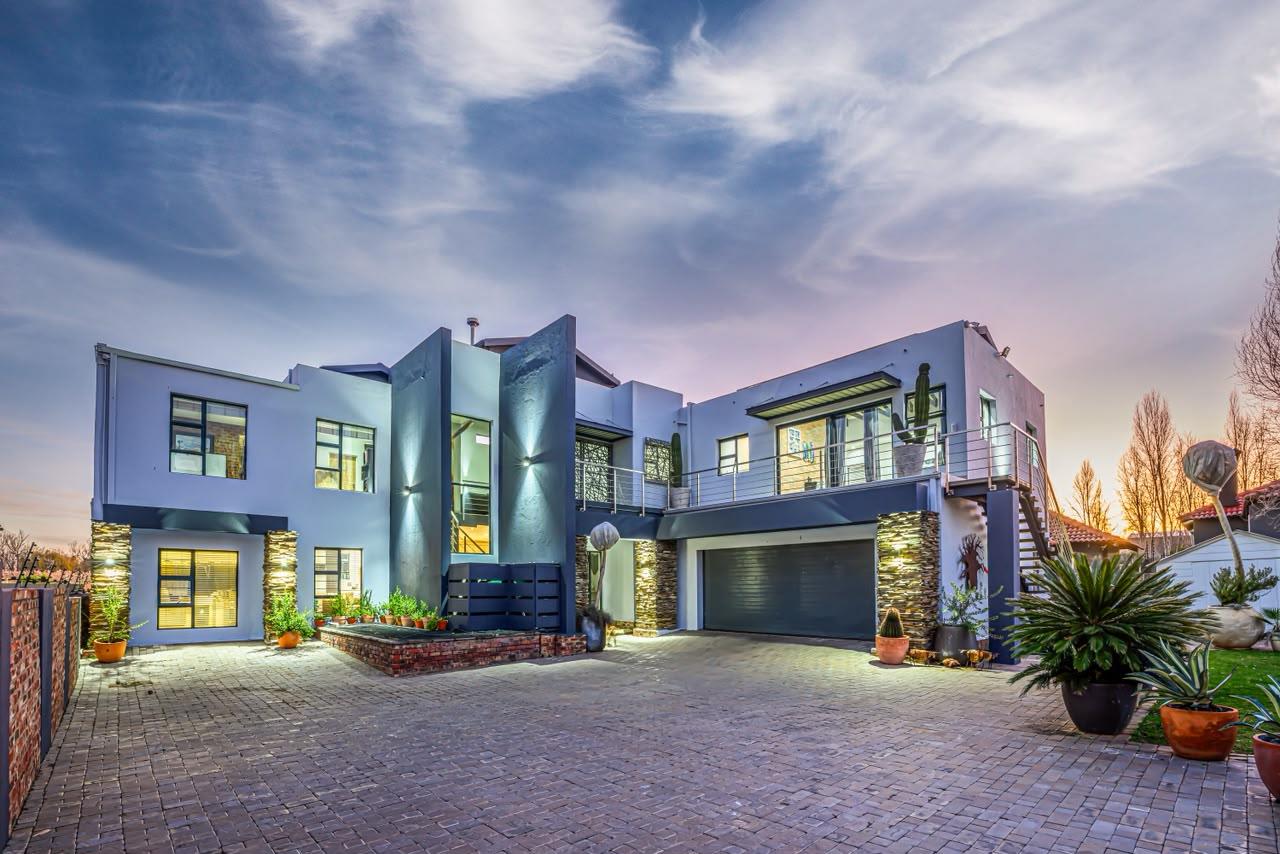
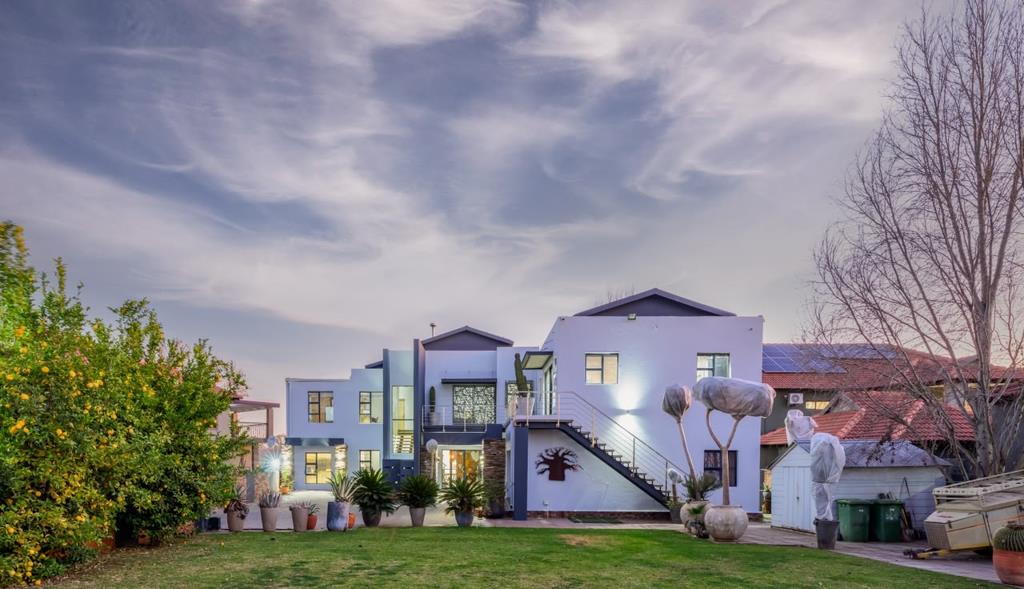
Homes of this calibre rarely become available in Willow de la Mooi. Uninterrupted views over the Mooi River and some of the best sunsets in Potchefstroom, this property offers a combination that is increasingly difficult to find: secure estate living with the kind of space that allows a family to settle in for the long term. Willow de la Mooi is a small, exclusive riverfront estate, conveniently located close to the heart of town, with a private riverside park for residents and direct pedestrian access to the Potchefstroom Country Club golf course. From the moment you enter, the scale of the home is evident. A double-volume entrance leads to an open-plan living area that brings together the TV lounge, dining room and beautifully finished kitchen, complete with a wine cellar feature and gas fireplace. Designed with both everyday living and entertaining in mind, the kitchen offers quality finishes, excellent workflow and a separate scullery and laundry area. One of the standout features is the sunken entertainment room with plantation shutters and a built-in braai, which can either form part of the main living area or be closed off when needed. This space opens directly onto the garden and pool area, where a covered patio and pizza oven create another inviting spot for relaxed family gatherings and entertaining. A guest bedroom and bathroom complete the ground floor. Practicality has been thoughtfully considered throughout, with a spacious double garage providing secure parking and additional storage.
Upstairs, a comfortable pyjama lounge provides the ideal retreat for children or a second TV room when entertaining. The upper level offers three well-appointed bedrooms, each with en-suite bathrooms, ensuring both comfort and practicality for family living. The main suite enjoys exceptional river views, a remarkable dressing room, a beautifully well finished bathroom and a small wood-burning stove that makes winter evenings particularly inviting. Also on the upper level, with access from both the house and an external staircase, is a versatile self-contained bedroom with its own bathroom equally suited as a studio, flatlet, teen pad, gym, home office or creative workspace. The second stand has been incorporated into the garden, creating a lawn large enough for neighbourhood soccer games, while a dedicated braai boma adds yet another gathering space for family and friends. The sale includes the main stand only, but the second stand may be leased from the current owner. Added to this are a quality solar and inverter system, irrigation, excellent security and all the practical features expected in a home of this standard. The result is a property that offers not only a secure lifestyle, but also the room and flexibility for family life to evolve over many years.
Rates: 1640
Levies: 2635
On Show
- Sat 19 Sep 15:00 - 17:00
Property details
- Listing number T5628150
- Property type House
- Listing date 18 Sep 2026
- Land size 751 m²
- Floor size 475 m²
- Rates and taxes R 1 640
- Levies R 2 635
Property features
- Bedrooms 5
- Bathrooms 6
- En-suite 5
- Lounges 3
- Dining areas 2
- Garage parking 1
- Open parking 1
- Pet friendly
- Access gate
- Balcony
- Built in cupboards
- Fenced
- Laundry
- Patio
- Pool
- Study
- Walk in closet
- Kitchen
- Scullery
- Electric fencing
- Fireplace
- Guest toilet
- Built In braai
- Aircon