3 Bedroom House in Helderzicht Eco Estate
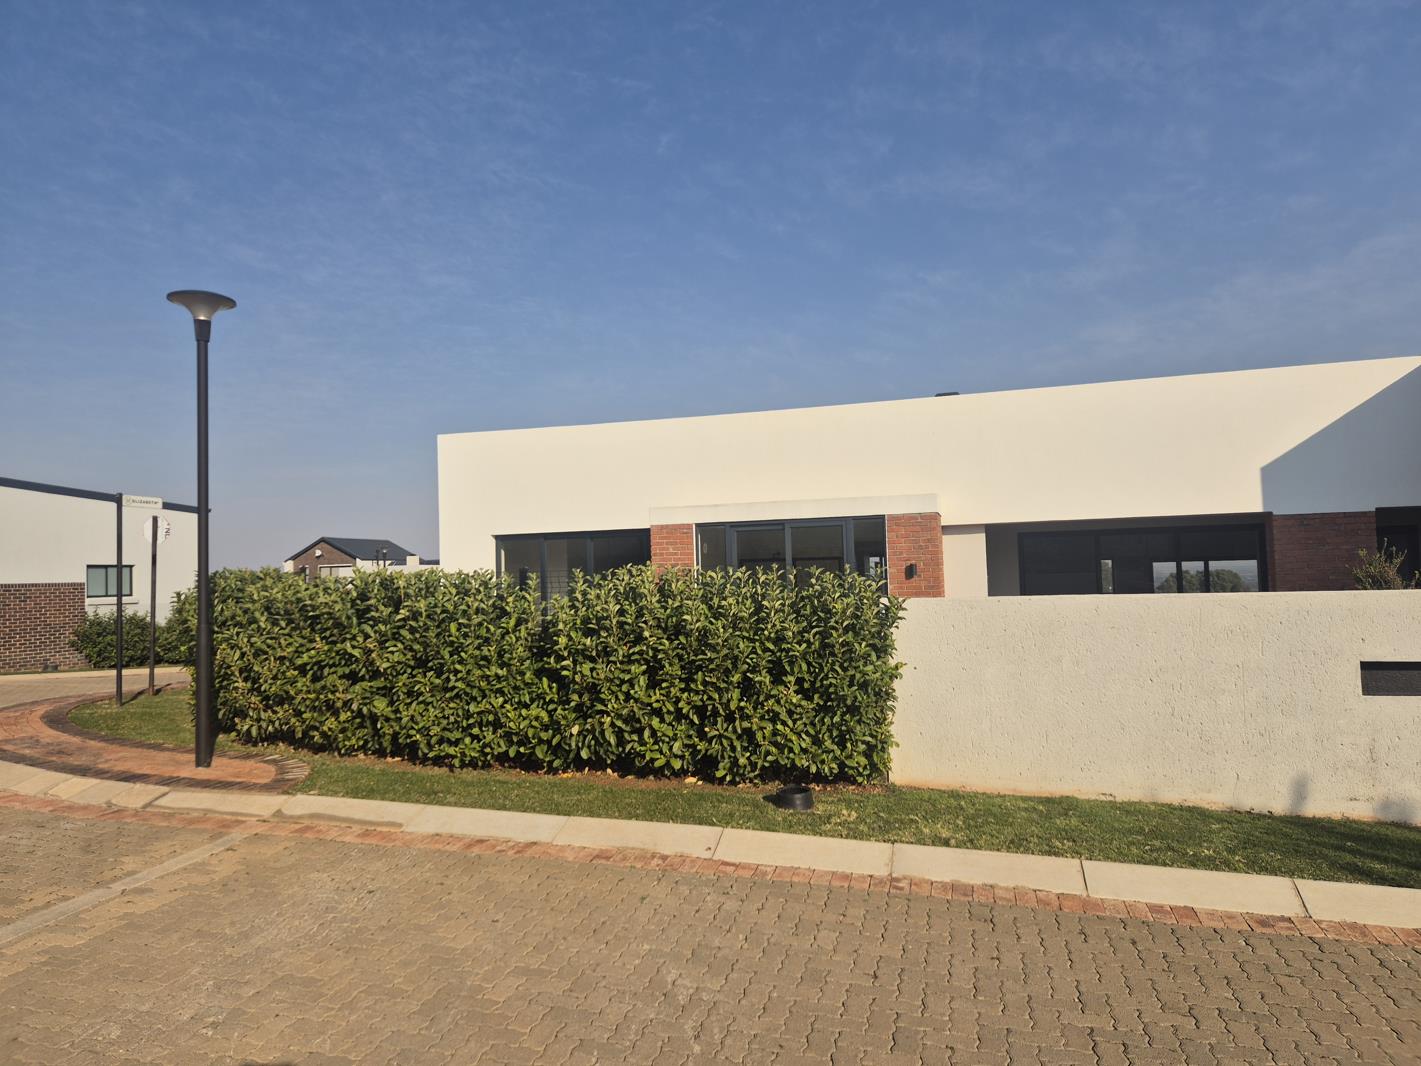
EXCLUSIVE MODERN LIVING IN HELDERZICHT ECO ESTATE POTCHEFSTROOM
Sophisticated Secure Spacious Family & Pet Friendly
Step into a lifestyle where modern elegance, comfort and secure estate living come together beautifully.
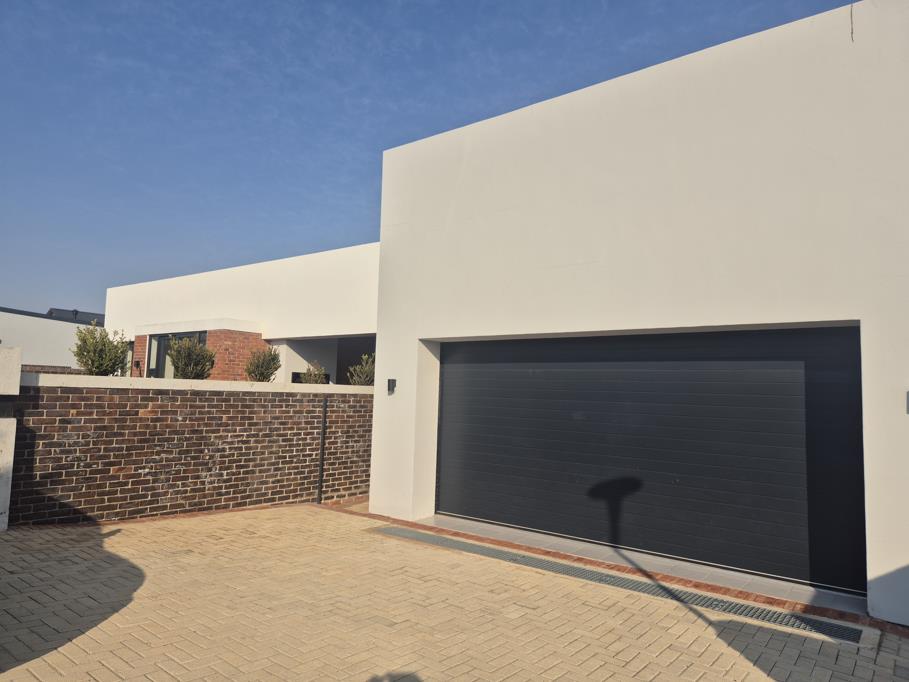
Situated in the sought-after Helderzicht Eco Estate, Potchefstroom, this superb contemporary home offers approximately 240 m2 under roof and has been thoughtfully designed for the modern family. From its stylish open-plan living spaces to its entertainment area, swimming pool and pet-friendly features, this is a home that offers much more than just a place to live it offers a lifestyle.
A HOME DESIGNED TO IMPRESS
The heart of the property is its spacious open-plan living and entertainment area, creating an effortless flow between the kitchen, lounge and outdoor spaces.
The beautifully equipped modern kitchen features a 5-plate gas stove with electric oven, providing the perfect combination of convenience and functionality for everyday family living and entertaining.
A built-in fireplace adds warmth and character to the living area, creating an inviting atmosphere during Potchefstroom''s colder winter evenings, while two air-conditioning units provide additional comfort throughout the warmer months.
3 BEDROOMS EN-SUITE BATHROOMS
The home offers three well-appointed bedrooms, complemented by en-suite bathroom facilities, providing excellent privacy and convenience.
Modern finishes, generous spaces and a sophisticated design create a peaceful environment where every member of the household can enjoy their own personal retreat.
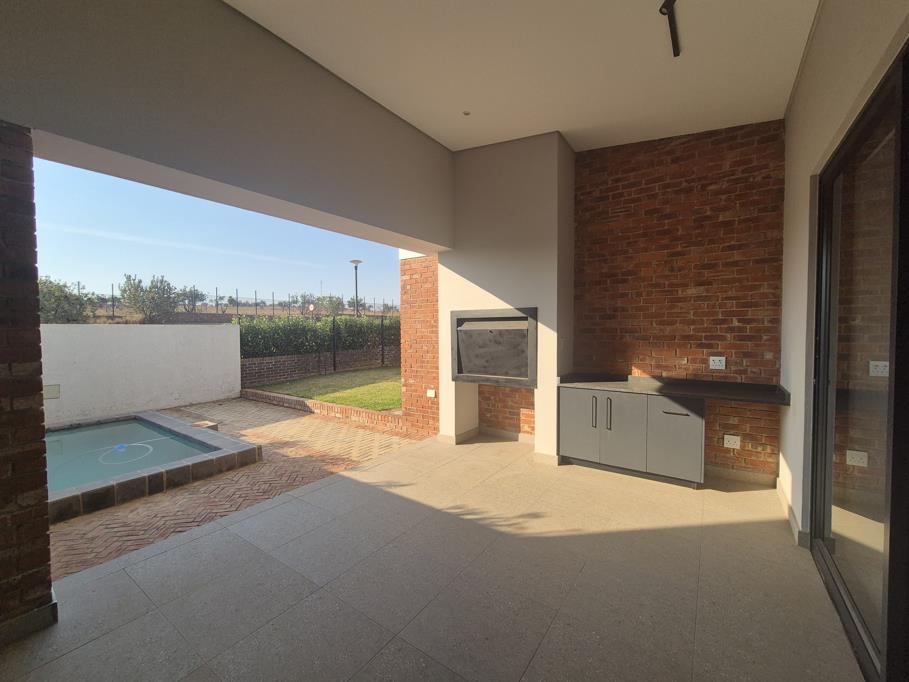
YOUR OWN PRIVATE ENTERTAINMENT OASIS
Step outside and discover an entertainment area made for relaxed weekends and memorable gatherings.
The swimming pool and covered back patio create an inviting setting for summer days with family and friends.
A built-in braaiBBQ completes the entertainment area perfect for enjoying the South African outdoor lifestyle without leaving the comfort of your own home.
EVEN YOUR FOUR-LEGGED FAMILY MEMBERS ARE CATERED FOR
Pet lovers will appreciate the thoughtful addition of dedicated doggie shower facilities, while the estate''s dog-friendly park provides a wonderful environment for daily walks and playtime.
An irrigation system, installed where required, assists with maintaining the outdoor areas and gardens.
SECURE ECO ESTATE LIVING
Helderzicht Eco Estate offers the peace of mind and lifestyle benefits associated with controlled estate living, including:
Controlled gate access
Secure and peaceful estate environment
Children''s play park
Dog-friendly park area
Family-orientated surroundings
A relaxed lifestyle away from the rush of ordinary suburban living
The property also features a double garage, providing secure parking together with additional practicality for the household.
PROPERTY HIGHLIGHTS
240 m2 under roof
3 Bedrooms
En-suite bathroom facilities
Modern equipped kitchen
5-Plate gas stove
Electric oven
Spacious open-plan lounge and living area
Built-in fireplace
2 Air-conditioning units
Swimming pool
Covered back patio
Built-in braai BBQ
Doggie shower facilities
Irrigation system where required
Double garage
Controlled-access eco estate
Children''s play park
Dog-friendly walkways
MORE THAN A HOUSE A MODERN ESTATE LIFESTYLE
This exceptional property combines contemporary architecture, elegant finishes, practical family living, entertainment and security in one impressive package.
Whether you''re enjoying a quiet evening beside the fireplace, entertaining friends around the pool and braai, watching the children enjoy the estate''s play areas, or taking the dogs for an evening walk, this home has been designed around the way a modern family wants to live.
Elegant. Secure. Pet-friendly. Family-focused. Beautifully modern.
A property of this calibre deserves to be experienced in person.
Arrange your private viewing and discover your next home in Helderzicht Eco Estate, Potchefstroom.
Property details
- Listing number T5593256
- Property type House
- Listing date 19 Aug 2026
- Land size 493 m²
Property features
- Bedrooms 3
- Bathrooms 3.5
- Lounges 1
- Dining areas 1
- Garage parking 2
- Pet friendly
- Laundry
- Patio
- Pool
- Security post
- Garden