3 Bedroom House in Potchefstroom Central
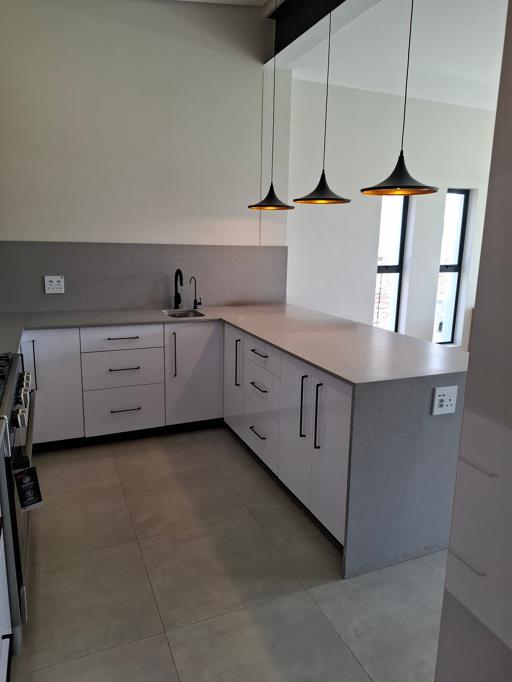
Upstairs, you&rsquoll find two beautifully designed bedrooms and a study corner, perfect for working from home or extra storage space. The main bedroom features a luxurious en-suite bathroom complete with a bath, shower, toilet, and basin, as well as ample built-in cupboards. The guest bedroom upstairs includes its own bathroom with bath, toilet, and basin, and opens onto a private balcony &mdash a perfect spot to enjoy morning coffee or unwind at sunset. Downstairs, a third bedroom offers its own bathroom with shower and basin, ideal for guests or family members preferring ground-floor access. The open-plan living area flows effortlessly into a modern kitchen with sleek finishes, leading out to a covered patio with a built-in braai &mdash perfect for entertaining. 2 x Gas Geysers 5 Burner gas stove, electric oven- Gas bottles will be supplied. Aircon in main bedroom and living area Slow combustion fireplace 5 KVA Inverter with Battery and 5 solar panels Water filtration for household use in scullerykitchen
Property details
- Listing number T5334133
- Property type House
- Listing date 12 Dec 2025
- Land size 329 m²
- Floor size 225 m²
Property features
- Bedrooms 3
- Bathrooms 3
- Lounges 1
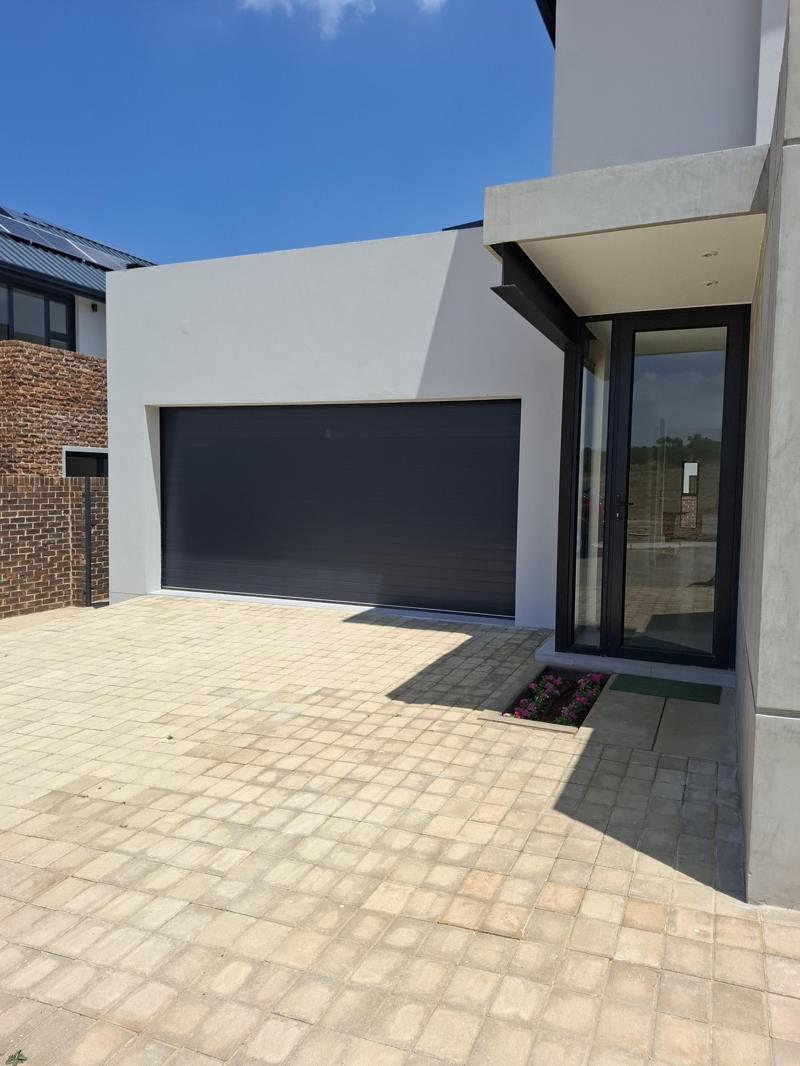
- Garage parking 2
- Pet friendly
- Study
- Kitchen