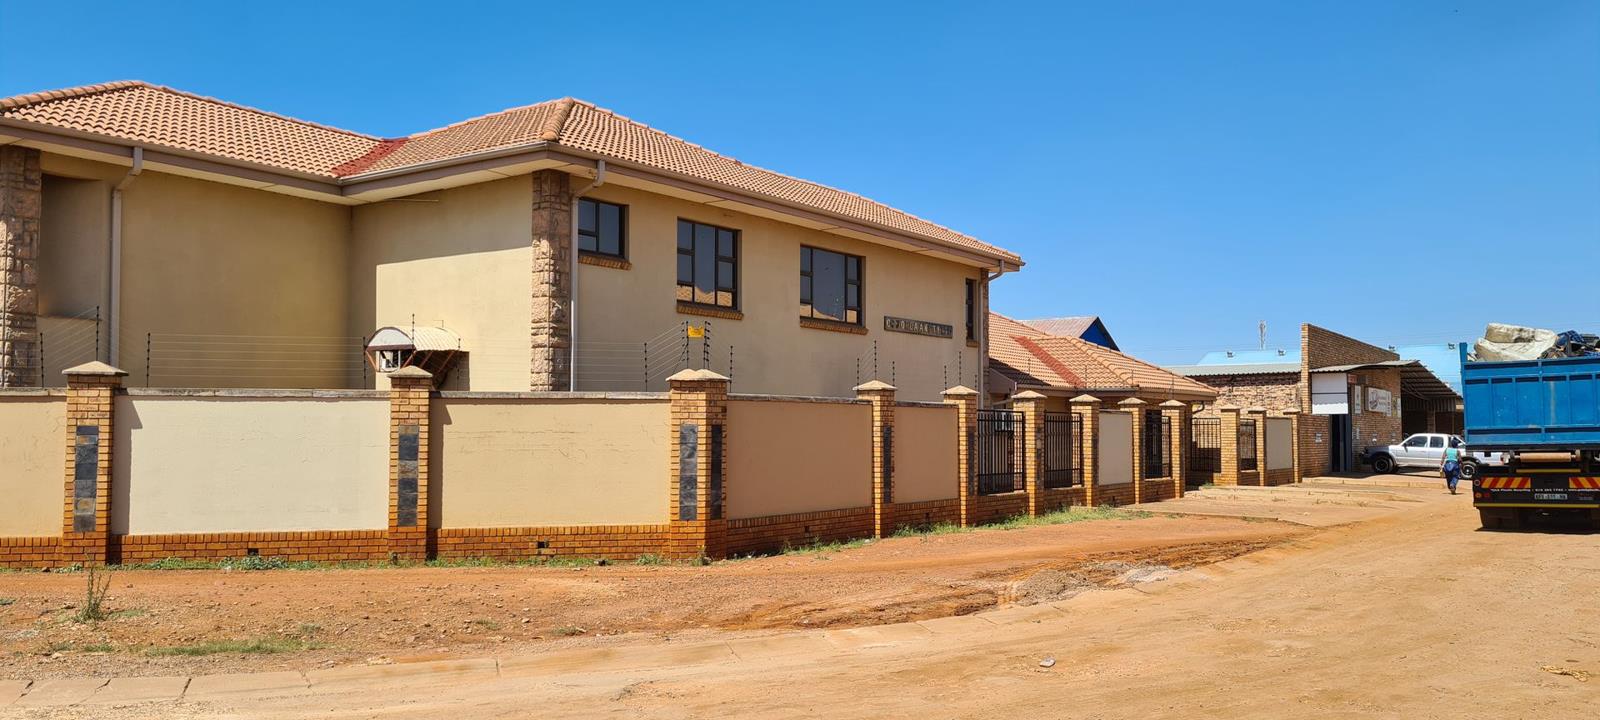
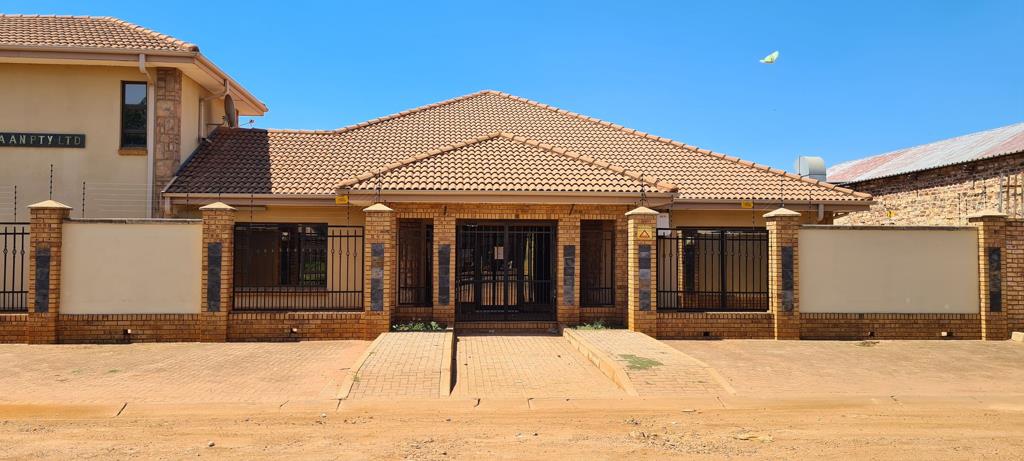
989 m² Industrial space in Potchefstroom Central
This exceptionally well-maintained industrial property offers the perfect combination of A-grade office space and functional warehouse facilities, ideally located in the sought-after industrial hub of Potchefstroom.
Designed for efficiency and professional presentation, this property is ideal for businesses looking to own a secure, versatile, and well-structured premises.
Double-Storey Office Component
Ground Floor:
- 45 Spacious Offices
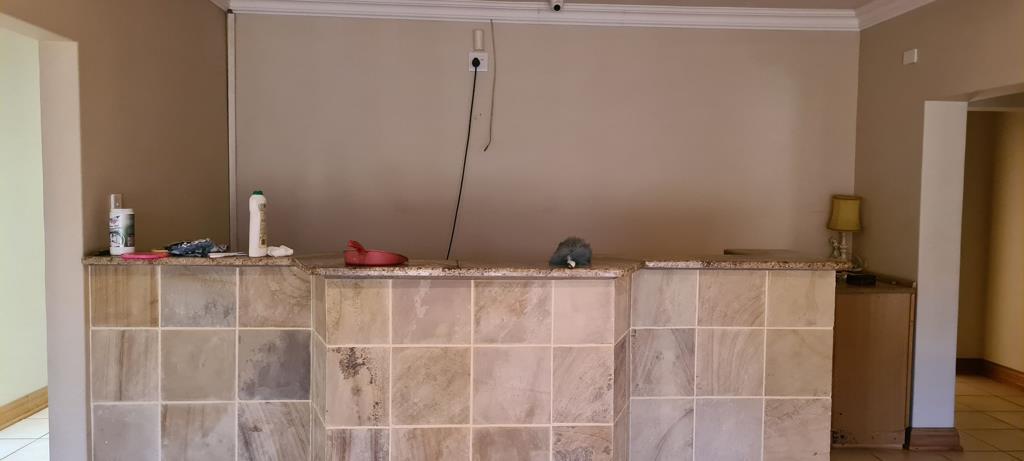
- Welcoming Reception Area
- Storage Area
- Fully Equipped Kitchen
- Two Bathrooms
First Floor:
- 34 Offices
- Reception Area
- Kitchen
- Two Bathrooms
The office component provides flexibility for management, administration, sales teams, or even multi-tenant use.
Workshop & Warehouse Facilities
The workshop area is intelligently divided into three separate sections, consisting of:
- One large main workshop
- Two additional smaller workshopstorage areas
This layout allows for streamlined operations, storage separation, or multiple production zones.
Additional Features
- 3 Lock-up Garages
Well-maintained structure throughout
Excellent industrial positioning
VAT is applicable. The seller is VAT registered, and VAT is not included in the advertised price.
Property details
- Listing number T5408071
- Property type Industrial
- Listing date 2 Mar 2026
- Land size 1 768 m²
- Floor size 989 m²
- Rates and taxes R 3 547