4 Bedroom House in Potchefstroom Central
Where Heritage house becomes comfortable 4 bedroom This home is for Sale in Potchefstroom
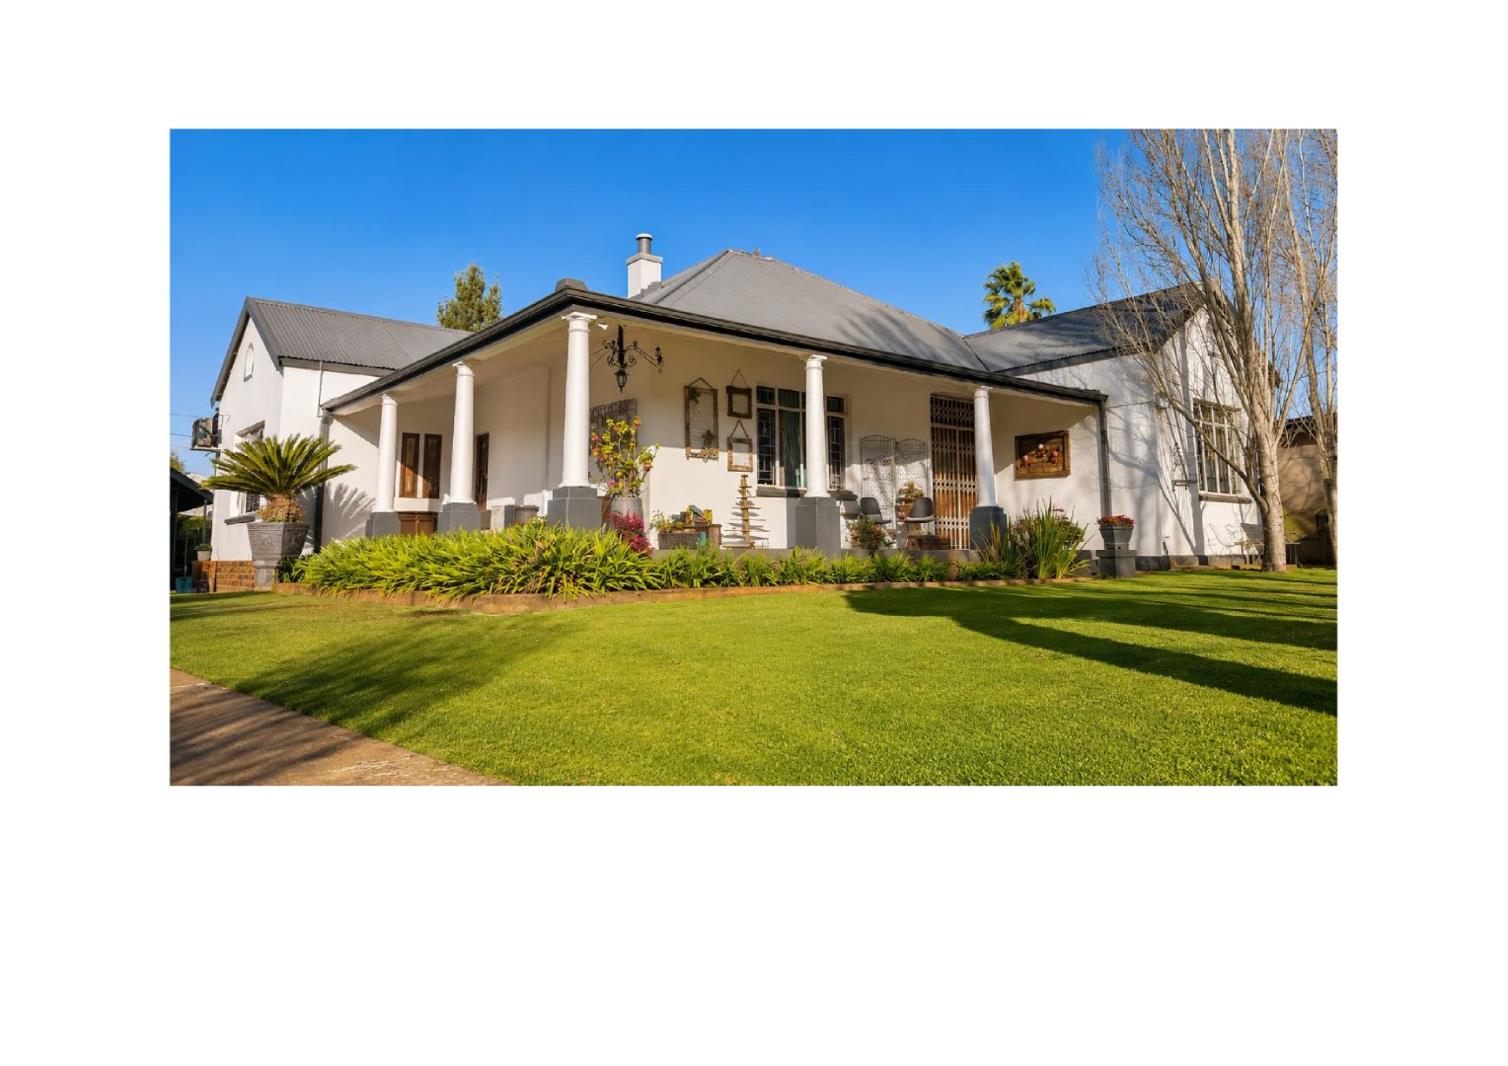
Step into timeless elegance with this beautiful 1920s heritage home that perfectly blends original character with modern comfort.
Complete with the original house plans, this property is a true collectors dream for those who appreciate history with a stylish contemporary twist.
Interior Highlights:
Solar panes with a 8kw inverter and 2 x 5kw batteries
4 Spacious Bedrooms, all with beautiful wooden floors and built-in cupboards
1 En-suite bathroom 1 Full Family Bathroom
Versatile Study with built-in cupboards ideal for home office or extra living space
One bedroom easily converts into a formal living room build in fireplace
Cosy fireplace in the living area perfect for those winter evenings
Stunning open-plan living area flowing into the kitchen ideal for family gatherings and creating beautiful memories
Kitchen: Tiled with Melamine tops, complete with a separate scullery and generous pantry cupboard.
Dining Room: Currently styled as a chic modern boho reading nook as seen in the photos.
Outdoor Living:
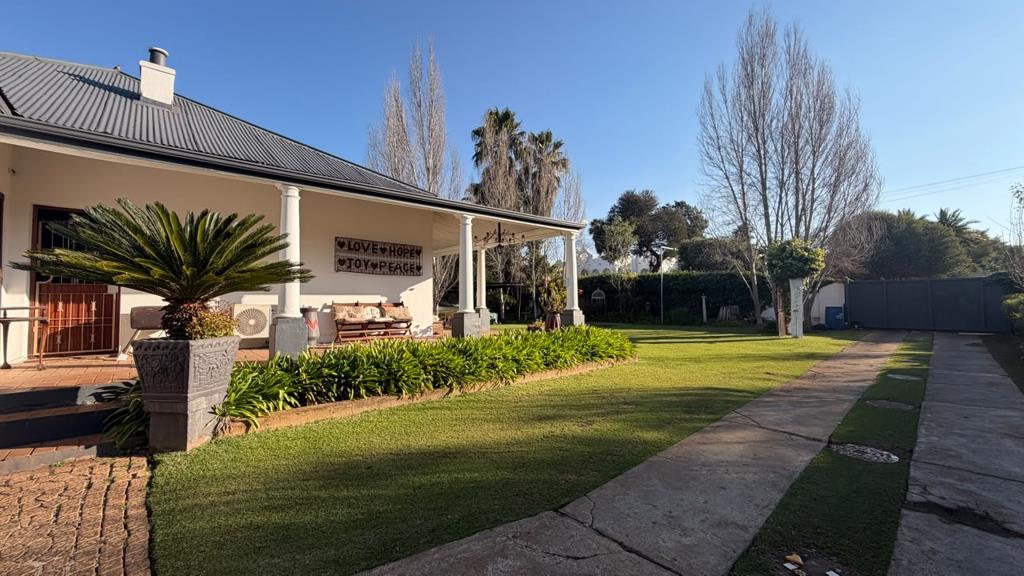
Massive 1,240m² stand with plenty of space for kids and entertaining
Stunning double carport
Separate braai area with built-in braai and wine cellar
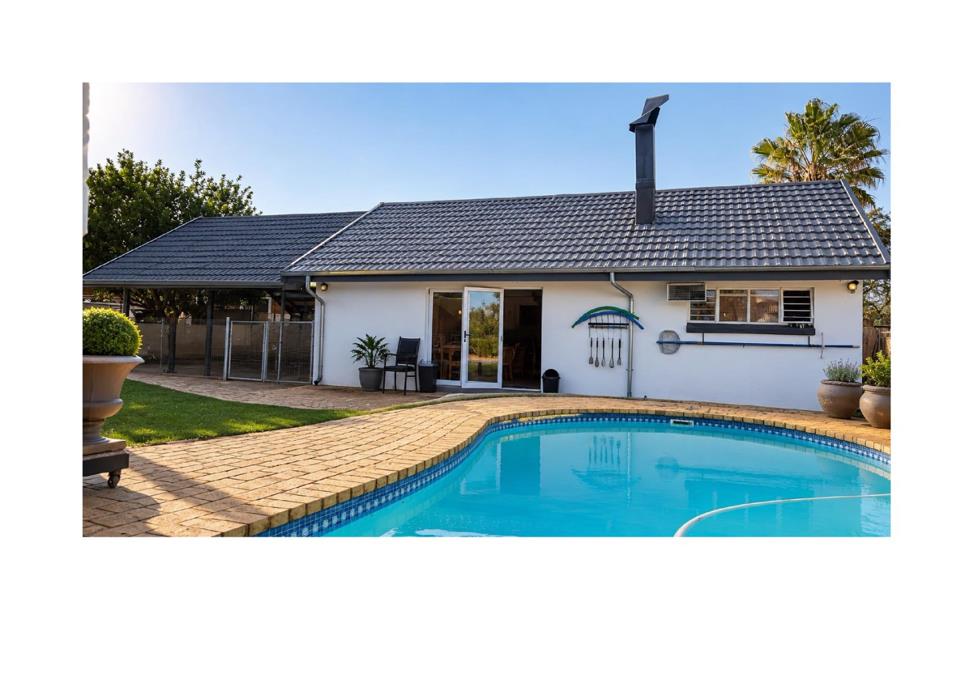
Sparkling swimming pool
Convenient outside toilet perfect for wet kids coming straight from the pool
This is a rare opportunity to own a piece of history that feels like a warm, welcoming family home.
Whether you love entertaining, need space for a growing family, or simply appreciate beautiful period features with modern updates, this property delivers on every level.
Priced very affordably for its size, location and heritage status.
I am in love with this home and know you will be too!
Dont miss out on this character-filled gem homes like this dont come around often!
Property details
- Listing number T5537621
- Property type House
- Listing date 1 Jul 2026
- Land size 1 240 m²
- Floor size 423 m²
- Levies R 2 000
Property features
- Bedrooms 4
- Bathrooms 3
- En-suite 1
- Dining areas 1
- Open parking 2
- Covered parking 2
- Pet friendly
- Access gate
- Alarm
- Built in cupboards
- Fenced
- Patio
- Pool
- Study
- Kitchen
- Garden
- Electric fencing
- Family TV room
- Fireplace
- Guest toilet
- Irrigation system
- Aircon