3 Bedroom House in Van Der Hoff Park
Heerengracht Where Your Next Home Fits Your Lifestyle
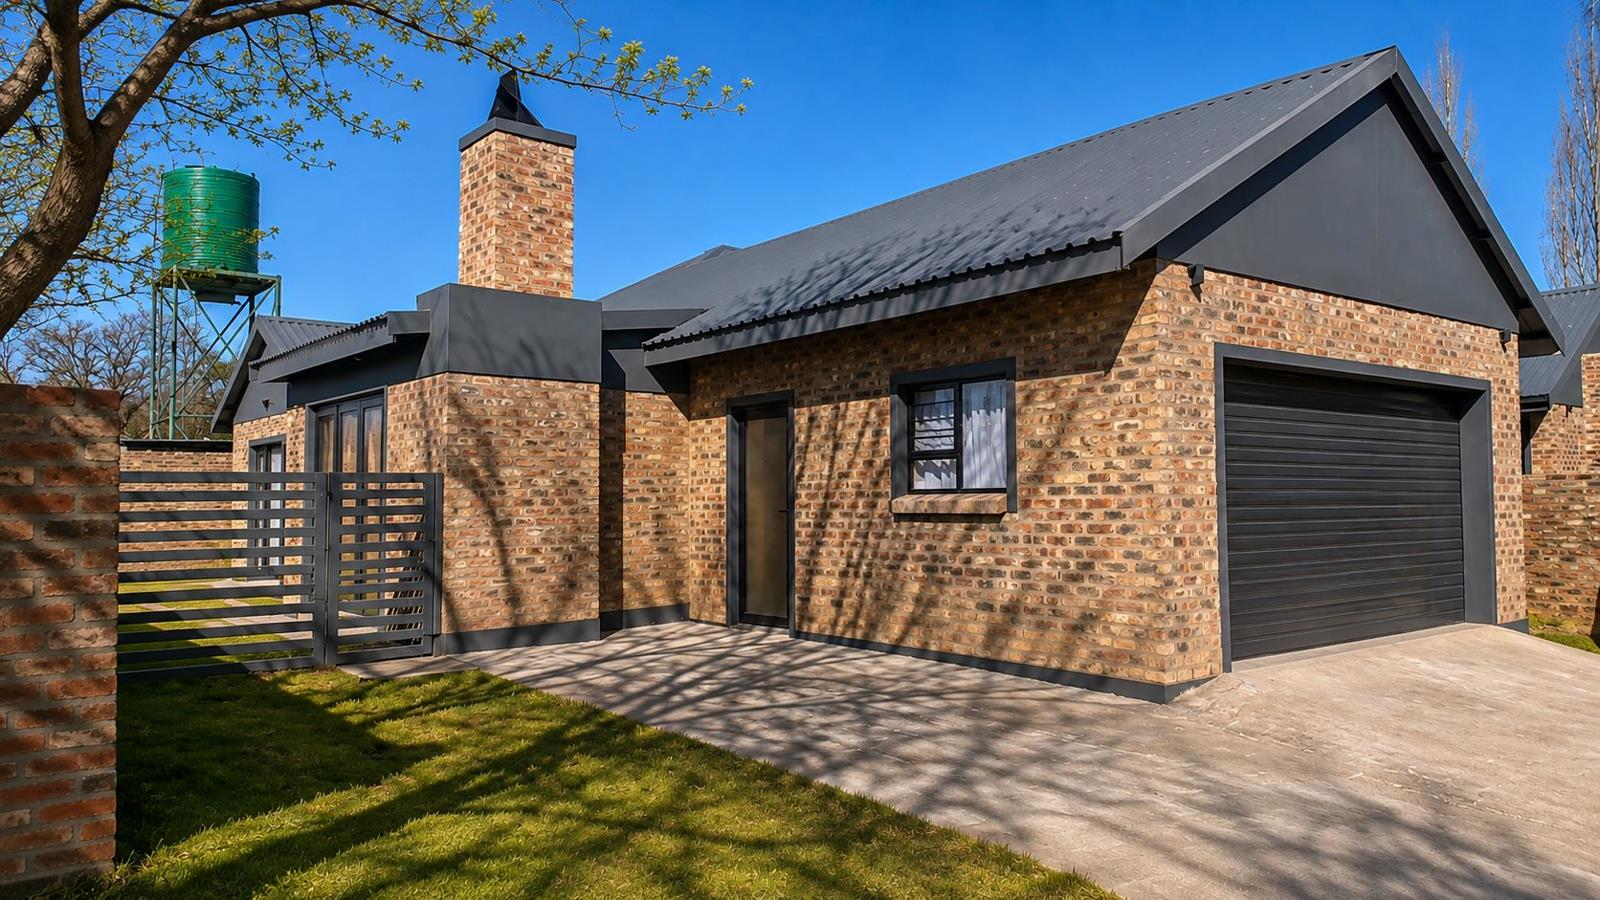
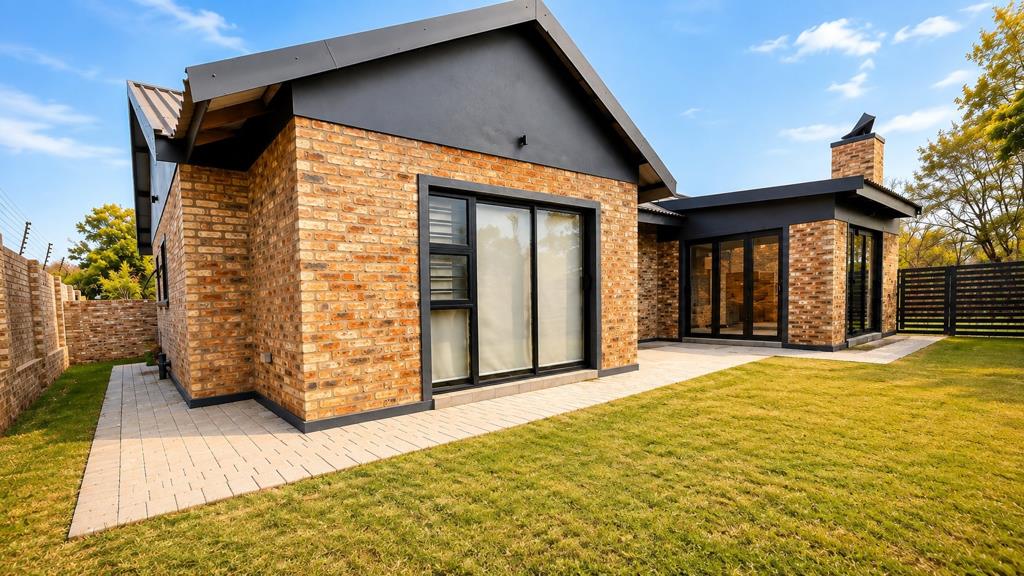
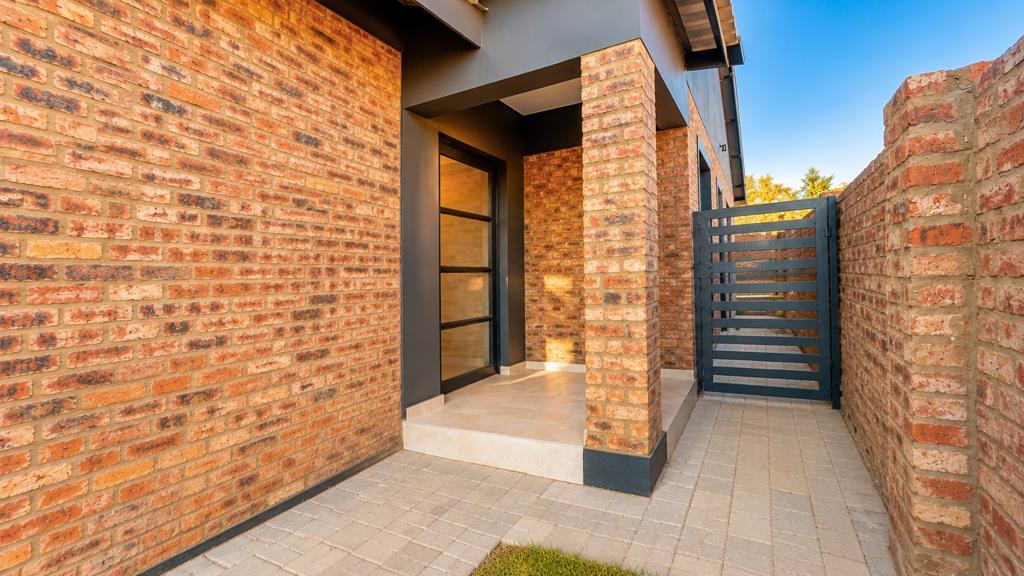
This is what your home at Heerengracht could look like. Choose one of the last available stands and build a home like the recently completed unit pictured here, or opt for a double-storey design if you need a little more room. Purchases are structured as plot-and-plan agreements, offering a saving on transfer costs, with buyers also able to select their preferred colour scheme and finishes. Heerengracht is a small, well-positioned estate right in the hub of Potchefstroom just one block from a popular shopping centre and within walking distance of recreation facilities, coffee shops, a respected high school and the North-West University. The single-storey option includes a neat front porch, aluminium-and-glass entrance door and an open-plan lounge and kitchen. A north-facing enclosed veranda with large windows, sliding doors and a built-in braai extends the living area, while the kitchen offers Caesarstone tops, a gas hob, good cupboard space and a separate scullerylaundry. The double garage has direct access into the entrance area, and three bedrooms are served by a family bathroom, with the main bedroom offering its own en-suite bathroom.
For buyers wanting more, the double-storey plan offers an open-plan lounge and kitchen downstairs, with the option of enclosing the veranda to create additional living space. It also includes a double garage with direct access into the living area. The main bedroom and en-suite bathroom are downstairs, together with a separate guest toilet and pantry, while upstairs are two further en-suite bedrooms, one opening onto a large balcony. Both designs feature modern tiled floors and aluminium windows, with practical layouts suited to easy everyday living. For investors, young professionals or buyers looking to scale down without moving away from the conveniences of town, Heerengracht makes a strong case: a small estate, limited remaining stands and a location close to NWU, schools, shops and everyday amenities. Secure your stand while there is still a choice and build according to the plan that suits you best. The photographs shown are of a recently completed unit and illustrate what can be achieved with the available building options.
On Show
- Sat 29 Aug 14:00 - 15:00
Property details
- Listing number T5596922
- Property type House
- Listing date 24 Aug 2026
- Land size 334 m²
- Levies R 723
Property features
- Bedrooms 3
- Bathrooms 2
- En-suite 1
- Lounges 2
- Dining areas 1
- Garage parking 1
- Open parking 1
- Pet friendly
- Access gate
- Built in cupboards
- Fenced
- Kitchen
- Garden
- Scullery
- Electric fencing
- Built In braai