3 Bedroom House in Van Der Hoff Park
Modern Living, Thoughtful Design and a Waterside Setting in Mooipoort Estate
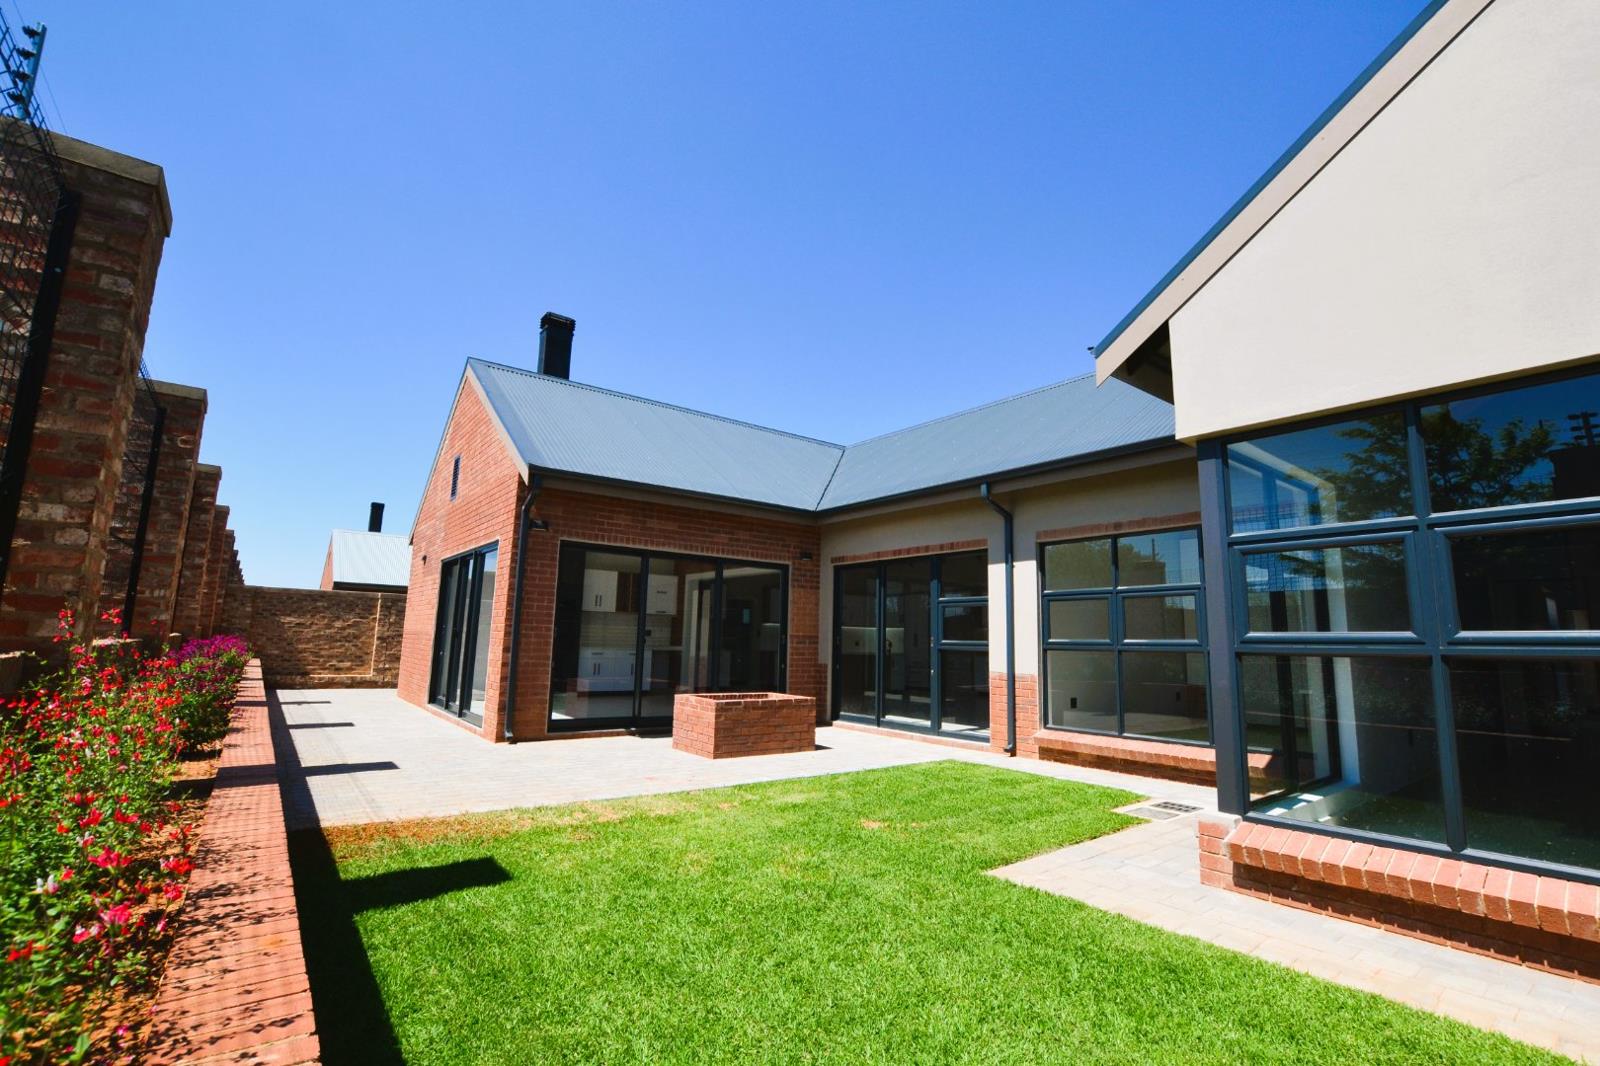
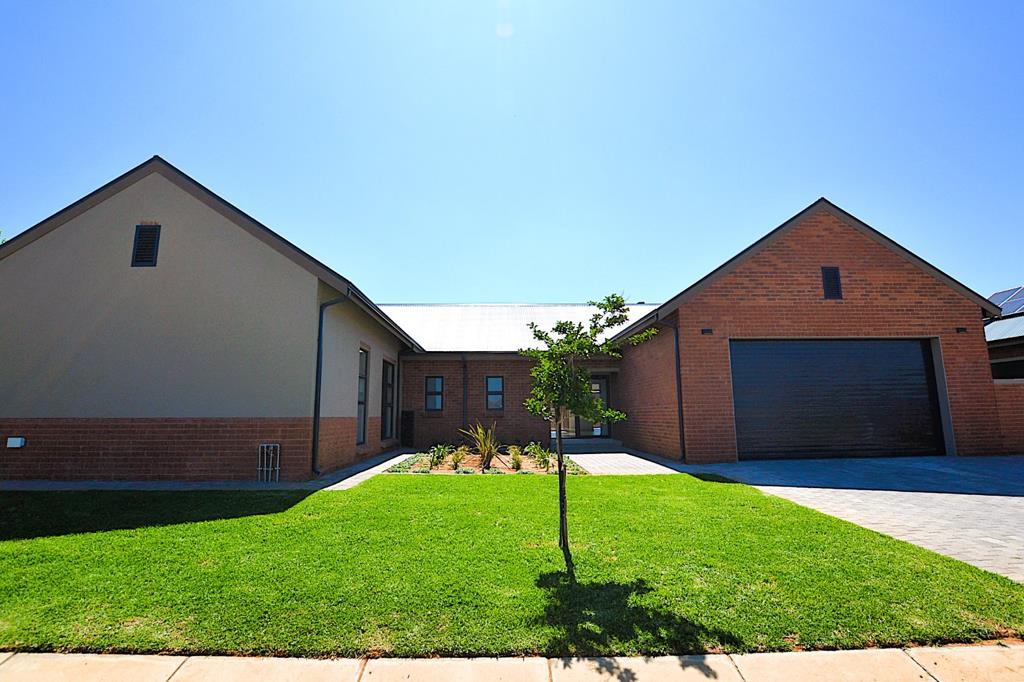
Situated between Tuscany Ridge and De Land Estate, Mooipoort Estate is one of Potchefstrooms newest upmarket security estates, with beautifully landscaped gardens, an impressive entrance, separate access-controlled entrance and exit lanes, and a guardhouse. The estate borders a water canal, which has been thoughtfully incorporated into its landscaping and security design. This newly built, 315 m² home enjoys a particularly attractive position alongside the canal, giving its generously sized stand a peaceful, almost rural feel without compromising security. Step through the wide glass front door into an expansive open-plan living area where the TV lounge, dining room and beautifully finished kitchen flow naturally into one another. The kitchen has a clean, Scandinavian-inspired design, with excellent cupboard space, carefully chosen lighting, a large gas stove with electric oven and a lockable pantry. A generous centre island provides additional workspace and a natural gathering spot for family and friends to chat while meals are being prepared. A separate scullery doubles as a laundry, while an enclosed braai veranda extends the living space. Large sliding doors open onto the garden from two sides, connecting the interior with an additional outdoor entertainment area.
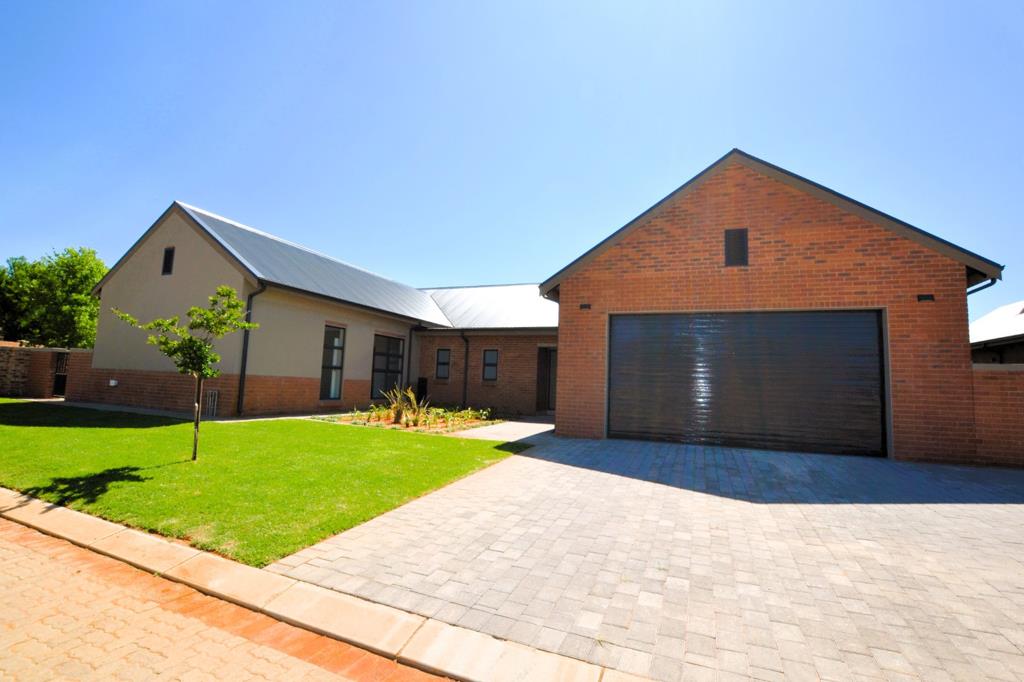
The bedroom wing has been equally well considered, offering three bedrooms, three bathrooms and a fitted study. The north-facing main suite is particularly impressive, with generous proportions and a beautifully finished bathroom incorporating a dressing area, double vanity, bath, large shower and separate toilet. An east-facing bedroom is conveniently positioned near a bathroom that also serves guests, while a passage with motion-activated lighting leads to another bathroom, a study with fitted shelving and a second north-facing bedroom. The latter could easily serve as an additional home office or consulting room. The double garage offers direct access into the house, and even the garden has been taken care of, with a lawn, planted flower boxes and a manually operated irrigation system. An 8 kW solar and inverter system provides additional energy independence. With its quality finishes, practical layout and attention to detail, this is a home where you can simply move in and enjoy the benefits of modern estate living. For buyers who value understated luxury, security and the long-term appeal of a well-positioned property, it is certainly worth a closer look.
Property details
- Listing number T5648925
- Property type House
- Listing date 8 Oct 2026
- Land size 701 m²
- Floor size 315 m²
- Levies R 650
Property features
- Bedrooms 3
- Bathrooms 3
- En-suite 1
- Dining areas 1
- Garage parking 1
- Pet friendly
- Access gate
- Built in cupboards
- Laundry
- Security post
- Study
- Kitchen
- Garden
- Scullery
- Pantry
- Electric fencing
- Family TV room
- Fireplace
- Guest toilet
- Irrigation system