3 Bedroom House in Van Der Hoff Park
Contemporary Comfort and Easy Estate Living in Mooipoort
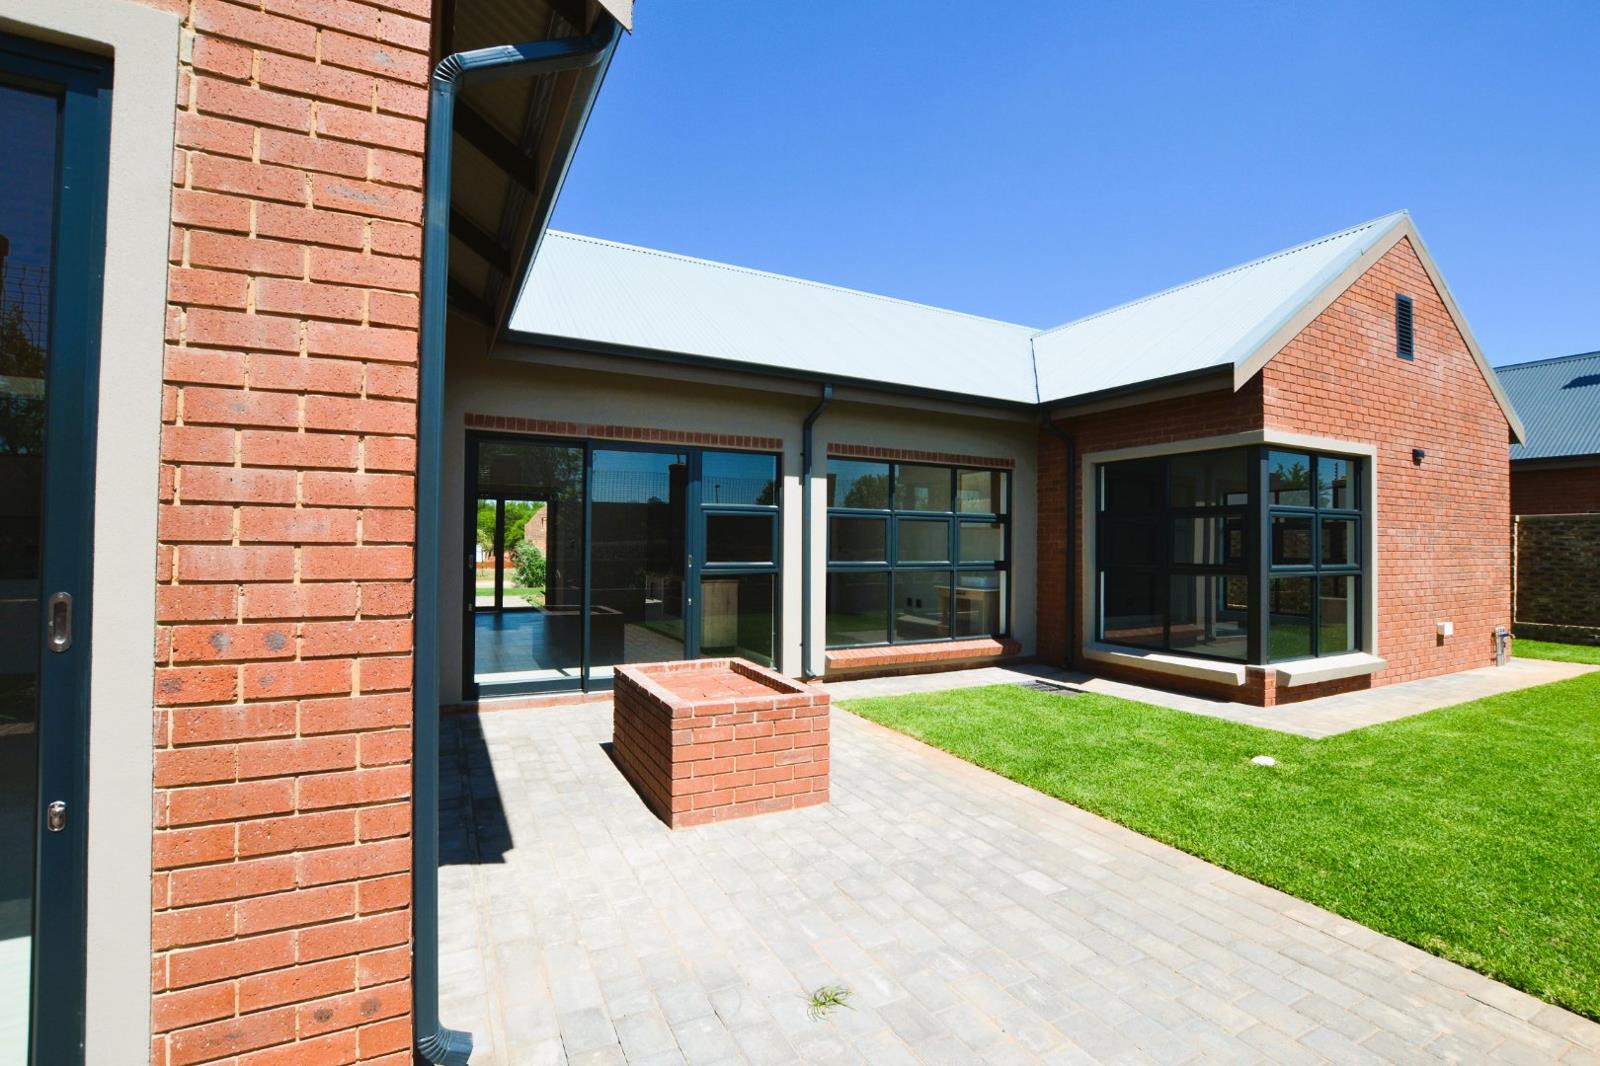
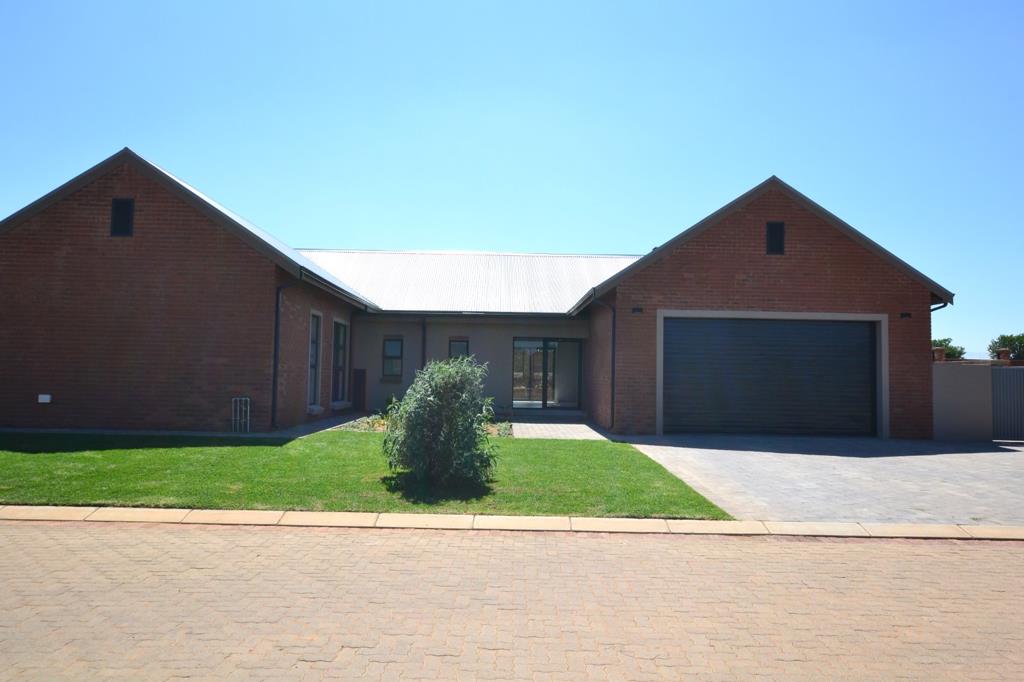
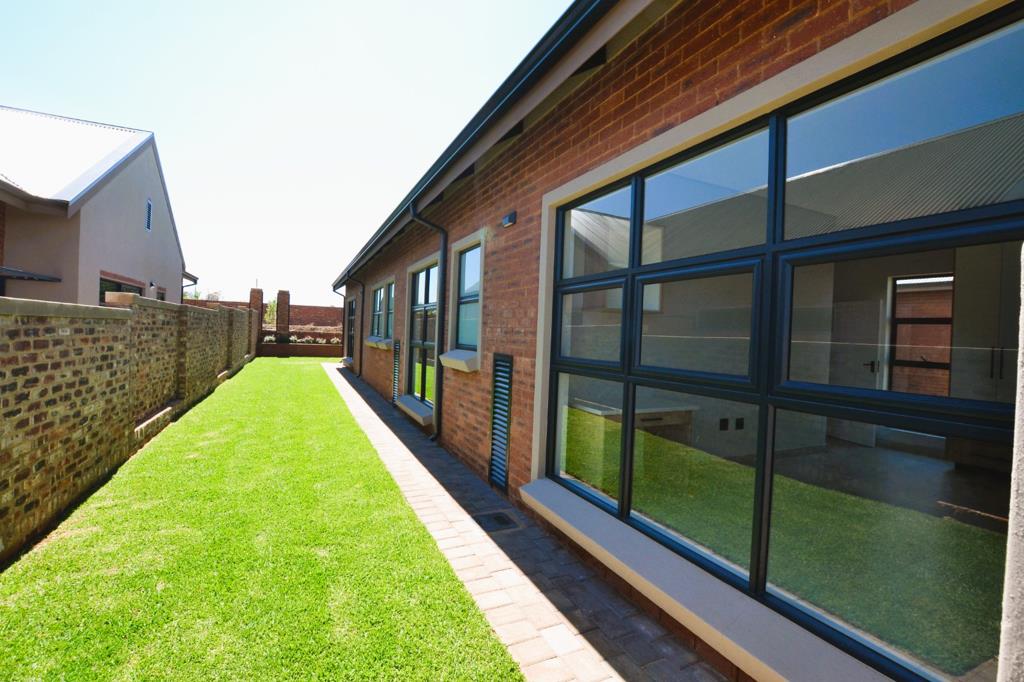
If you appreciate modern architecture, quality finishes and a home that is ready to move into, this newly built property in Mooipoort Estate deserves your attention. Situated between Tuscany Ridge and De Land Estate, Mooipoort is an exciting new addition to Potchefstrooms upmarket security estates. Its attractive entrance, landscaped gardens, separate entrance and exit boom gates, and guardhouse set the tone for the development. The estate''s boundary along the water canal has been carefully incorporated into its landscaping and security planning, and this particular property enjoys a position right alongside the water, adding a welcome sense of openness and a touch of country living. The 315 m² home is set on a generously sized stand and has been designed around comfortable, open-plan living. A wide glass front door welcomes you into a large living and dining area, with a beautifully appointed kitchen at its heart. The Scandinavian-inspired finishes give the kitchen a fresh, uncluttered look, complemented by plenty of cupboards, a generous centre island where everyone can gather while dinner is being prepared, a large gas stove with electric oven and a lockable pantry. A separate, well-sized scullery also accommodates the laundry. At the far end of the kitchen, an enclosed braai room provides another comfortable living area, while large sliding doors connect both the living room and braai room to the garden and outdoor entertainment space.
The accommodation is just as thoughtfully planned, with three bedrooms, three bathrooms and a separate study. The north-facing main bedroom is a particularly comfortable retreat, with generous proportions and a beautifully finished en-suite bathroom featuring a dressing area, double basins with cabinetry, a bath, large shower and separate toilet. An east-facing bedroom is situated near the living area, with a conveniently positioned bathroom that can also be used by guests. Further down the passage, where motion-sensor lighting is a practical finishing touch, you will find another full bathroom, a study already fitted with shelving and a third bedroom enjoying northern sunlight. This bedroom also offers the flexibility of being used as a second office or private consulting room. The double garage has direct access into the house, and outside, the lawn, planted flower boxes and manually operated irrigation system mean the garden is already off to a good start. An 8 kW solar and inverter installation helps reduce dependence on the electricity grid. What makes this home particularly appealing is the combination of attractive, modern finishes and practical features that make everyday living easier. Add the security of a well-planned estate, the peaceful canal-side setting and the appeal of investing in a developing upmarket neighbourhood, and you have a property that makes sense both as a home and a long-term investment.
Property details
- Listing number T5648982
- Property type House
- Listing date 8 Oct 2026
- Land size 701 m²
- Floor size 315 m²
- Levies R 650
Property features
- Bedrooms 3
- Bathrooms 3
- En-suite 1
- Lounges 1
- Dining areas 1
- Garage parking 1
- Open parking 1
- Pet friendly
- Access gate
- Built in cupboards
- Fenced
- Security post
- Study
- Kitchen
- Garden
- Scullery
- Pantry
- Electric fencing
- Fireplace
- Irrigation system