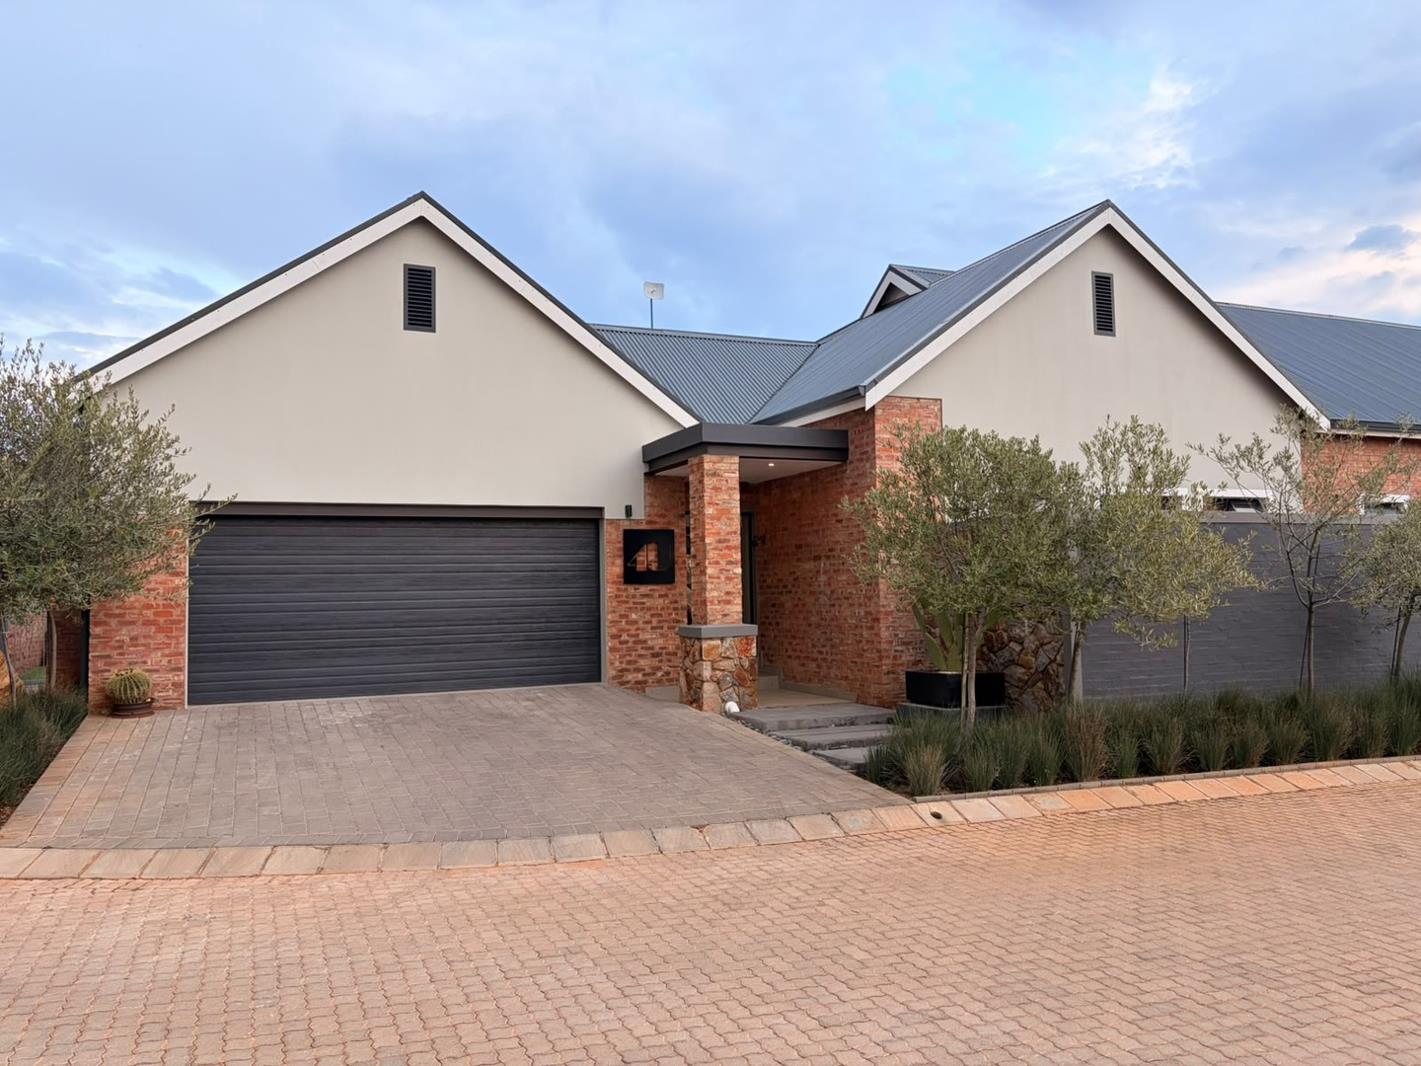
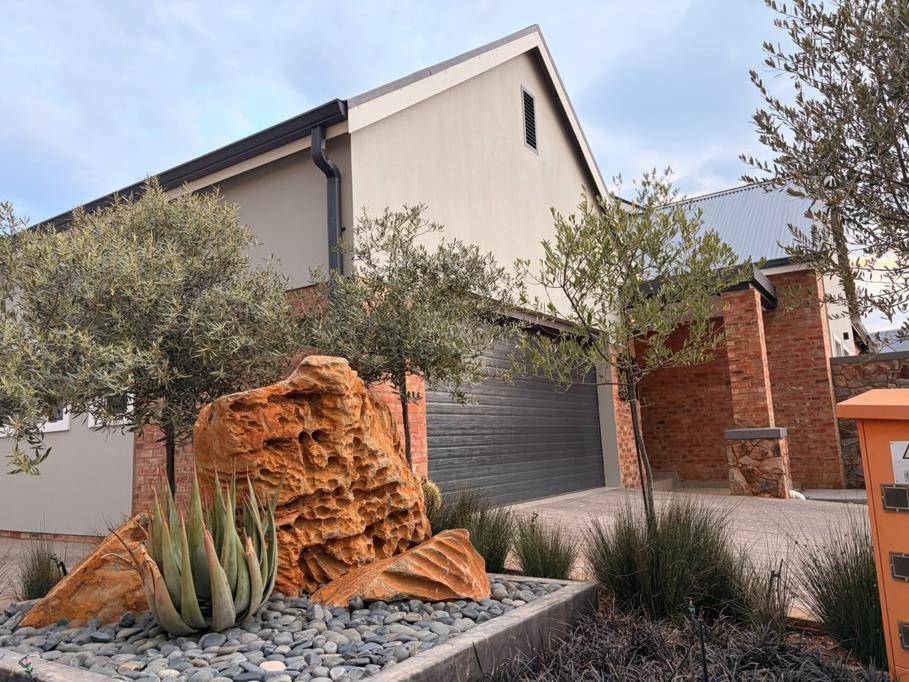
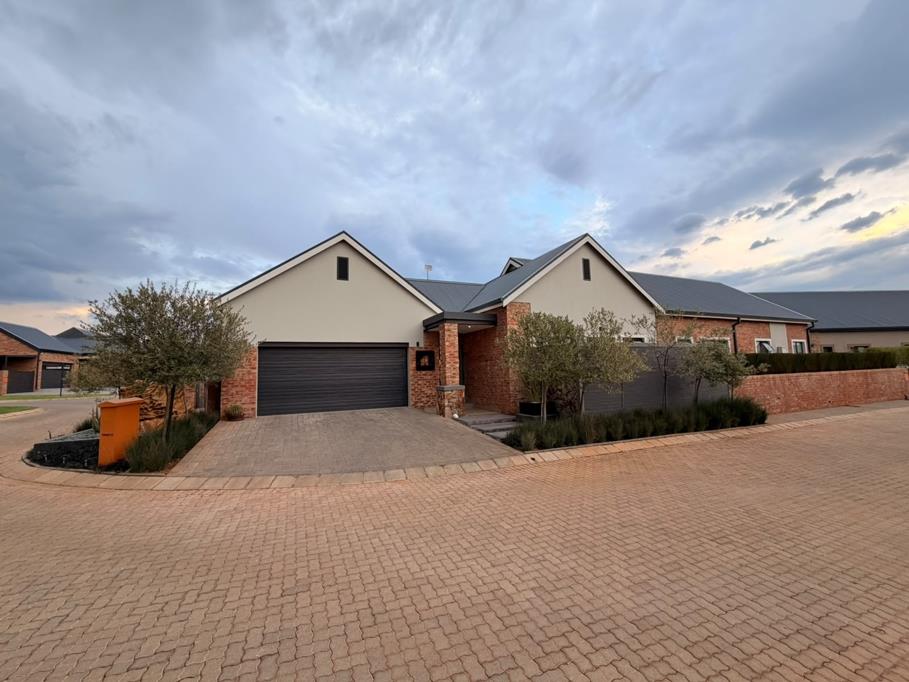
4 Bedroom House in De Land Estate
Stylish, Practical Family Living in De Land Estate
De Land Estate is one of Potchefstrooms most sought-after secure estates, celebrated for its wide, tree-lined boulevard, paved walkways, fruit orchard and beautifully maintained green spacesperfect for afternoon strolls with children and pets.
Set quietly within a peaceful crescent, this beautifully finished home offers an exceptional balance of style, comfort and practicality. From the moment you enter, the quality finishes, thoughtful design and attention to detail are immediately evident.
The open-plan dining room, TV lounge and kitchen form the heart of the home. A generous centre island creates a welcoming gathering point while meals are prepared, while the separate scullery provides space for laundry appliances and leads through to a spacious pantry. At the opposite end of the living area, an enclosed braai room with stacking doors opens onto the garden, creating a seamless indoor-outdoor flow ideal for entertaining.
The generous living spaces comfortably accommodate larger furniture while retaining a sense of openness. The four bedrooms are equally well considered, with three enjoying sunny north-facing positions. Privately positioned away from the kitchen, the main bedroom offers excellent built-in cupboard space and a full en-suite bathroom with double basins. The remaining three bedrooms share two additional bathroomsone full bathroom and another fitted with a shower.
Outdoor living is just as appealing. The professionally landscaped garden has been designed to be attractive and easy to maintain, with an inviting entertainment area and hot tub providing the perfect setting for relaxing or hosting friends and family.
The property also offers an impressive water and energy solution. A borehole, linked to a storage tank, purification system and pressure pump, supplies water for household use and garden irrigation. Six solar panels and a 5kW inverter system further support a more energy-efficient, semi-off-grid lifestyle.
The double garage comfortably accommodates larger vehicles and includes a separate air-conditioned workshop, as well as useful loft storage.
What sets this home apart is its ability to offer the comfort, proportions and functionality of a substantial family residence without the maintenance demands of an unnecessarily large property. Whether you are raising a family, managing a busy professional lifestyle or looking to downsize without compromising on quality, this home makes everyday living effortless.
Combined with the security, tranquillity and outdoor lifestyle of De Land Estate, this is a property that deserves to be viewed.
Property details
- Listing number T5685266
- Property type House
- Listing date 10 Nov 2026
- Land size 552 m²
- Floor size 276 m²
- Rates and taxes R 1 600
- Levies R 526
Property features
- Bedrooms 4
- Bathrooms 3
- Lounges 2
- Dining areas 1
- Garage parking 2
- Pet friendly
- Pool
- Garden