5 Bedroom House in Tuscany Ridge
A Home Designed for the Way You Live
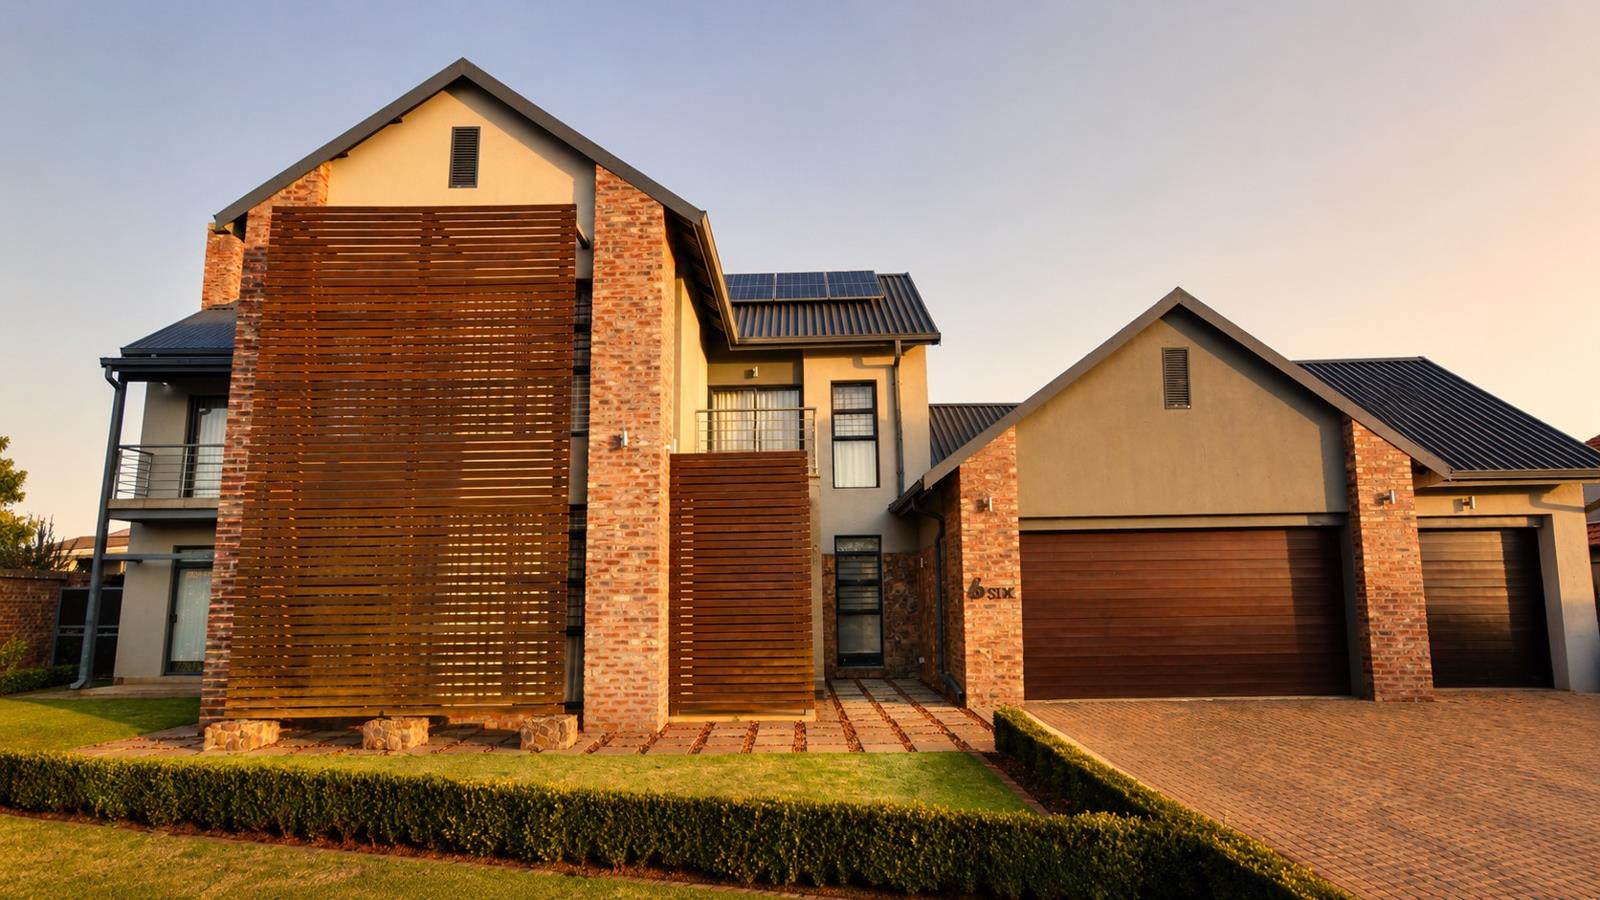
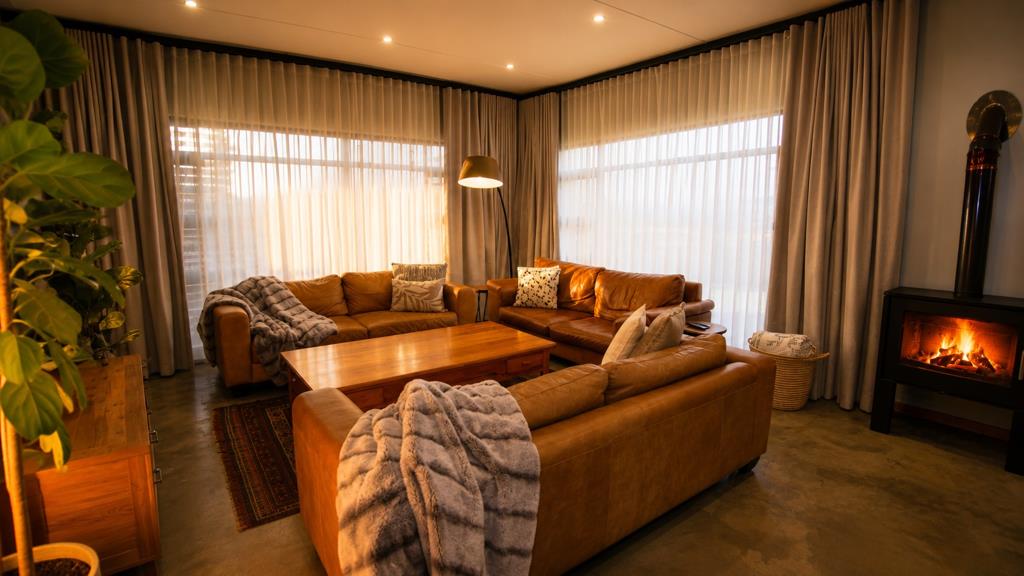
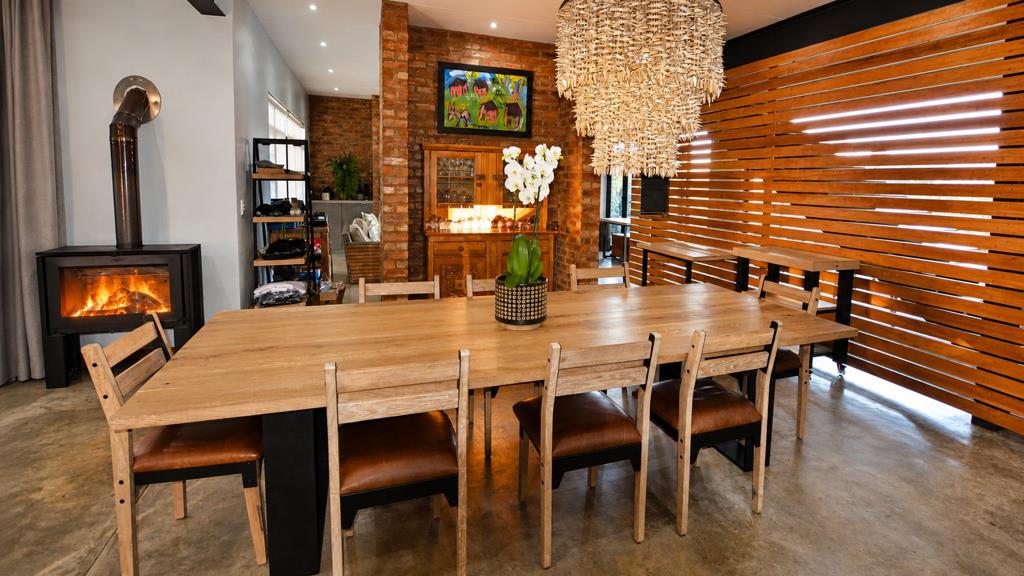
In Tuscany Ridge, one of Potchefstroom''s premier lifestyle estates, this distinguished family residence offers a rare combination of thoughtful design, quality finishes and effortless living. Within walking distance of Vyfhoek Shopping Centre, the home enjoys a convenient location without compromising on the privacy and security the estate is known for. A striking entrance opens into beautifully connected living spaces where generous north-facing windows fill the lounge with natural light throughout the year, while a fireplace creates a warm focal point during the colder months. The dining area flows naturally from the lounge, and at the heart of the home is a beautifully finished kitchen with a walk-in pantry and a full scullery and laundry. The indoor braai room, complete with a built-in braai and pizza oven, opens seamlessly onto the wrap-around veranda overlooking the heated pool and braai boma. A private guest suite with a full bathroom and direct access to the veranda completes the ground floor, making it equally suited to extended family or overnight visitors.
The upper level has been designed with family life in mind, centred around a welcoming pyjama lounge with its own coffee station and access to the wrap-around balcony. The luxurious main suite enjoys a dressing room and elegant en-suite bathroom, while two additional bedrooms share a beautifully appointed family bathroom. A fitted home office, separate storeroom and air conditioning throughout the bedrooms add further comfort and practicality. Hidden below is an unexpected bonusa basement wine cellar with built-in racks, a walk-in safe and the potential for an intimate private entertainment space. A fifth en-suite bedroom, ideal as guest accommodation, a teen retreat or staff quarters, together with an additional drive-through garage, a 5,000-litre filtered backup water supply, gas geysers, computerised irrigation and a premium solar installation with a 16kW inverter and 30kWh battery backup, complete a residence that has been designed to offer exceptional comfort today while remaining effortlessly future-ready.70
Property details
- Listing number T5559783
- Property type House
- Listing date 21 Jul 2026
- Land size 900 m²
- Floor size 600 m²
- Rates and taxes R 22 000
- Levies R 2 050
Property features
- Bedrooms 5
- Bathrooms 4
- En-suite 1
- Lounges 2
- Dining areas 1
- Garage parking 2
- Pet friendly
- Balcony
- Built in cupboards
- Pool
- Study
- Walk in closet
- Kitchen
- Garden
- Scullery
- Fireplace
- Irrigation system
- Water included
- Aircon