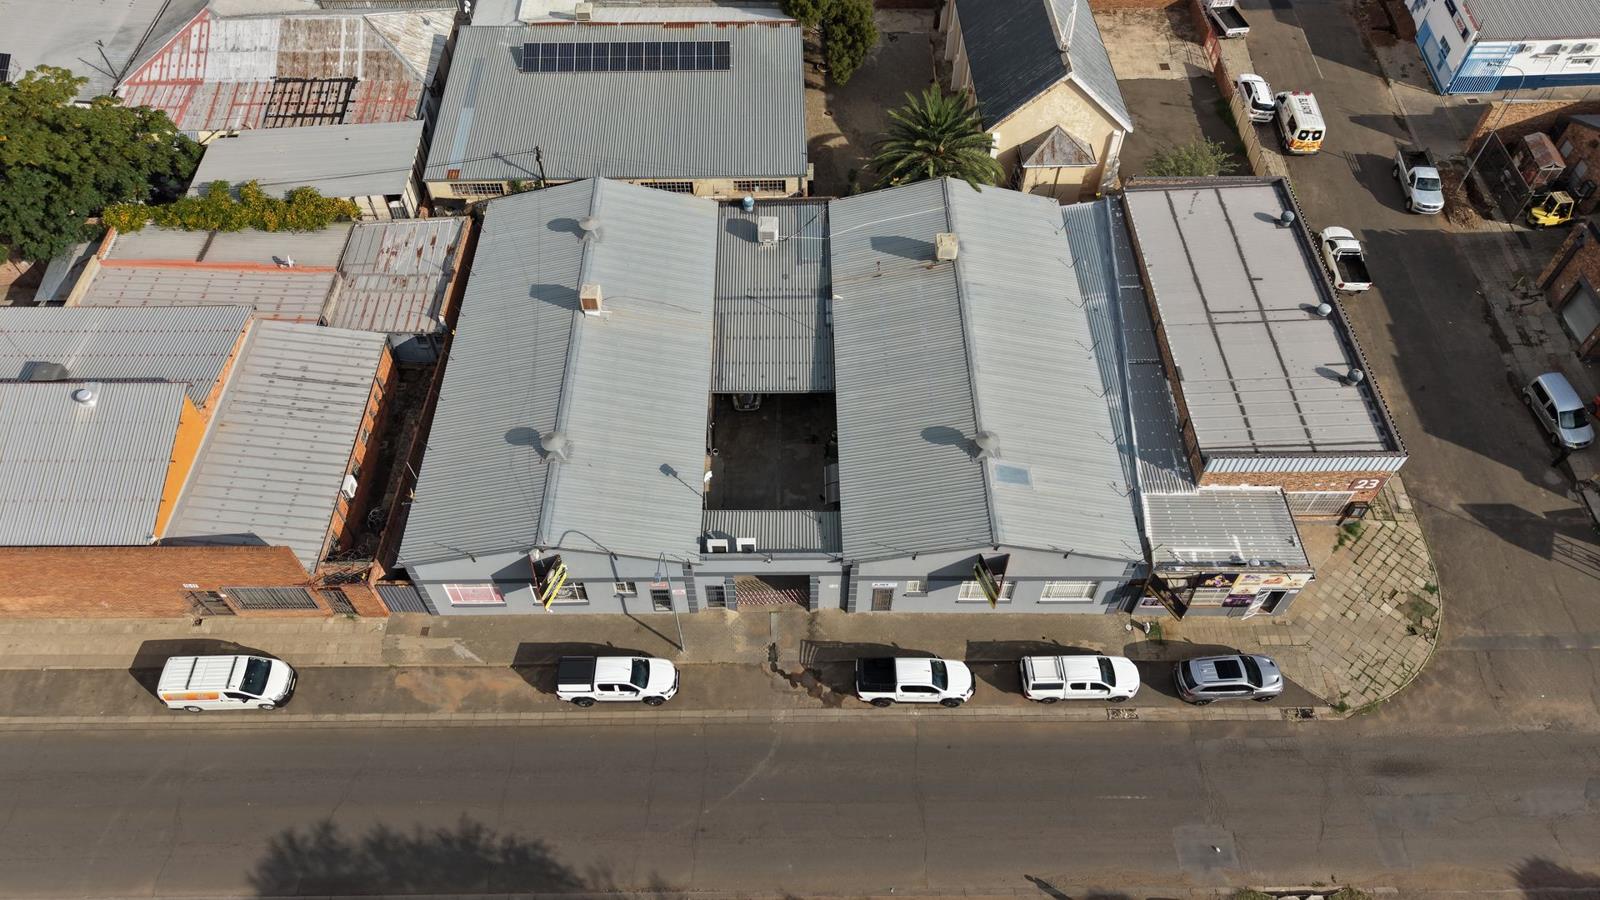
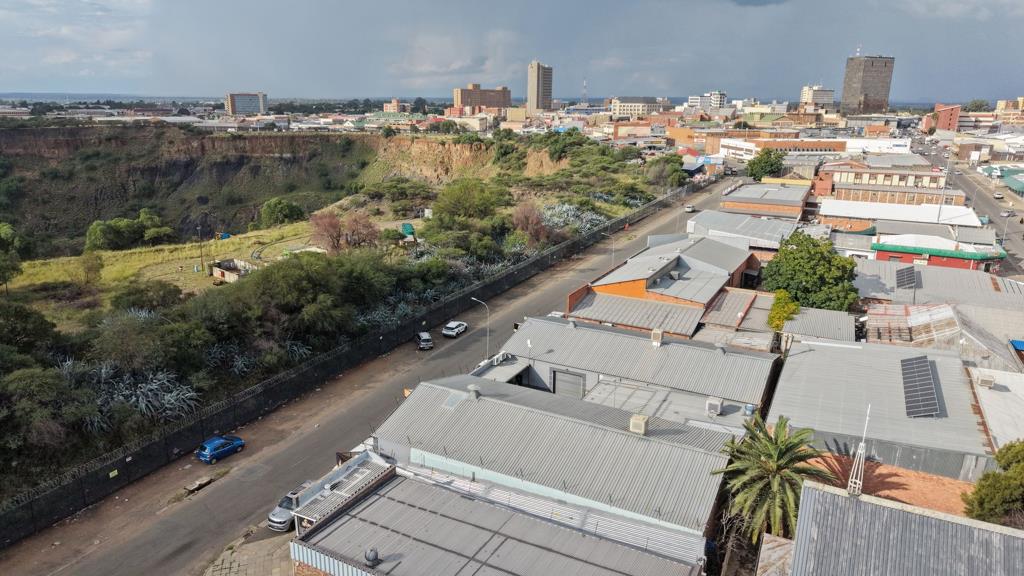
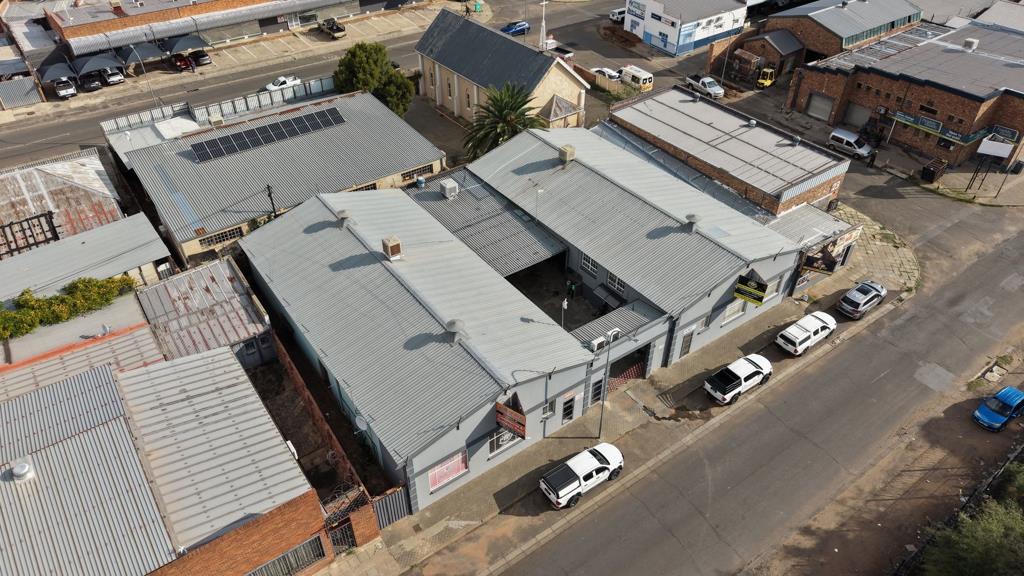
635 m² Retail Space in Albertynshof
Prime Commercial Property for Sale | 873m² Erf 635m² Under Roof | Kimberley
A rare opportunity to acquire a fully operational, turnkey commercial premises in one of Kimberley''s established business nodes. Whether you''re an investor seeking a tenanted asset or an owner-occupier ready to move straight in, this versatile property delivers on space, infrastructure, and location.
Property Overview
Total erf size: 873m²
Under roof: 635m²
Zoning: Commercial
Configuration: Front office suite, reception, warehouseworkshop with mezzanine storage level, covered carport, and drive-through rear access
The Space
The building combines a professional, tiled front-office area complete with built-in cabinetry, a secure service counter, and a separate administrative office with a large, high-volume warehouse behind it. A steel-truss pitched roof with insulated lining keeps the workspace comfortable, while an internal staircase leads to a substantial mezzanine level that effectively boosts your usable storage footprint well beyond the ground-floor area.
A roller-shutter door and full drive-through layout allow vehicles to enter the workshop and exit to the rear yard with ease ideal for trades, logistics, distribution, or service-based operations. The covered carport at the entrance includes vehicle-hoist points, lending itself naturally to automotive, refrigeration, or technical fit-outs.
Key Features
Move-in-ready office and reception with modern tiled finishes
Expansive warehouse with mezzanine for high-density storage
Drive-through workshop with roller-shutter access
Covered carport with hoist points
Jojo water-storage tanks
4 air-conditioning units and 2 water coolers
CCTV and alarm system for comprehensive security
Pre-installed UPS for uninterrupted power generator available by negotiation
Solid painted-brick construction throughout
Why This Property
High visibility within an active commercial hub, driving exposure and passing traffic
Easy access from major routes and surrounding infrastructure for staff, suppliers, and clients
Close to established businesses and residential neighbourhoods, supporting a steady customer base
Flexible layout suited to office, retail, warehousing, workshop, or mixed commercial use
Properties offering this combination of ready-to-use offices, serious warehouse capacity, and built-in business infrastructure seldom come to market in this area.
Arrange your viewing today contact Melvin at Engel & Vlkers Commercial for further details or to book a private inspection.
Property details
- Listing number T5461914
- Property type Retail
- Listing date 19 Apr 2026
- Land size 873 m²
- Floor size 635 m²
Property features
- Open parking 6