710 m² Commercial space in Albertynshof
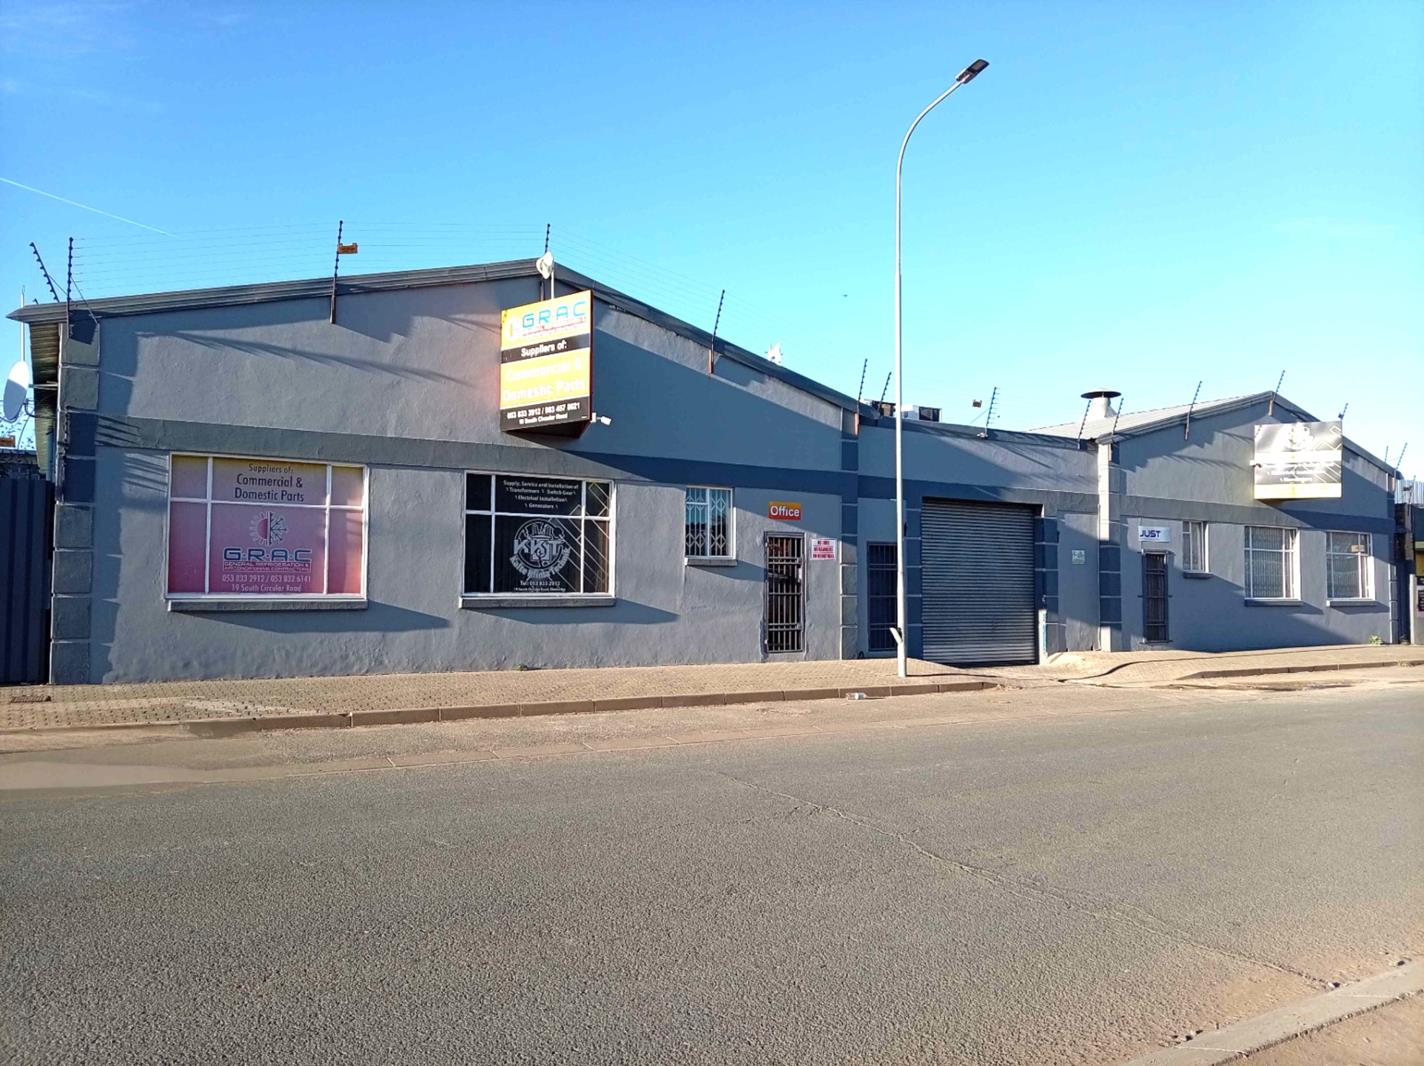
Versatile Light Industrial Property with Two Warehouses 710m²
This well-positioned commercial property is situated in an established light industrial area and presents an excellent opportunity for an owner-occupier, business user or investor.
The property comprises two warehouses with a combined ground-floor area of approximately 710m², offering a versatile combination of warehouse, office, sales and storage space. Additional mezzanine areas provide valuable supplementary floor space.
Warehouse 1
Warehouse 1 offers approximately 350m² and comprises:
Large reception and sales area
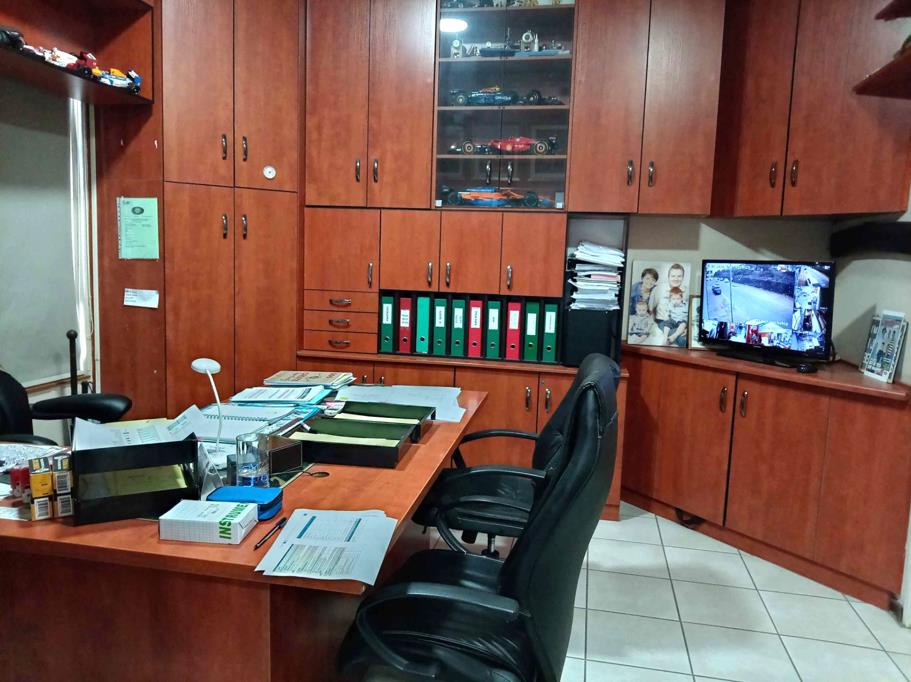
3 offices
Kitchen
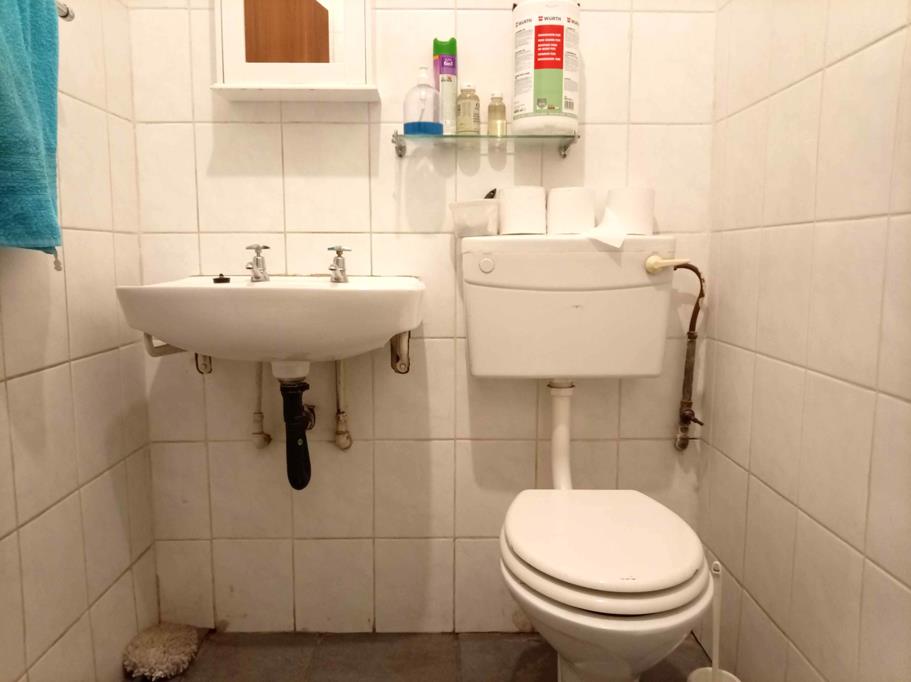
Toilets
Large open warehouse area
Mezzanine level
3m x 3m roller door
Warehouse 2
Warehouse 2 offers approximately 360m² and features a 50m² front shop with direct street access, making it ideal for businesses requiring a customer-facing sales or retail component.
Additional features include:
Large open warehouse area
230m² mezzanine floor
3m x 3m roller door
Kitchen
Toilets
50m² front shop with street access
Additional Property Features
3-phase electrical connection
Back-up water tank
Water coolers throughout the property
Electric fencing
CCTV camera security system
The combination of substantial warehouse space, offices, customer-facing sales areas, mezzanine floors and established security infrastructure makes this a versatile commercial property suitable for a wide range of businesses.
Whether you are looking to purchase premises for your own business, consolidate operations or acquire a commercial investment property, this property offers a practical and flexible solution.
Property details
- Listing number T5630342
- Property type Commercial
- Listing date 21 Sep 2026
- Land size 891 m²
- Floor size 710 m²
- Rates and taxes R 6 884
Property features
- Bathrooms 5
Photo gallery