4 Bedroom House in Belgravia
Timeless Belgravia Elegance: Your Forever Family Sanctuary
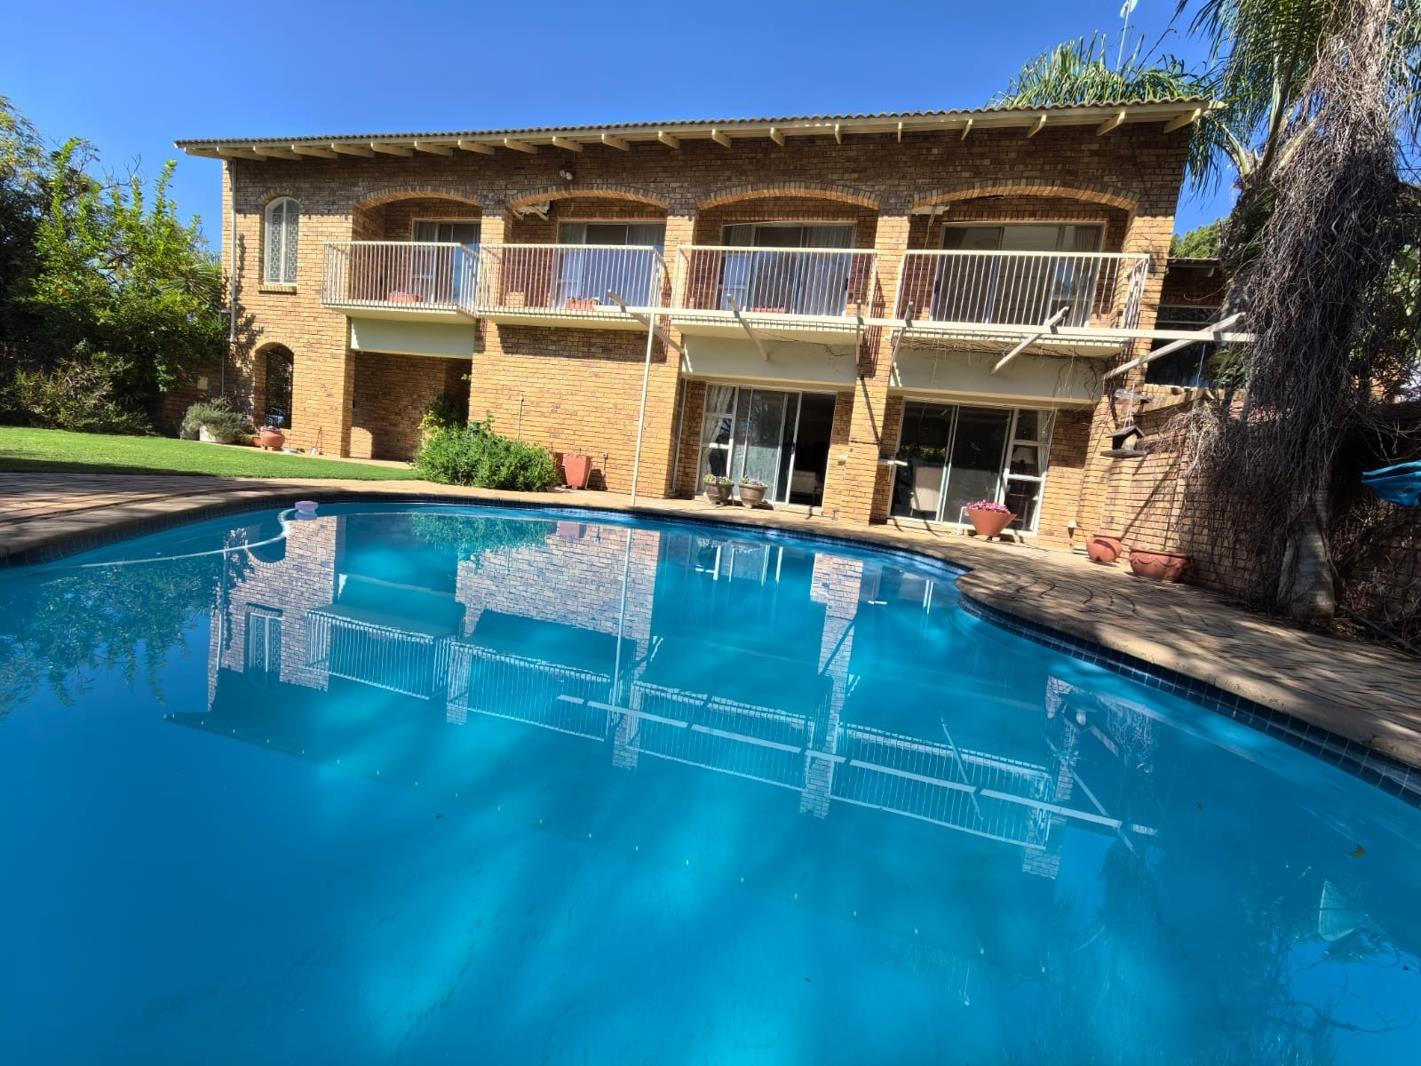
Welcome to a home crafted for every season of family life. Tucked away in one of Belgravias most desirable streets, this full-title, double-storey townhouse seamlessly pairs traditional space with effortless living. Set on a generous 715 m² erf with roughly 400 m² under roof, it offers an inviting retreat designed for both vibrant entertaining and quiet relaxation.
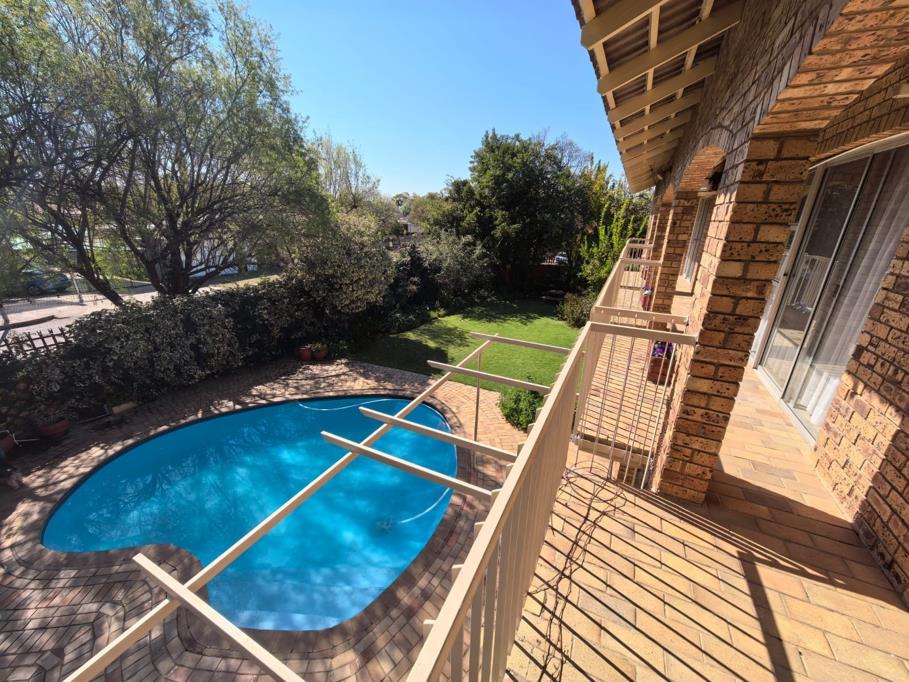
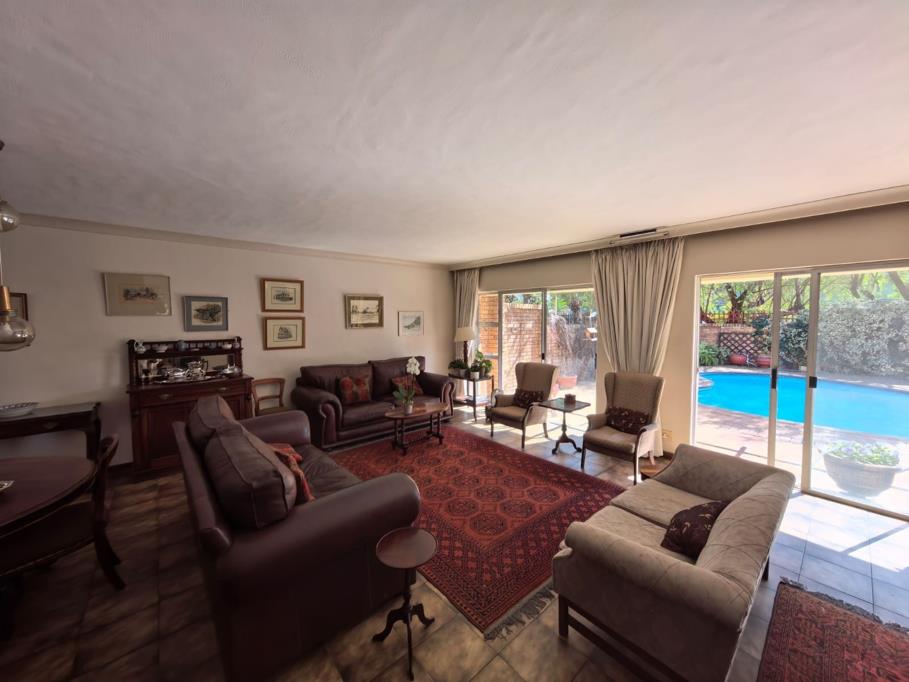
Step into the welcoming entrance hall and feel instantly at ease. Bright, open-plan living areas flow naturally from the kitchen through to the lounge, anchored by an indoor entertainment area with a built-in bar. On warm Kimberley days, slide open the doors to reveal a private sanctuary featuring a sparkling pool, built-in braai, and lush garden.
Upstairs, four generously sized bedrooms open onto private balconies, offering serene spaces to unwind. The primary suite boasts its own en-suite bathroom, while a dedicated study provides a peaceful work-from-home refuge. Thoughtfully appointed with top-tier security, a borehole, water tanks, three-phase power, domestic quarters, and double garaging, this residence delivers complete comfort without compromise.
Property Summary
Location: Belgravia, Kimberley Full-Title
Erf & Building Size: 715 m² Erf | Approx. 400 m² Under Roof
Bedrooms & Bathrooms: 4 Bedrooms Main En-Suite, Private Balconies | Dedicated Study
Living & Entertaining: Open-Plan Lounge & Dining | Built-In Bar | Patio with Built-In Braai & Pool
Utilities & Extras: Borehole with Tanks & Irrigation | Three-Phase Power | Domestic Accommodation | 2 Garages Ample Parking
Security: Alarm System | Electric Fencing | Controlled Access
Ready to Step into Your Dream Home
Properties combining this level of space, independence, and location in Belgravia are a rare find. Experience the charm, comfort, and character of this home firsthand.Contact Johan Bekker from eXp Realty today to arrange your private viewing.
Property details
- Listing number T5586963
- Property type House
- Listing date 14 Aug 2026
- Land size 715 m²
- Floor size 330 m²
- Rates and taxes R 2 160
Property features
- Bedrooms 4
- Bathrooms 3.5
- Lounges 1
- Dining areas 1
- Garage parking 2
- Open parking 5
- Storeys 1
- Pet friendly
- Access gate
- Alarm
- Balcony
- Laundry
- Pool
- Staff quarters
- Storage
- Study
- Kitchen
- Garden
- Scullery
- Electric fencing
- Family TV room
- Aircon