4 Bedroom House in Belgravia
Architect-Designed Belgravia Home with Four Bedrooms and Poolside Living
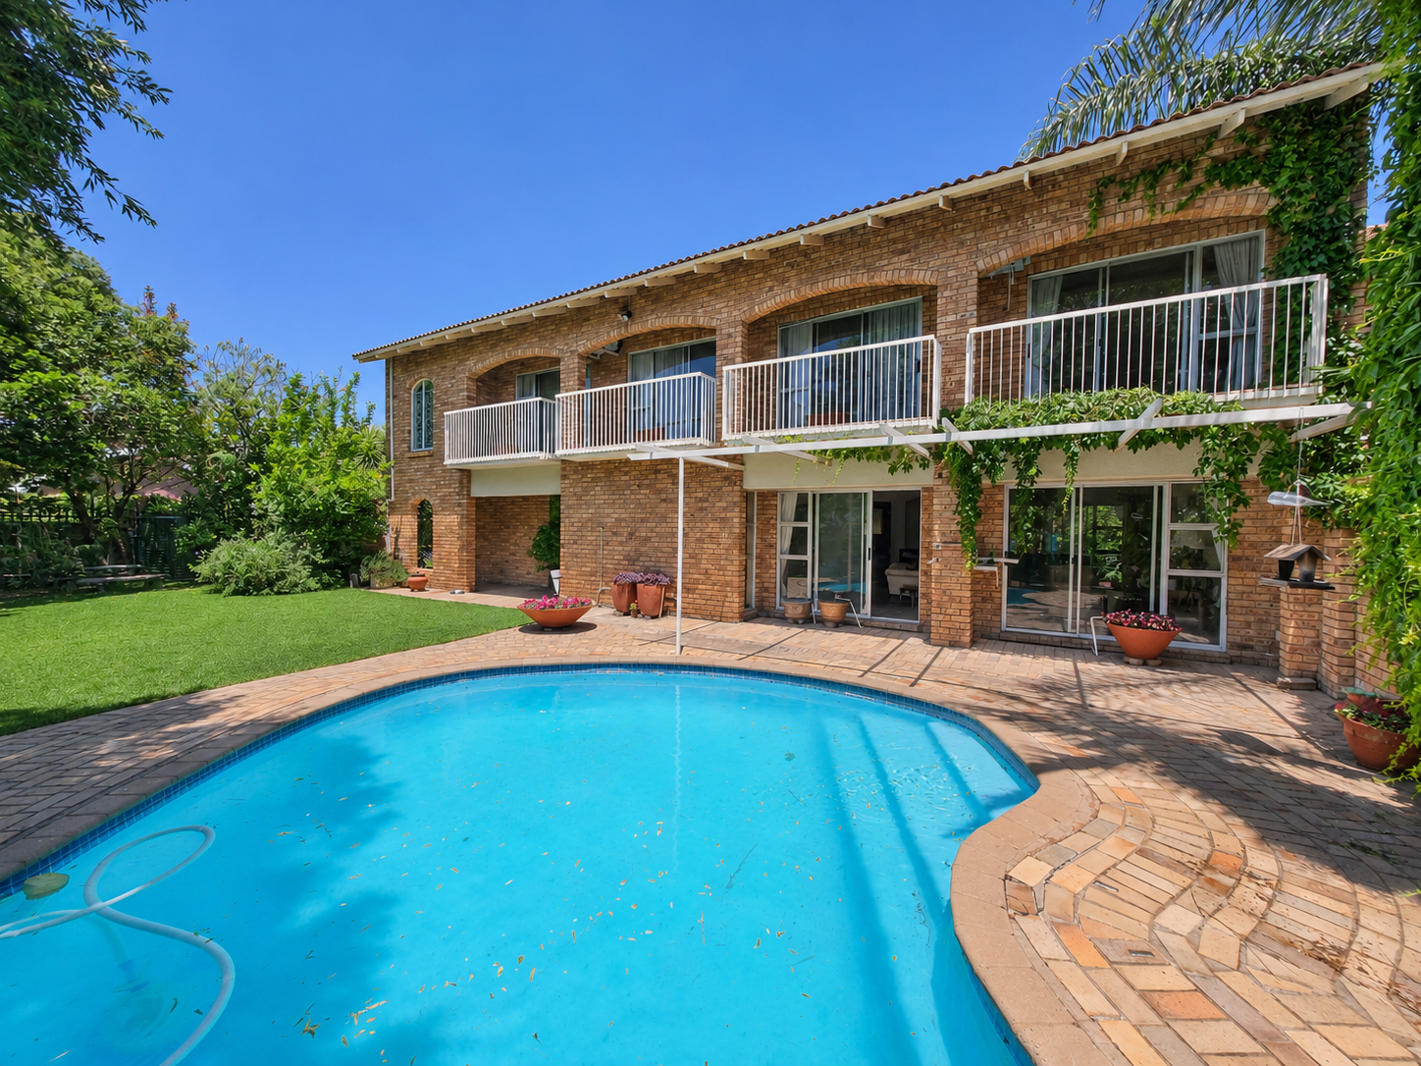
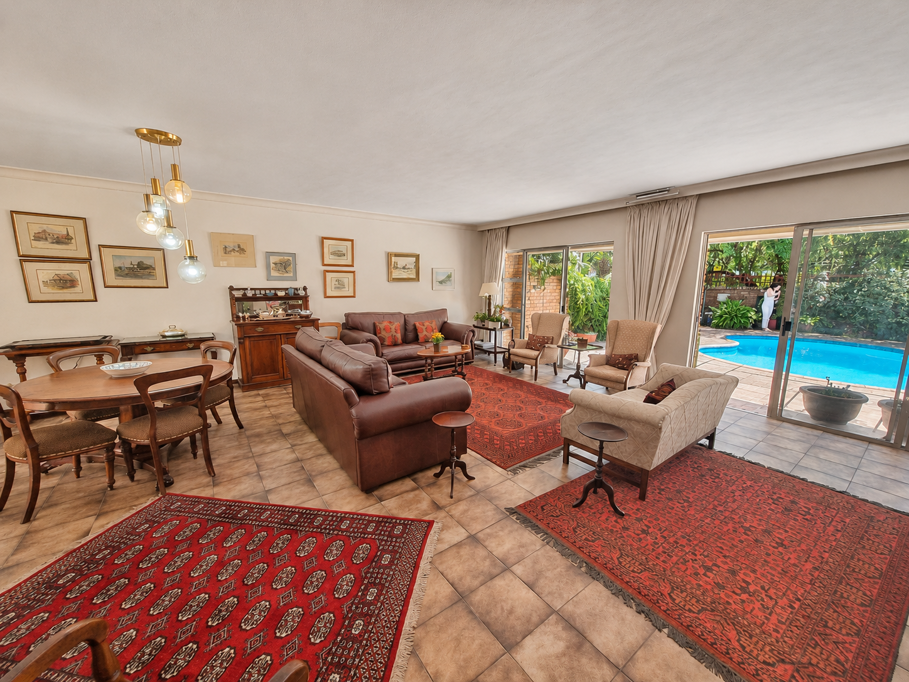
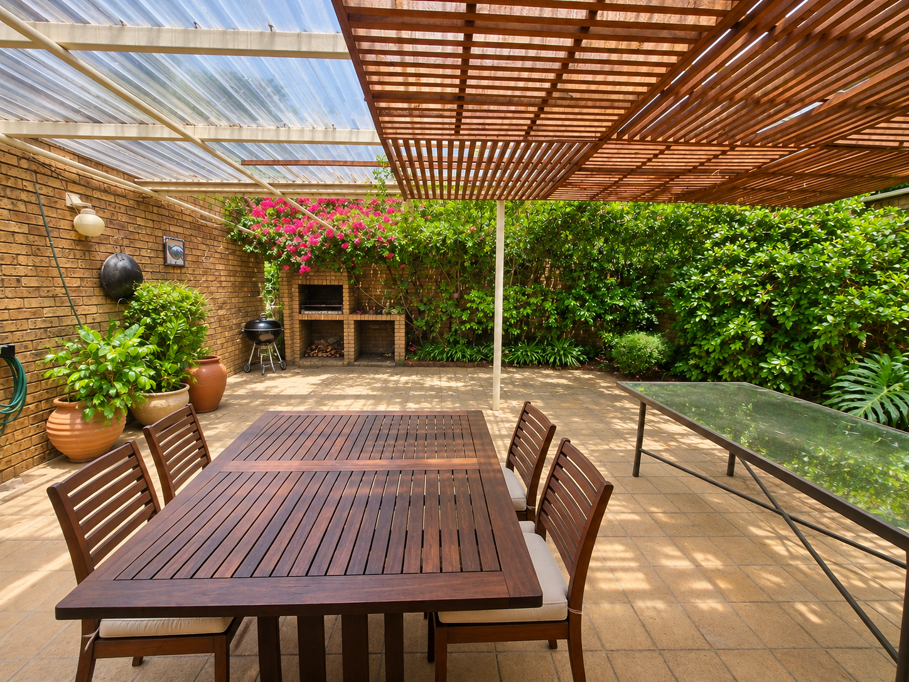
Set on a corner stand in Belgravia, this architect-designed, double-storey face-brick home has a practical layout with an easy flow between indoor and outdoor living. The spacious open-plan lounge, dining room and built-in bar open to the pool and established garden on one side and the covered patio with a built-in braai on the other.
The kitchen features a walk-in cold room, generous cupboard and counter space, and room for all your appliances. A separate air-conditioned TV lounge offers a quiet spot to unwind, and there is a guest toilet downstairs.
Upstairs, a pyjama lounge provides an additional family living area. All four bedrooms open onto balconies overlooking the pool and garden. The spacious, air-conditioned main bedroom has a dedicated walk-in dressing area and a full en-suite bathroom with a double vanity. A second full bathroom, a separate shower and a walk-in linen cupboard are also upstairs.
The well-maintained garden is supported by a borehole, JoJo tank and irrigation system. Domestic quarters comprise two separate rooms and a bathroom. The property offers a double garage and tandem lock-up parking. Security features include an alarm system and electric fencing.
Contact RealNet Kimberley to arrange your private viewing.
Property details
- Listing number T5683600
- Property type House
- Listing date 8 Nov 2026
- Land size 715 m²
- Rates and taxes R 2 160
Property features
- Bedrooms 4
- Bathrooms 3
- Lounges 1
- Dining areas 1
- Garage parking 2
- Open parking 2
- Pet friendly
- Access gate
- Alarm
- Balcony
- Patio
- Pool
- Staff quarters
- Entrance hall
- Kitchen
- Garden
- Electric fencing
- Family TV room
- Water included
- Aircon