3 Bedroom House in Hillcrest
Welcome Home: Space, Comfort, and Endless Possibilities with a Flat in Hillcrest, Kimberley
Step into a home that effortlessly adapts to your lifestyle. Perfectly positioned on a manageable, low-maintenance stand, this charming property combines the warmth of a lived-in family haven with the ultimate modern luxury: versatility.
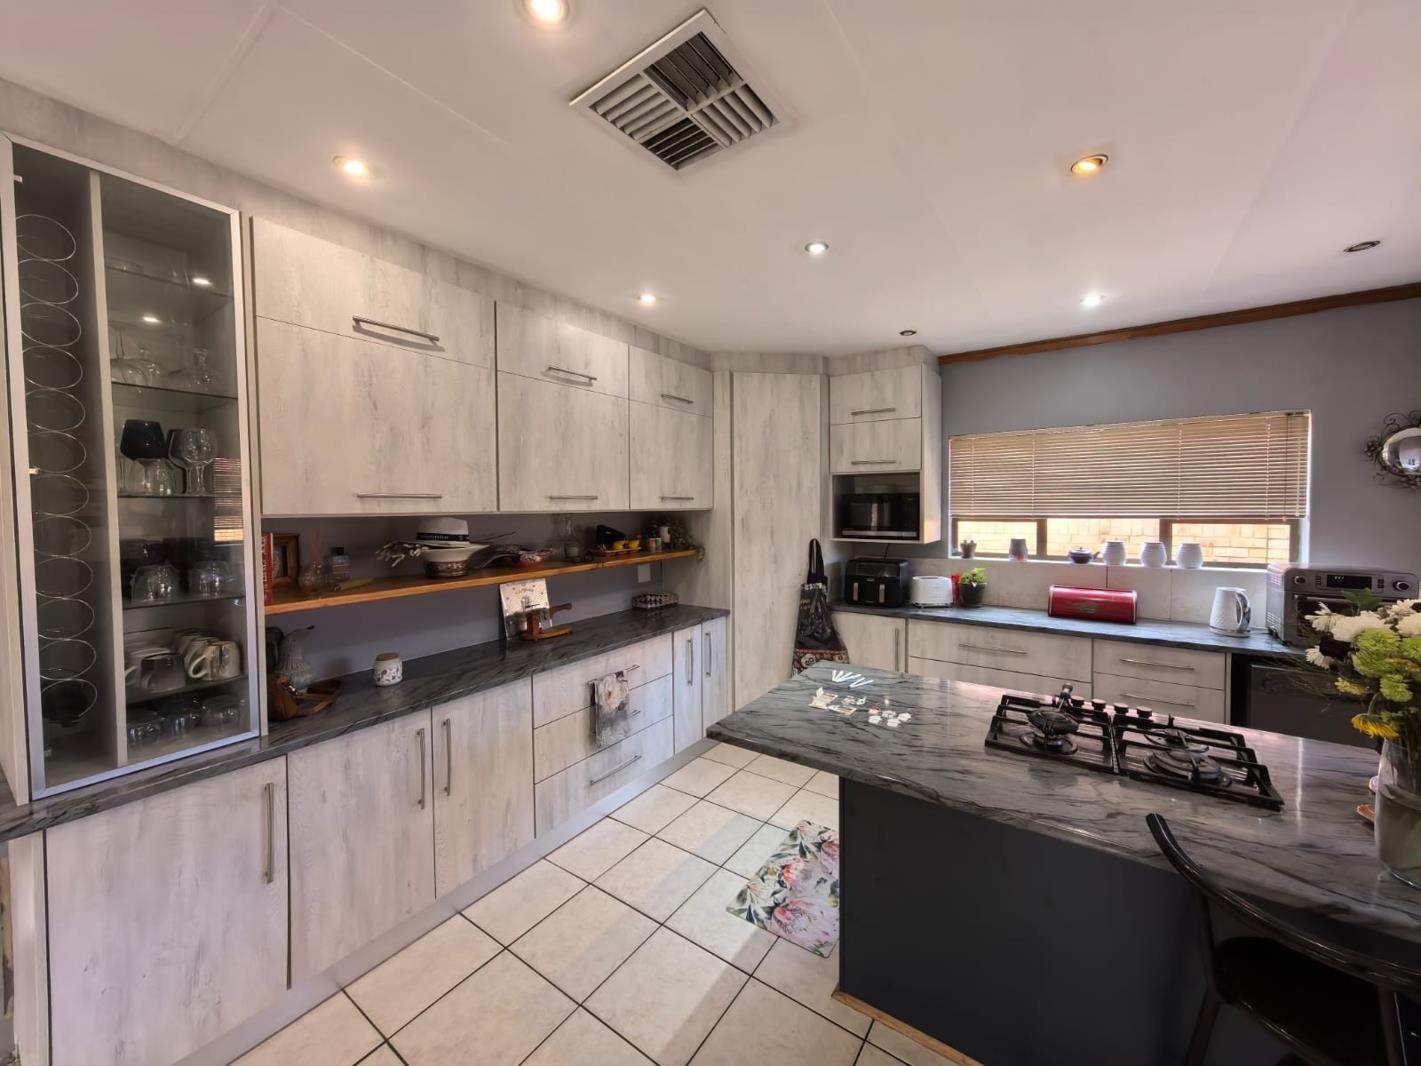
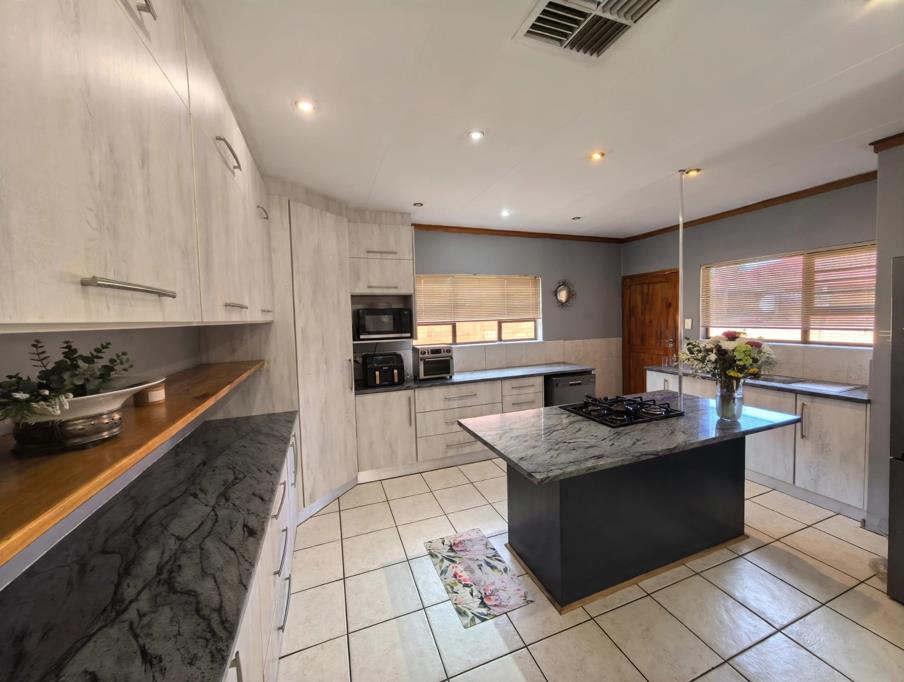
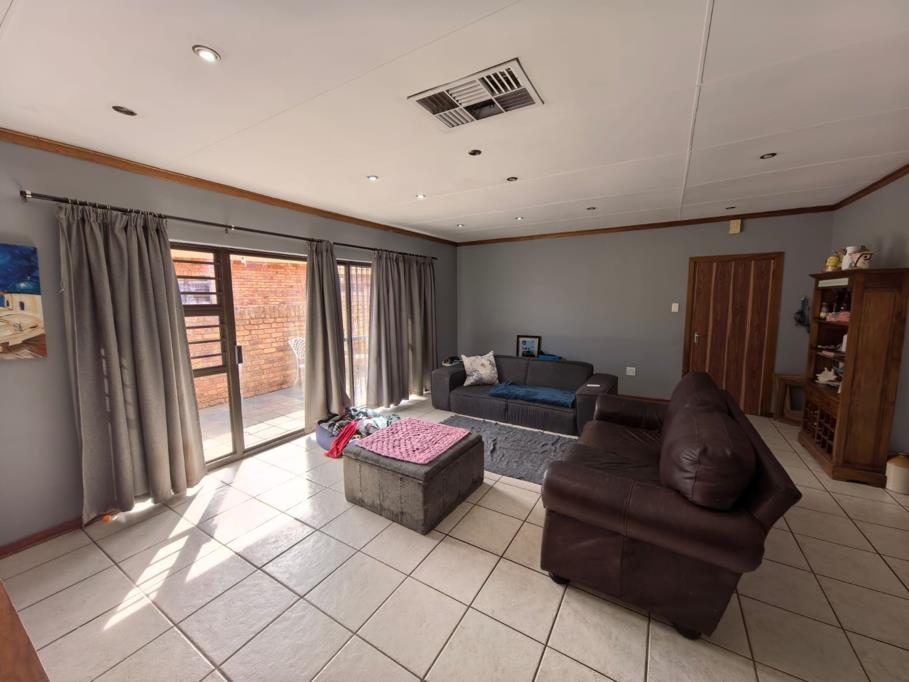
The main residence welcomes you with a wonderfully fluid, open-plan living area designed for easy everyday moments and effortless entertaining. Featuring three well-proportioned bedrooms and two tidy bathrooms, the layout strikes the perfect balance between privacy and togetherness. At the heart of the home is a highly functional kitchen, ready to handle everything from quick weekday breakfasts to slow Sunday roasts.
But what truly sets this property apart is its incredible, fully separate flatlet. Whether you are looking to generate a steady rental income, set up a quiet and professional work-from-home office, or host extended family in comfort and privacy, this space is completely move-in ready and waiting for your vision.
Outside, a private, easy-care garden offers a safe sanctuary for children and pets to play freely, without demanding all your weekend free time. Complete with a secure double garage and additional storage space, this home gives you all the room you need to grow, live, and thrive.
Property Summary
Erf Size: 453 m²
Floor Area: 215 m² under roof
Main House: 3 Bedrooms | 2 Bathrooms | Open-plan living area | Functional kitchen
Flatlet: Fully independent, move-in-ready accommodation ideal for rental income, guests, or a home office
Parking & Storage: Double garage with secure parking and extra storage space
Outdoor Space: Private, low-maintenance garden safe for kids and pets
Take the Next Step!
Dont miss out. Contact Johan Bekker from eXp Realty today to schedule your private viewing and experience this beautiful home for yourself!
Property details
- Listing number T5548982
- Property type House
- Listing date 10 Jul 2026
- Land size 453 m²
- Floor size 215 m²
Property features
- Bedrooms 3
- Bathrooms 2
- Lounges 1
- Dining areas 1
- Garage parking 2
- Storeys 1
- Flatlets
- Pet friendly
- Storage
- Kitchen
- Garden
- Aircon