5 Bedroom House in Hillcrest
A Residence of Rare Distinction For Sale in Kimberley
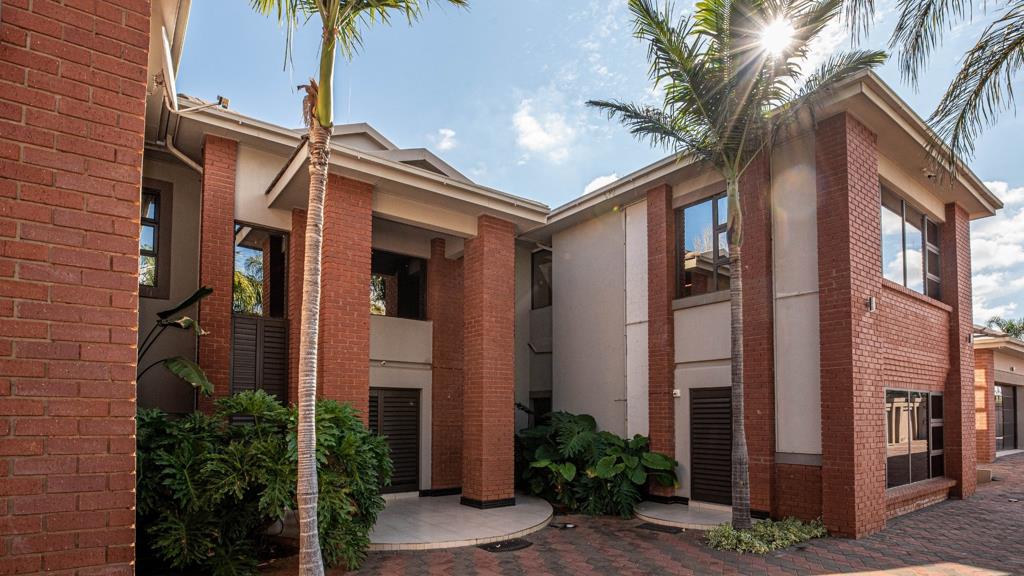
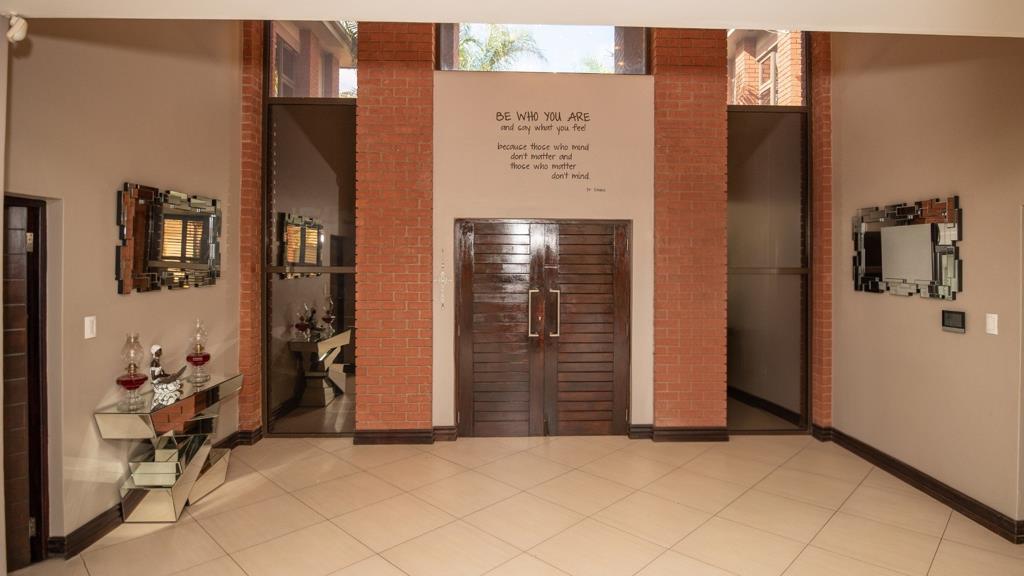
There are homes designed to impress at first glance, and there are homes that continue to reveal themselves with every room. This Hillcrest residence belongs firmly to both.
Occupying two erven and extending across 1,991 m², every part of the home has been designed with connection in mind. Living spaces flow naturally into one another, encouraging conversation, entertaining, and everyday family life without ever feeling crowded.
At the heart of the home, the kitchen has been designed as both a workspace and a gathering place. A substantial central island serves as the focal point, complemented by granite countertops, a breakfast nook, an eye-level oven, a gas hob, and a spacious walk-in scullery. Open to the surrounding living spaces, it naturally becomes the social heart of the home while remaining equally suited to everyday family life and effortless entertaining.
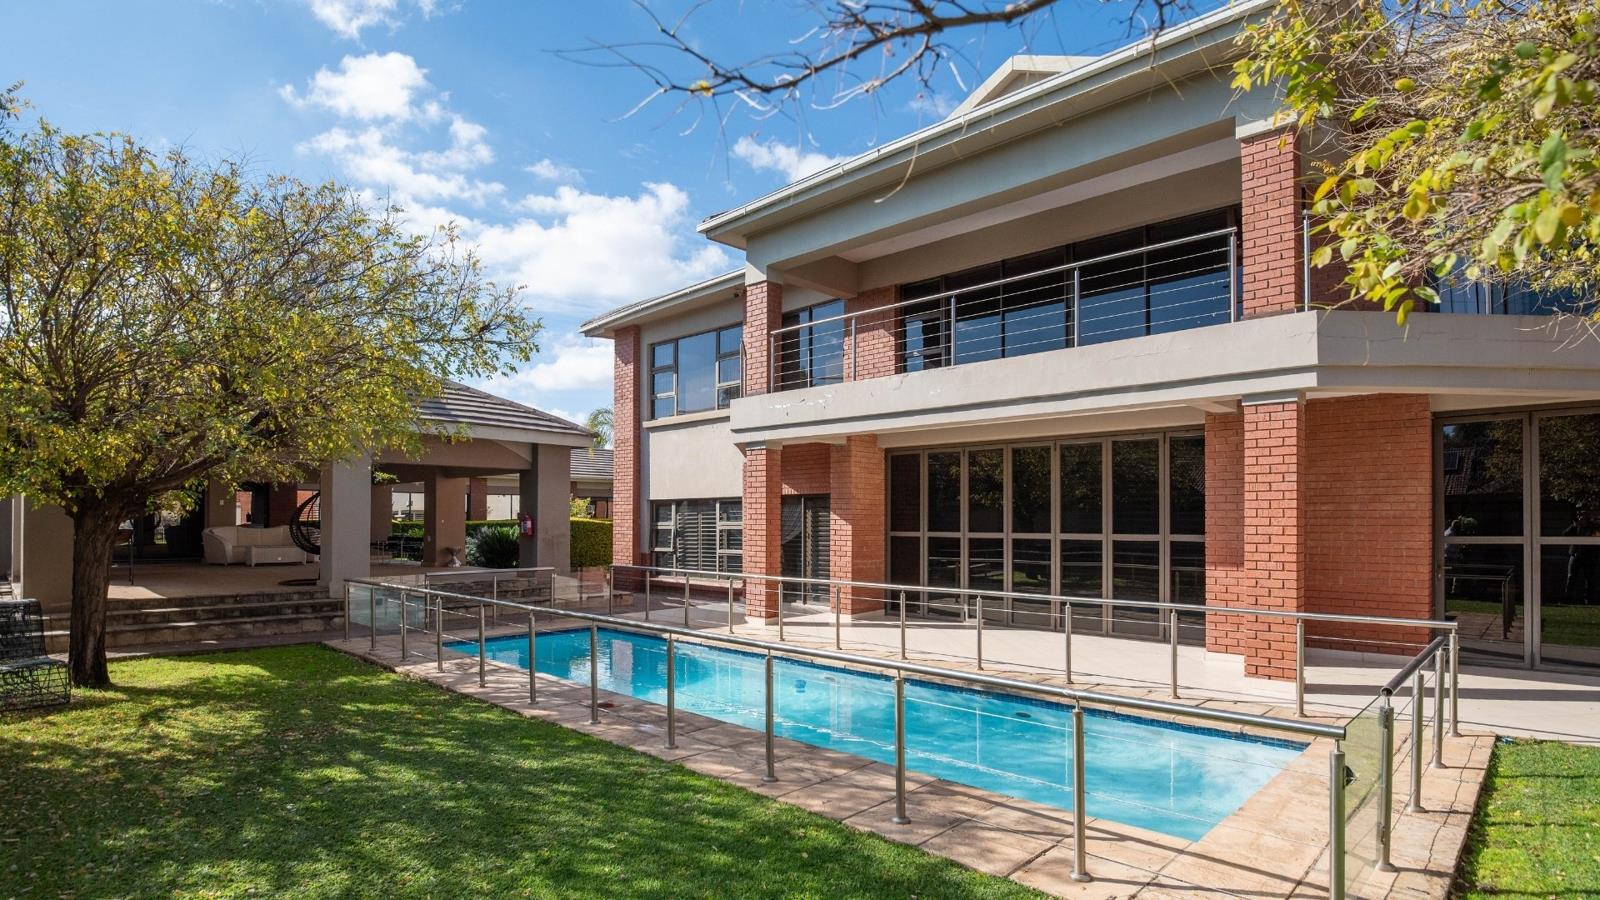
Floor-to-ceiling glazing draws natural light into the living spaces throughout the day, creating a seamless connection between indoors and out. Beyond the covered entertainment terrace, complete with a built-in pizza oven, the landscaped garden, sparkling swimming pool, and tranquil water feature provide a private setting equally suited to lively celebrations and peaceful afternoons.
Rarely found in a private residence, the dedicated eight-seat cinema transforms ordinary evenings into memorable occasions, whether it''s a family movie night, the latest blockbuster, or a championship final shared with friends.
Accommodation has been designed with the same attention to comfort. The main suite offers the privacy expected of a home of this caliber, complete with a walk-in dressing room and a beautifully appointed en-suite bathroom. The remaining bedrooms are equally well proportioned, each featuring built-in cupboards and creating comfortable retreats for family and guests alike.
A fully fitted self-contained flatlet with its own kitchen and bathroom further enhances the home''s flexibility, making it ideal for extended family, visiting guests, or independent living.
What distinguishes this residence is not simply its size, but the way it has been planned. Every room serves a purpose, every living space feels connected, and every area has been designed to encourage people to come together while still offering moments of privacy.
Beyond its elegant interiors, the home has been equipped for modern living. Fiber connectivity, backup power, gas installation, water storage, three double garages, generous off-street parking, CCTV surveillance, an alarm system, electric fencing, and a fully enclosed perimeter ensure comfort, convenience, and peace of mind.
Whether you are looking for an exceptional private residence or wish to explore boutique accommodation, the property''s layout offers outstanding versatility to suit a variety of lifestyles.
The finest homes are rarely defined by a single room or a single feature. They are remembered for how they make people feel. This residence brings together generous proportions, thoughtful design, and spaces that encourage family, friends, and everyday living to unfold naturally.
This is a home to experience firsthand.
Property Highlights
Accommodation:
4 Bedrooms
4 Bathrooms
Main suite with walk-in dressing room and en-suite bathroom
Fully fitted self-contained flatlet
Living & Entertainment:
2 Open-plan lounges
2 Open-plan dining areas
Private 8-seat cinema
Gym
Covered entertainment patio with built-in pizza oven
Kitchen
Central island
Granite countertops
Breakfast nook
Eye-level oven
Gas hob
Walk-in scullery
Outdoor:
Landscaped garden
Swimming pool
Water feature
Additional
3 Office spaces
Storeroom
3 Double garages 6 vehicles
Fibre internet
Inverter and battery backup
Gas installation
Water storage
CCTV
Alarm
Electric fencing
Contact me today to arrange your private viewing.
Property details
- Listing number T5557782
- Property type House
- Listing date 19 Jul 2026
- Land size 1 991 m²
- Floor size 1 118 m²
- Rates and taxes R 5 903
Property features
- Bedrooms 5
- Bathrooms 4
- En-suite 1
- Lounges 2
- Dining areas 2
- Garage parking 3
- Flatlets
- Pet friendly
- Access gate
- Alarm
- Balcony
- Built in cupboards
- Fenced
- Pool
- Study
- Walk in closet
- Entrance hall
- Kitchen
- Garden
- Scullery
- Intercom
- Pantry
- Electric fencing
- Family TV room
- Irrigation system
- Water included
- Aircon