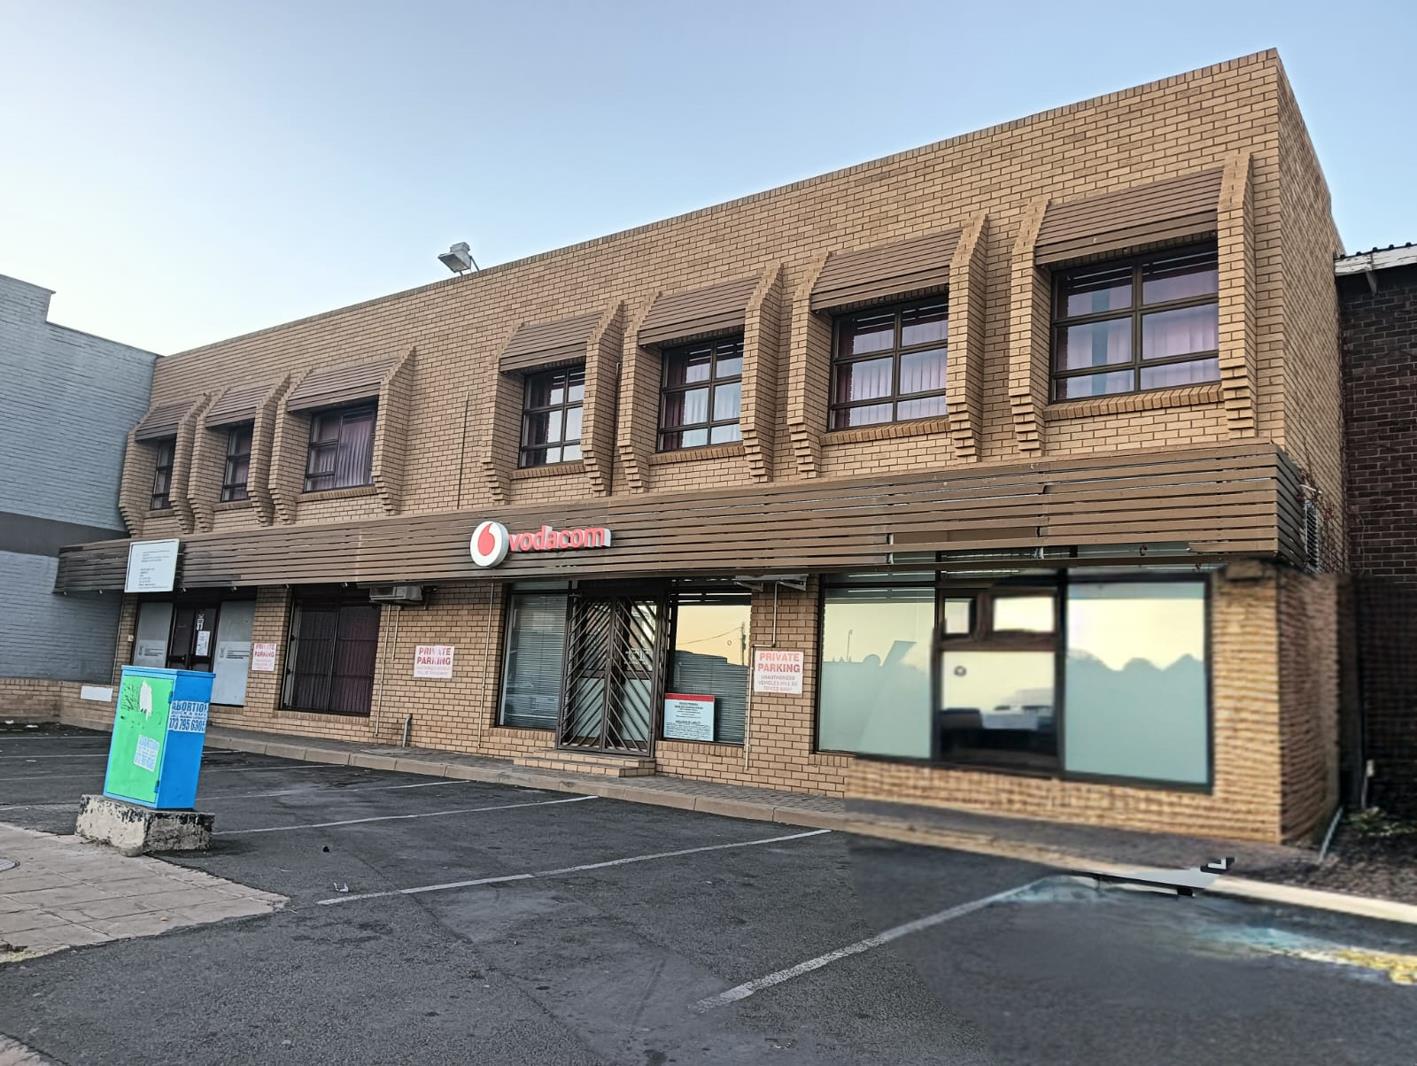


530 m² Commercial space in Kimberley Central
Multipurpose commercial building in the heart of George Street
Situated close to Vermeulens this building is easily recognizable and has a lot of vehicle and foot traffic.
This is a well-built building with low maintenance. The building currently setup with offices in the front and warehouseworkshops at the back but can easily be converted into a retail shop with storage. Currently all internal walls are dry walls. If you remove all the walls you can have a open floor space of 410m². The possibilities are endless.
There is parking available in front of the buildings as well as an electronic gate with access to the warehouse portion. The warehouses have large roller doors that can fit up to an 8-ton truck.
The building is well secured with burglar bars and secure access to the back. The building has have 3-phase electricity. The roof height of the warehouse sections is 5.5m.
The building currently consists of the following:
41George Street
Ground Floor officeretail 200m²
-Entrance from George Street
-Reception with air-conditioner
-1 x Office with air- conditioner
-1 x large boardroom with air-conditioner
-Open plan office that extends into the warehouse
First Floor offices 120m²
-Large Boardroom with air-conditioner
-6 x offices with air-conditioner
Warehouse 210m²
-Portion of the offices extends into the warehouse
-2 x toilets
-Kitchenette
-4m x 4m roller door
Property details
- Listing number T5397282
- Property type Commercial
- Listing date 20 Feb 2026
- Land size 646 m²
- Floor size 530 m²
Property features
- Bathrooms 3
Photo gallery