4 Bedroom House in Roylglen Gardens
The Ultimate Entertainer: Modern Living Meets Seamless Style
Step into a world of effortless elegance with this stunning, open-plan sanctuary. Perfectly positioned in a sought-after neighborhood, this home is designed for those who value space, sunshine, and the art of modern living.
Designed for Connection
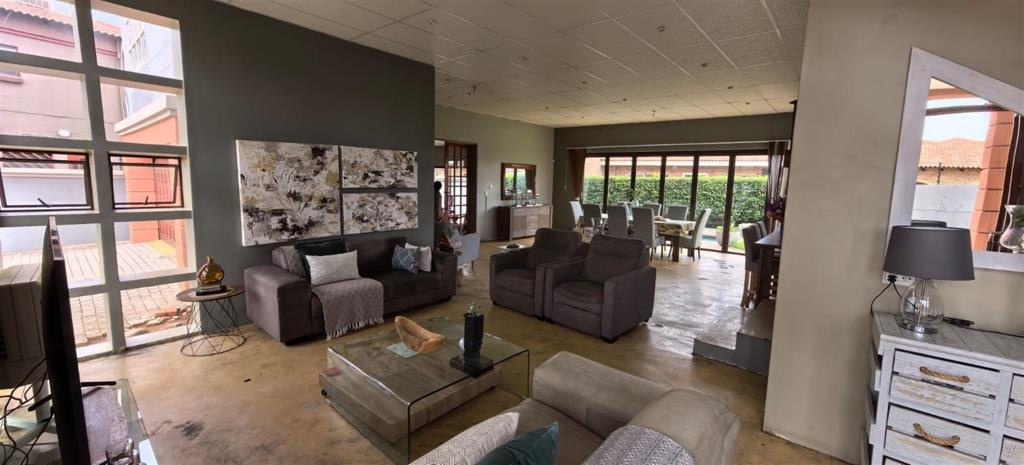
The heart of the home is a sprawling, sun-drenched open-plan living area that flows seamlessly from the loungecomplete with a cozy fireplace for those chilly eveningsto the spacious dining room. The chef-inspired kitchen is a masterpiece of functionality, featuring a breakfast nook, eye-level oven, and a separate scullery to keep your prep space pristine.
A Private Retreat for Everyone
With four bedrooms, there is plenty of room for the whole family:
The Master Suite: A true getaway featuring a walk-in closet, luxury laminated flooring, and a full en-suite bathroom.
The Guest Wing: Three additional bedroomsboasting a mix of stylish vinyl and laminated floorsensure everyone sleeps in comfort.
The Bathrooms: Three beautifully appointed bathrooms cater to every need, including a convenient guest toilet for visitors.
Summer Days & Secure Nights
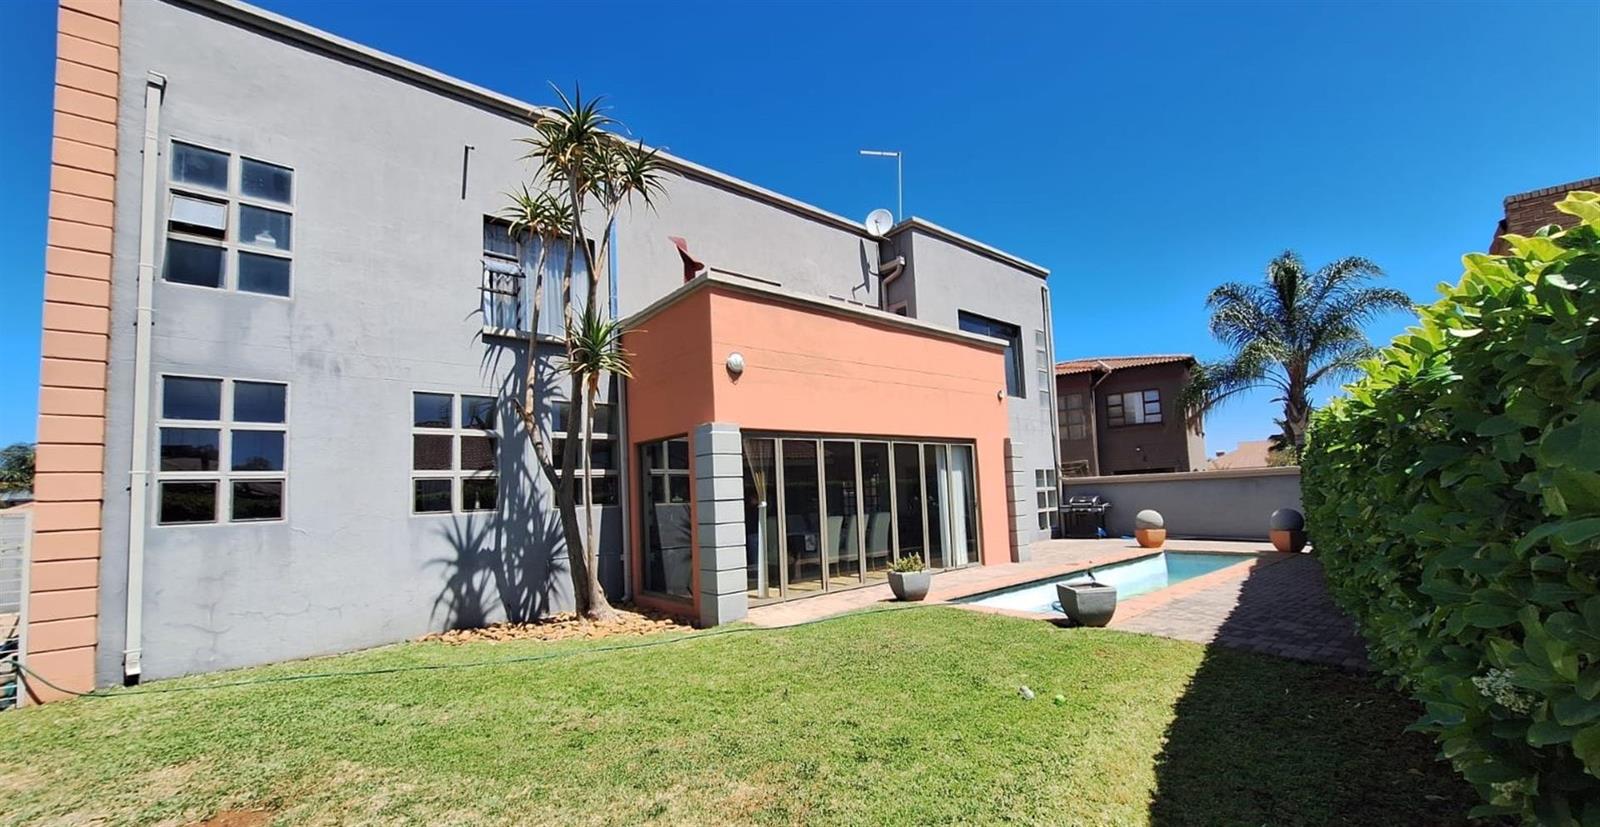
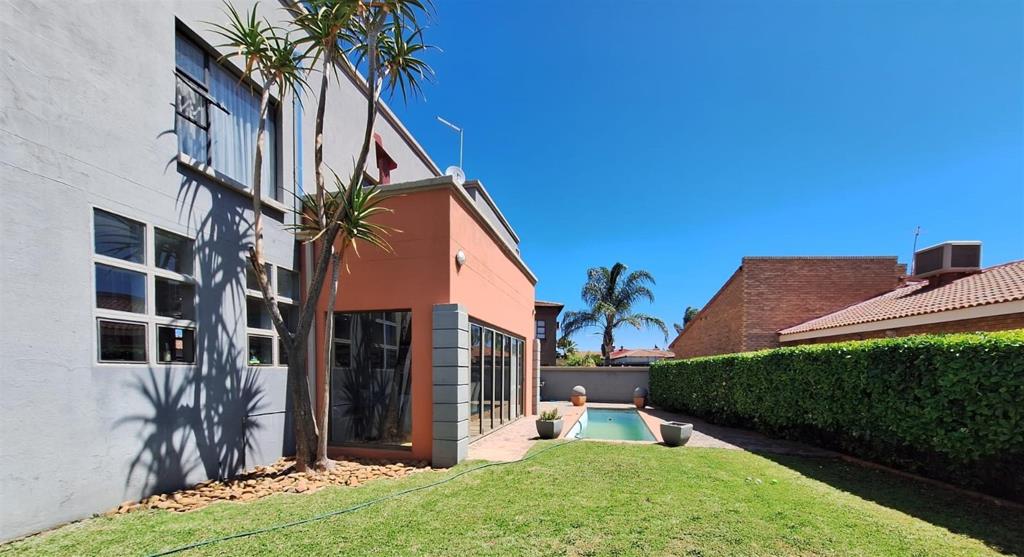
Slide open the doors and head outside to your private oasis. Whether youre hosting a weekend braai or cooling off in the sparkling fiberglass pool, the totally walled perimeter offers ultimate privacy.
Peace of mind comes standard with top-tier security features, including an alarm system, perimeter walls, and an electric double garage. Plus, stay comfortable year-round with the integrated water cooler system for those warm summer days.
Key Features at a Glance:
BedBath: 4 Bedrooms | 3 Bathrooms Main En-Suite
Kitchen: Modern open-plan with Scullery & Eye-Level Oven
Climate: Fireplace & Water Cooler
Outdoor: In-ground Pool & Fully Fenced Garden
Parking: Double Electric Garage
Call me today to arrange a viewing!
Property details
- Listing number T5408329
- Property type House
- Listing date 9 Oct 2026
- Land size 598 m²
Property features
- Bedrooms 4
- Bathrooms 3
- Lounges 1
- Dining areas 1
- Garage parking 2
- Storeys 1
- Pet friendly
- Access gate
- Alarm
- Pool
- Kitchen
- Garden
- Scullery
- Aircon