3 Bedroom House in Blydeville
SPACE TO LIVE, ROOM TO GROW A FAMILY HOME WITH ADDED INCOME POTENTIAL
SPACE TO LIVE, ROOM TO GROW A FAMILY HOME WITH ADDED INCOME POTENTIAL
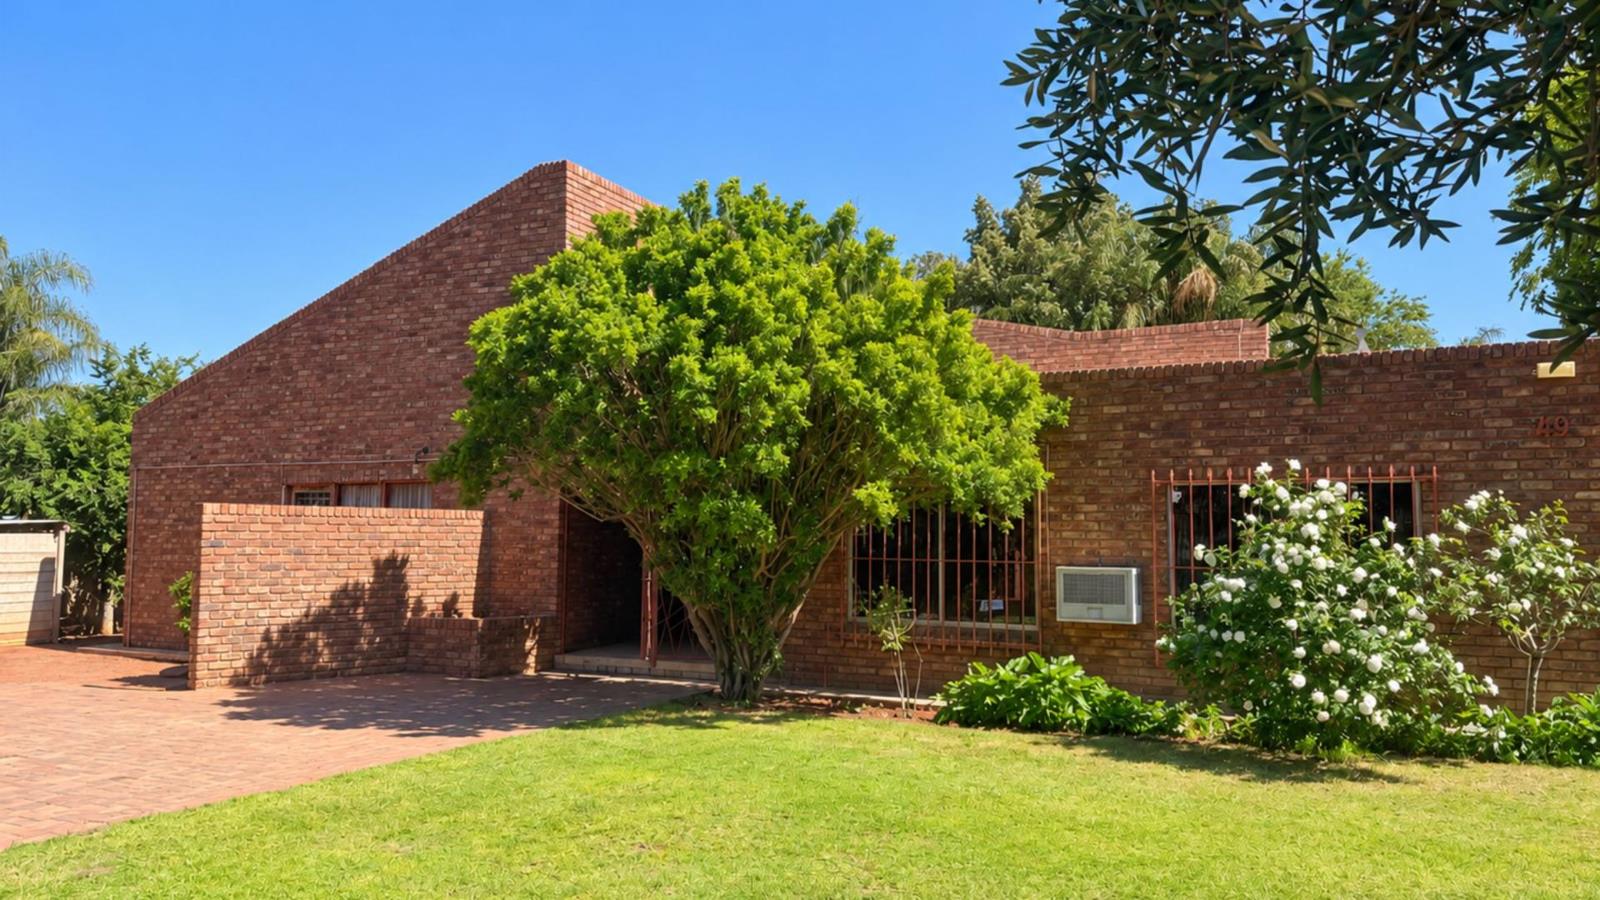
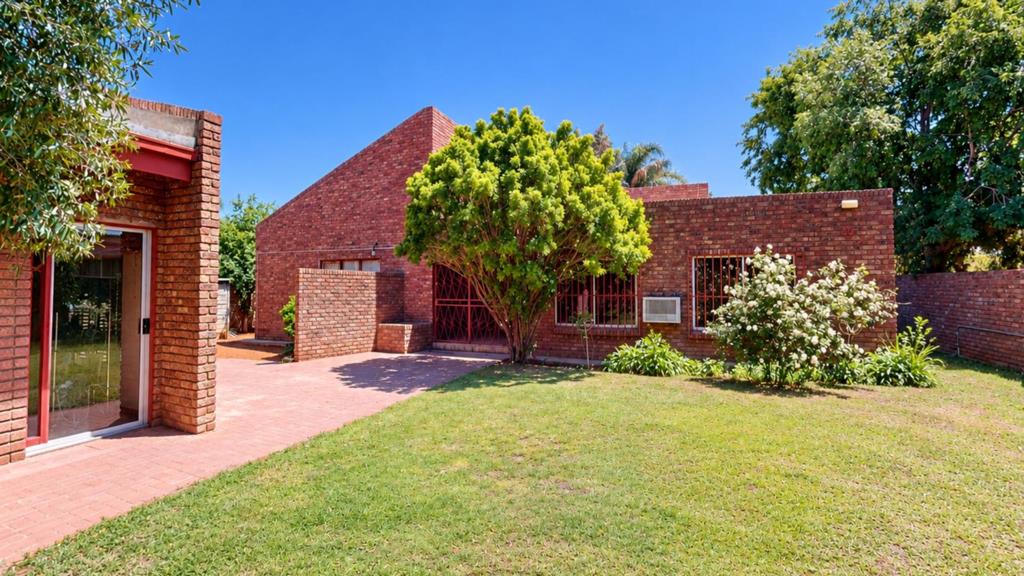
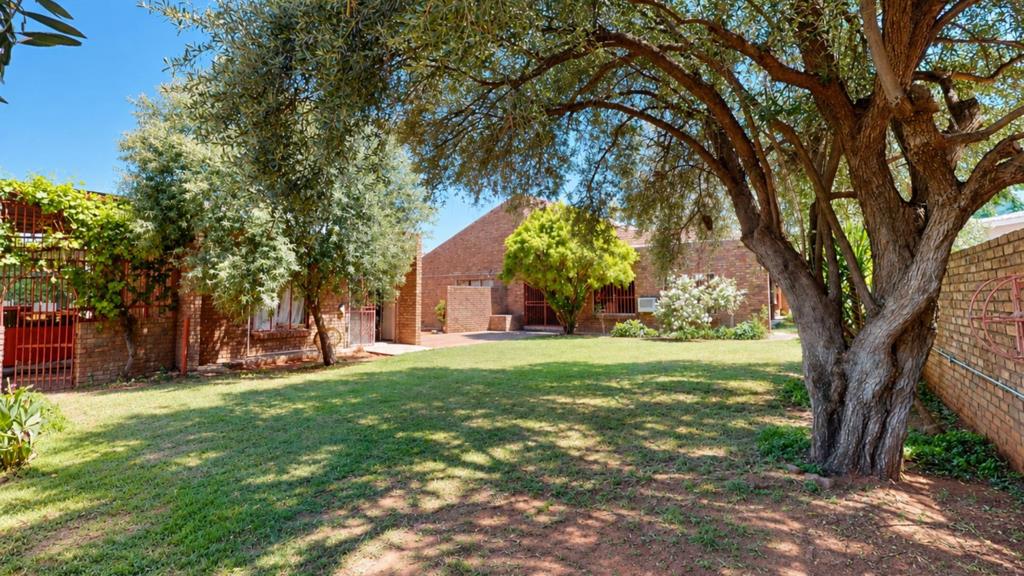
Imagine relaxed family evenings, lively braais with friends and a home where there is room for everyone. This inviting face-brick property brings together generous living spaces, flexible accommodation and the benefit of a separate two-bedroom flat, all in a convenient Upington location.
The main home offers three bedrooms all with en suite bathrooms, a dedicated study and an additional versatile room ideal as a fourth bedroom, a second study or a private workspace.
The spacious open-plan living area connects with the kitchen and indoor braai room, creating a welcoming setting for everyday family life and effortless entertaining. The built-in braai can be enjoyed from indoors or outdoors, making this a home for gathering, sharing meals and building lasting memories.
The face-brick exterior offers the practical appeal of low maintenance, while three double carports provide sheltered parking for up to six vehicles.
Adding even more value is the comfortably arranged two-bedroom flat, offering excellent rental income potential to help ease monthly bond repayments, or convenient accommodation for extended family.
Situated just a stones throw from Kalahari Mall, with schools and hospitals nearby, this property combines space and versatility with a sought-after location.
Come and discover how easily this home could become part of your familys next chapter. Contact Rawson Properties Upington to arrange your viewing.
Selected photographs have been virtually furnished using AI for illustrative purposes.
Experience the new sensational technology of the 3D walk-through video. You can view the property in the finest detail, as if you were walking through the property in person.
With the attached 3D tour, you can walk through the entire house and view each room from top to bottom. Simply tap on the spots on the floor with your finger and move through the house and you can even do some measurements of the rooms.
Property details
- Listing number T5652684
- Property type House
- Listing date 13 Oct 2026
- Land size 1 040 m²
- Floor size 365 m²
- Rates and taxes R 1 940
Property features
- Bedrooms 3
- Bathrooms 3
- En-suite 1
- Lounges 1
- Dining areas 1
- Open parking 3
- Covered parking 3
- Storeys 1
- Flatlets
- Pet friendly
- Alarm
- Built in cupboards
- Storage
- Entrance hall
- Kitchen
- Garden
- Scullery
- Family TV room
- Paving
- Built In braai
- Aircon