3 Bedroom House in Flora Park
A Home Made for Living, Sharing and Entertaining
Welcome to a warm and welcoming home where comfort meets practicality, and theres room for everyone to feel at home. Thoughtfully laid out, the living spaces flow from one to the next, creating an easy, sociable atmosphere for family life and relaxed entertaining.
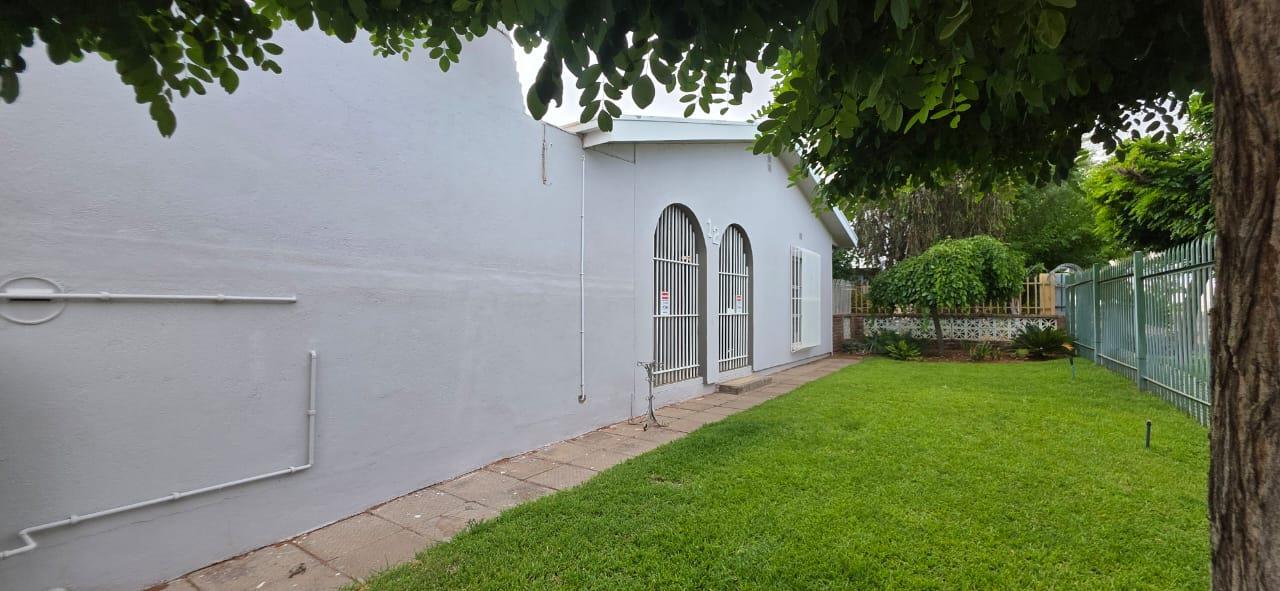
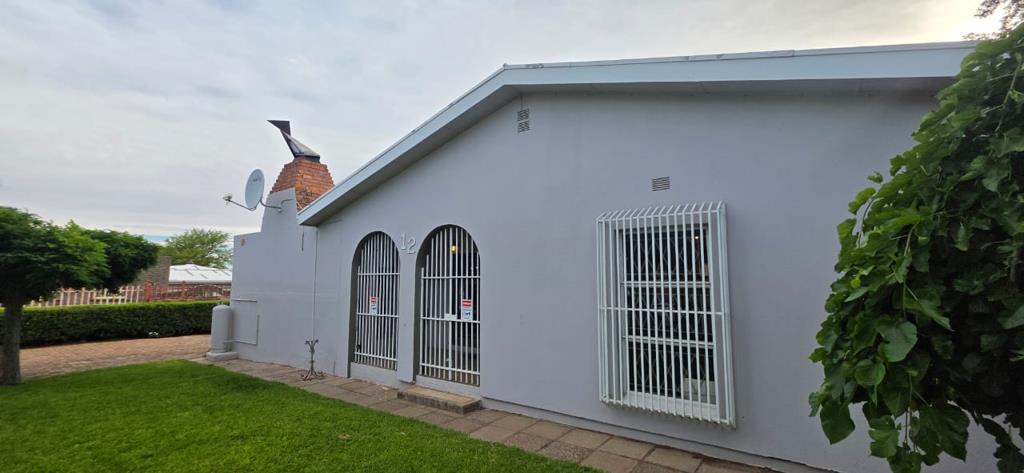
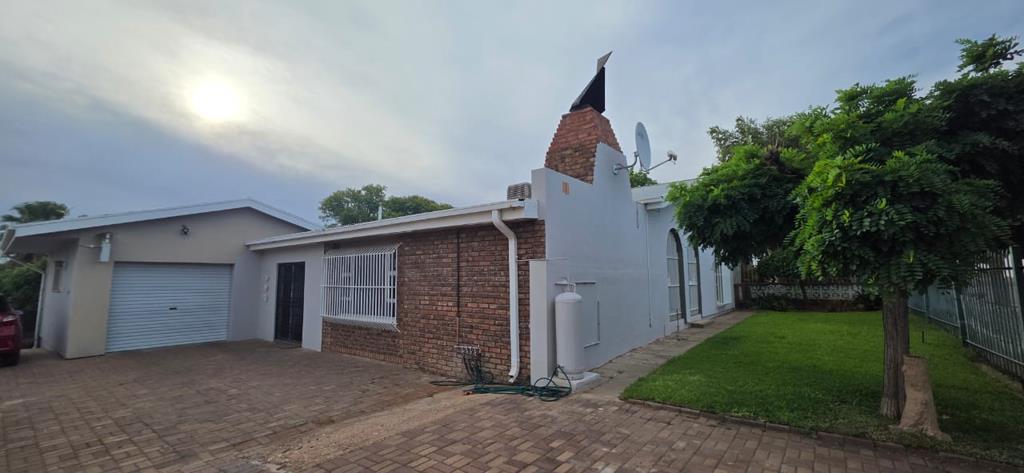
From the moment you arrive, the neat garden, paved driveway and secure entrance set the tone. An electric gate, motorized single garage door, palisade fencing and burglar bars provide added peace of mind, while the gardens manual irrigation keeps maintenance simple.
At the heart of the home is a well-appointed kitchen, fitted with light cupboards, an electric hob, double eye-level oven, extractor fan and double sink. It connects naturally with the dining room, which has space for a six-seater table and opens onto the lounge and braai roommaking it easy to stay part of the conversation, whether youre preparing a meal or hosting friends.
The lounge is spacious and inviting, with large windows, laminated flooring and a water-cooler outlet. For more memorable gatherings, the braai room is a standout feature: enjoy a built-in braai and coal stove beneath a knotty-pine ceiling, with ample built-in cupboards and a sliding door that welcomes in natural light.
There are three comfortable bedrooms, each with its own practical touches. The generously sized main bedroom features fitted carpet, two ceiling fans, blinds, a water-cooler outlet and a private exit to the backyard. Its en-suite bathroom is finished with double basins, a large shower and floor-to-ceiling tiling. Bedrooms two and three offer laminated floors, built-in cupboards, blinds and water-cooler outlets.
A walk-in closet room between the hallway and main bedroom adds valuable storage and dressing space, complete with built-in cupboards and downlights. The guest bathroom offers a bath, shower and basin, while a separate guest toilet adds everyday convenience.
Outside, theres even more to appreciate: a laundry room behind the garage, an outside bathroom with shower, toilet and basin, and a double carport in the backyard. Fruit trees add a lovely touch to the garden, which is serviced by manual irrigation. Approved building plans for a future flatlet offer exciting scope to expand or explore additional investment potential.
With its welcoming flow, generous spaces, thoughtful security features and room to grow, this home is ready for its next chapterand for the family memories still to come.
Dont miss the opportunity to make this special property your own. Contact me today to arrange a viewing and experience all that this welcoming home has to offer.
Property details
- Listing number T5291641
- Property type House
- Listing date 28 Oct 2026
- Land size 920 m²
- Floor size 297 m²
- Rates and taxes R 1 467
Property features
- Bedrooms 3
- Bathrooms 2
- Lounges 1
- Dining areas 1
- Garage parking 1
- Covered parking 2
- Pet friendly
- Access gate
- Alarm
- Laundry
- Patio
- Garden
- Guest toilet
- Built In braai