3 Bedroom House in Keidebees
Spacious & Secure 3-Bedroom Family Home with Pool, Lapa & Expansive Grounds
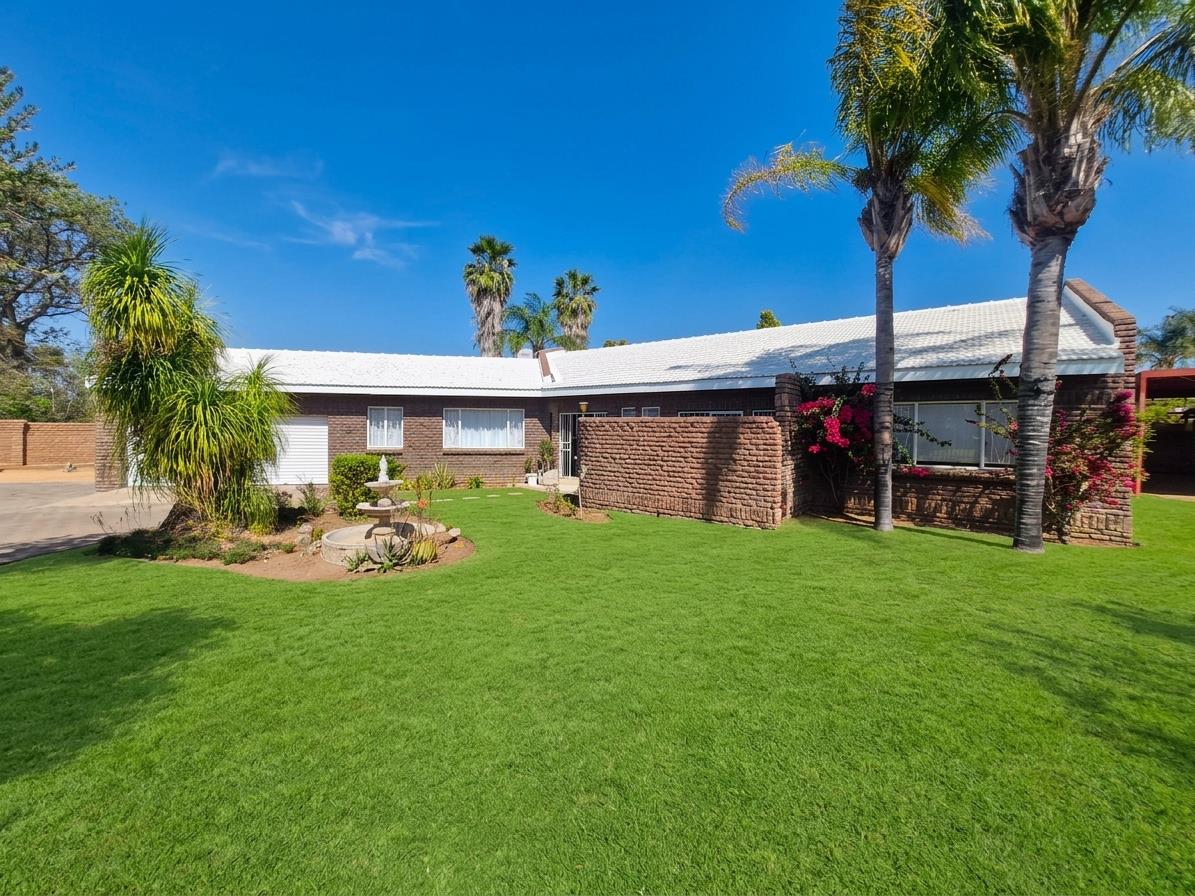
Set on a very large, pet-friendly stand, this solid face-brick family home effortlessly combines modern living, generous space, and top-tier security. Offering an exceptional layout tailored for entertaining and comfortable everyday life, this property is move-in ready.
Interior Living Areas & Accommodation:
Welcoming Entrance Foyer: A generous, tiled entrance hall with an oversized front door, offering ample wall space to display large mirrors or statement artwork to suit your personal style.
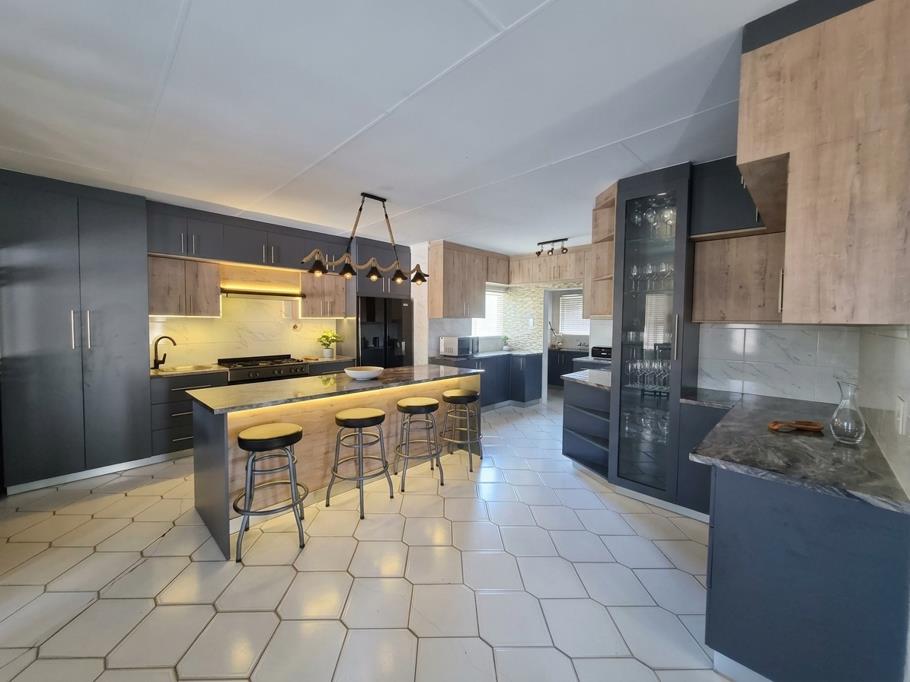
Modern Open-Plan Kitchen & Dining Space: Sleek, modern cabinetry with a large center island, breakfast counter, and ample floor space to comfortably fit a complete dining room suite.
Separate Scullery & Laundry: Fitted with matching built-in cupboards, double sink, prep bowl, and dedicated plumbing connections for both a washing machine and tumble dryer.
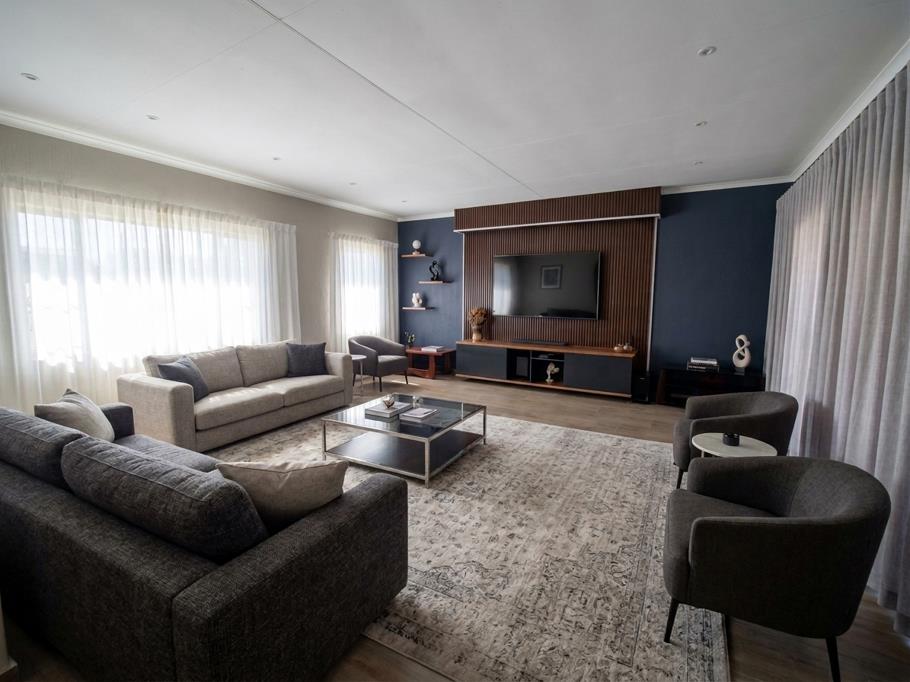
Dual Living Areas: A spacious main lounge featuring wood-look tiles and a sliding door opening directly to the pool area, plus a versatile secondary lounge ideal as a quiet reading room, TV room, or private study.
3 Comfortable Bedrooms: All three bedrooms feature soft carpeting and full-height, floor-to-ceiling built-in cupboards. One bedroom boasts its own private exterior entrance, making it ideal for guests or extended family.
Hallway Storage: Generous floor-to-ceiling built-in linen cupboards in the passage.
3 Bathrooms:
oMaster En-Suite: Fully tiled, featuring a bath, shower, basin, and toilet.
oFamily Bathroom: Fully tiled with a bath, shower, basin, and toilet.
oGuest Restroom: Tiled powder room with a basin and toilet.
Outdoor Living, Entertaining & Grounds:
Entertainment Haven: A spacious paved patio with a built-in swimming pool and a classic thatched lapa featuring a built-in braai.
Expansive Pet-Friendly Grounds: Rolling green lawns surrounding the home, shaded by few trees, balanced with neat paving for low maintenance.
Garaging & Carport: Double lock-up garage, complemented by a covered carport accommodating up to two vehicles.
Practical Utilities: Dedicated outdoor storage area behind the home, a wash line positioned straight outside the back door, and an outside toilet located behind the double garage.
Key Security & Property Features:
Prepaid electricity meter
Perimeter walls completely enclosing the property with secure Devils Fork fencing in front
3 large sliding vehicle gates and 1 separate pedestrian gate
Burglar bars on windows and security gates fitted on exterior doors
Durable floor tiling throughout the kitchen, scullery, entrance hall, and bathrooms, with warm wood-look tiles in the living areas
A complete, secure family sanctuary offering space, entertainment, and everyday practicality.
Contact us today to schedule your private viewing.
Property details
- Listing number T5621896
- Property type House
- Listing date 14 Sep 2026
- Land size 1 322 m²
- Floor size 432 m²
Property features
- Bedrooms 3
- Bathrooms 3
- Lounges 1
- Dining areas 1
- Garage parking 2
- Covered parking 2
- Pet friendly
- Laundry
- Patio
- Pool
- Scullery
- Built In braai
- Lapa