5 Bedroom House in Oosterville
Versatile Family Living with Dual-Income Potential
Invest wisely and live beautifully! This meticulously maintained property offers exceptional value and flexibilityideal for extended families, a work-from-home setup, or generating rental income.
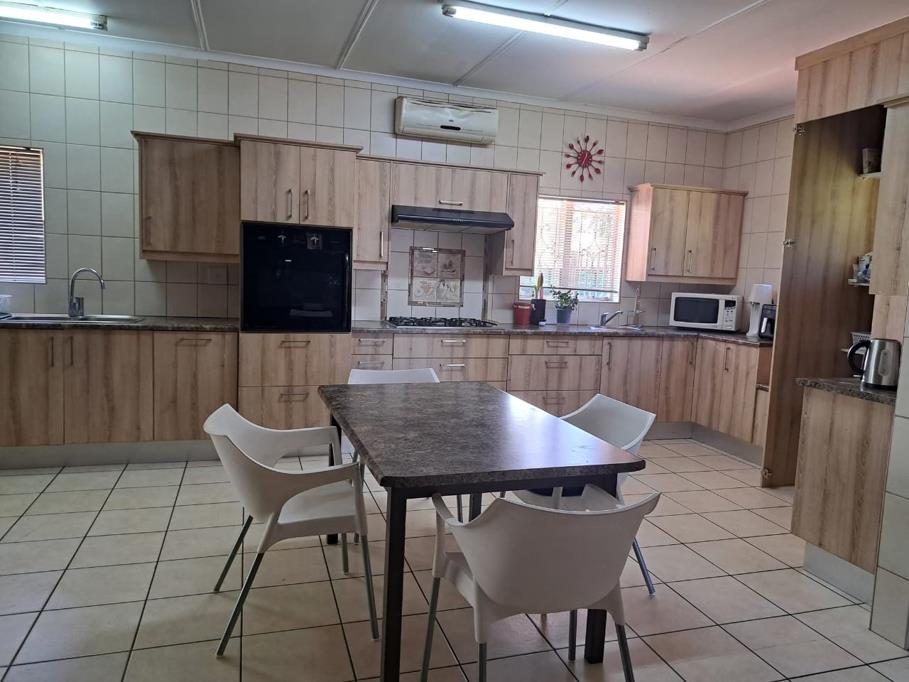
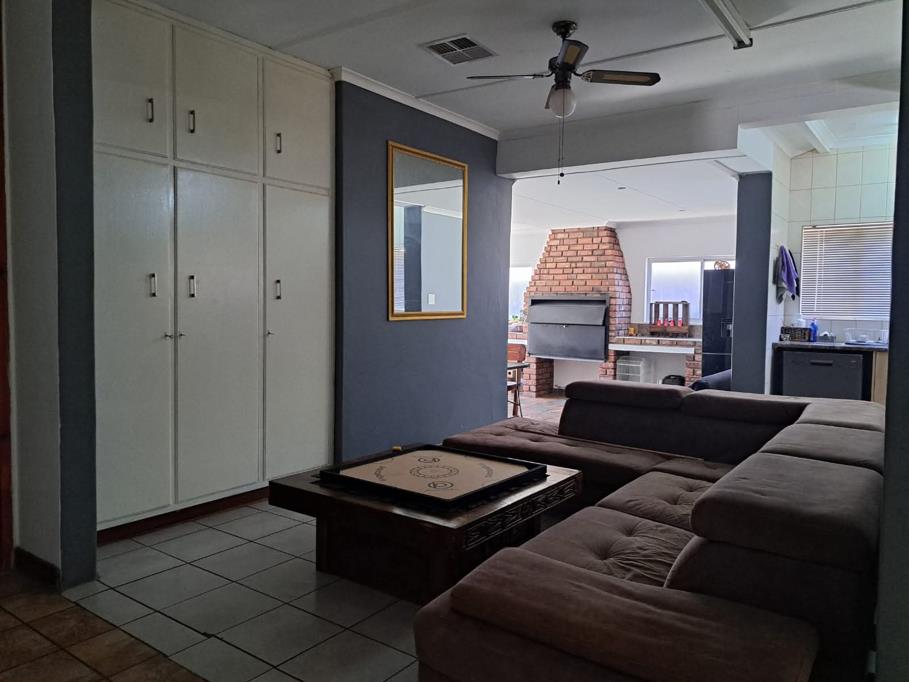
The home is cleverly designed with an interleading door that divides the space into two separate living areas, each featuring its own modern kitchen with gas cooking and spacious open-plan lounges.
Property Highlights:
Main House: Quality finishes, air-conditioning, and water cooler outlets throughout for ultimate comfort.
Dual Living: Two distinct sections, both with built-in cupboards and modern appliances.
Outside Room: Separate en-suite room perfect for guests or a flatlet.
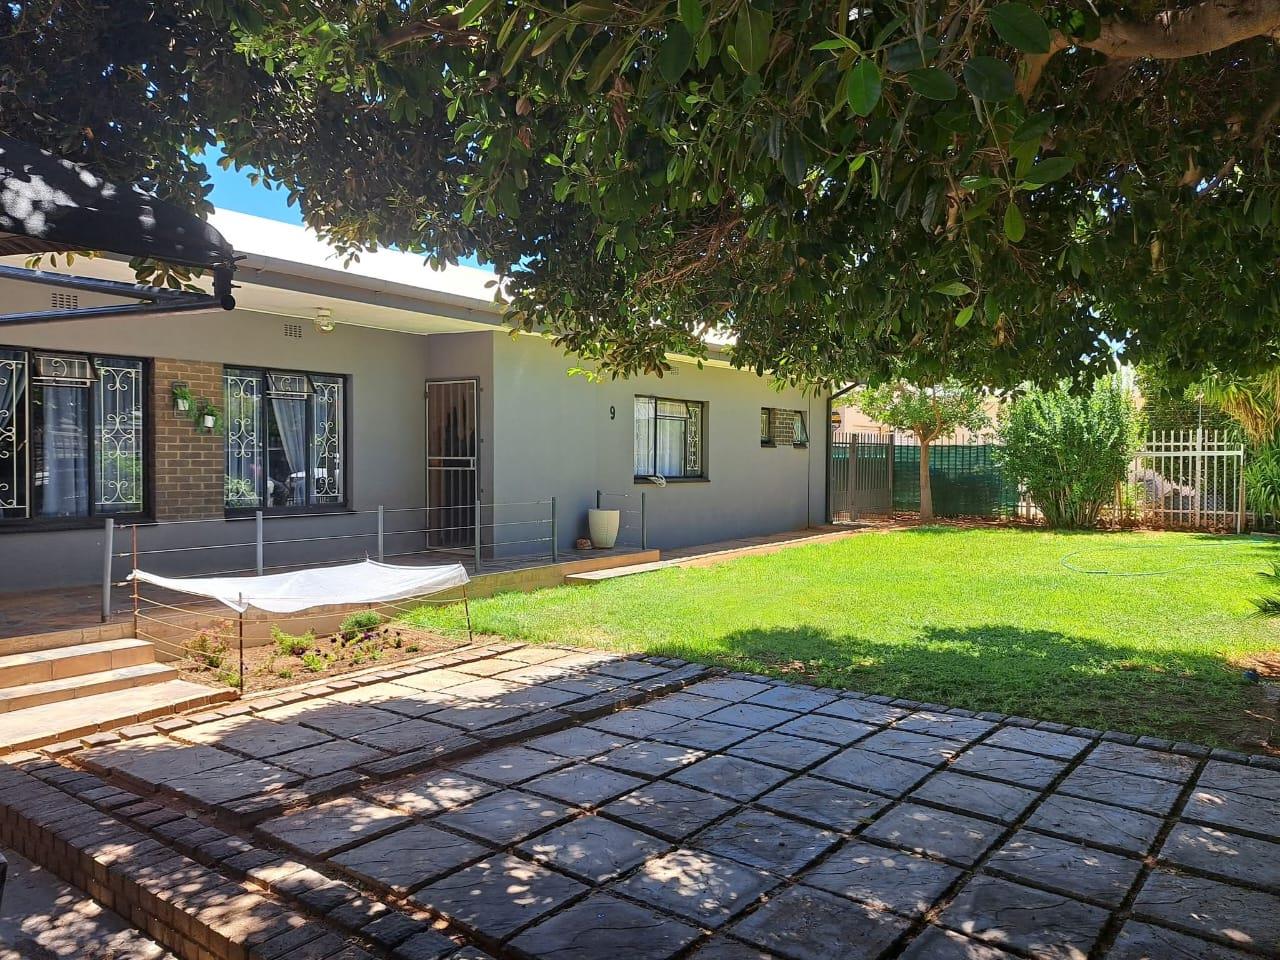
Top Security: Palisade fencing, electric gate, alarm system, and burglar bars.
Extras: Fibre-ready, irrigation system, undercover parking, and a dedicated study.
Inside Features:
5 Bedrooms including outside room
4 Bathrooms
2 Modern Kitchens Gas stoves & Eye-level ovens
Scullery & Laundry area
Multiple Living & Dining zones
Study with sliding door access
Outside Features:
Undercover Parking
Irrigation System
Enclosed Perimeter
This well-rounded home truly caters to modern family living. Contact us today for a viewing!
Property details
- Listing number T5361902
- Property type House
- Listing date 23 Jan 2026
- Land size 1 031 m²
- Floor size 428 m²
- Rates and taxes R 2 482
Property features
- Bedrooms 5
- Bathrooms 3
- Lounges 2
- Dining areas 1
- Open parking 4
- Pet friendly
- Study