4 Bedroom House in Oosterville
SPACIOUS FAMILY HOME IN POPULAR OOSTERVILLE SPACE, COMFORT & VALUE!
SPACIOUS FAMILY HOME IN POPULAR OOSTERVILLE SPACE, COMFORT & VALUE!
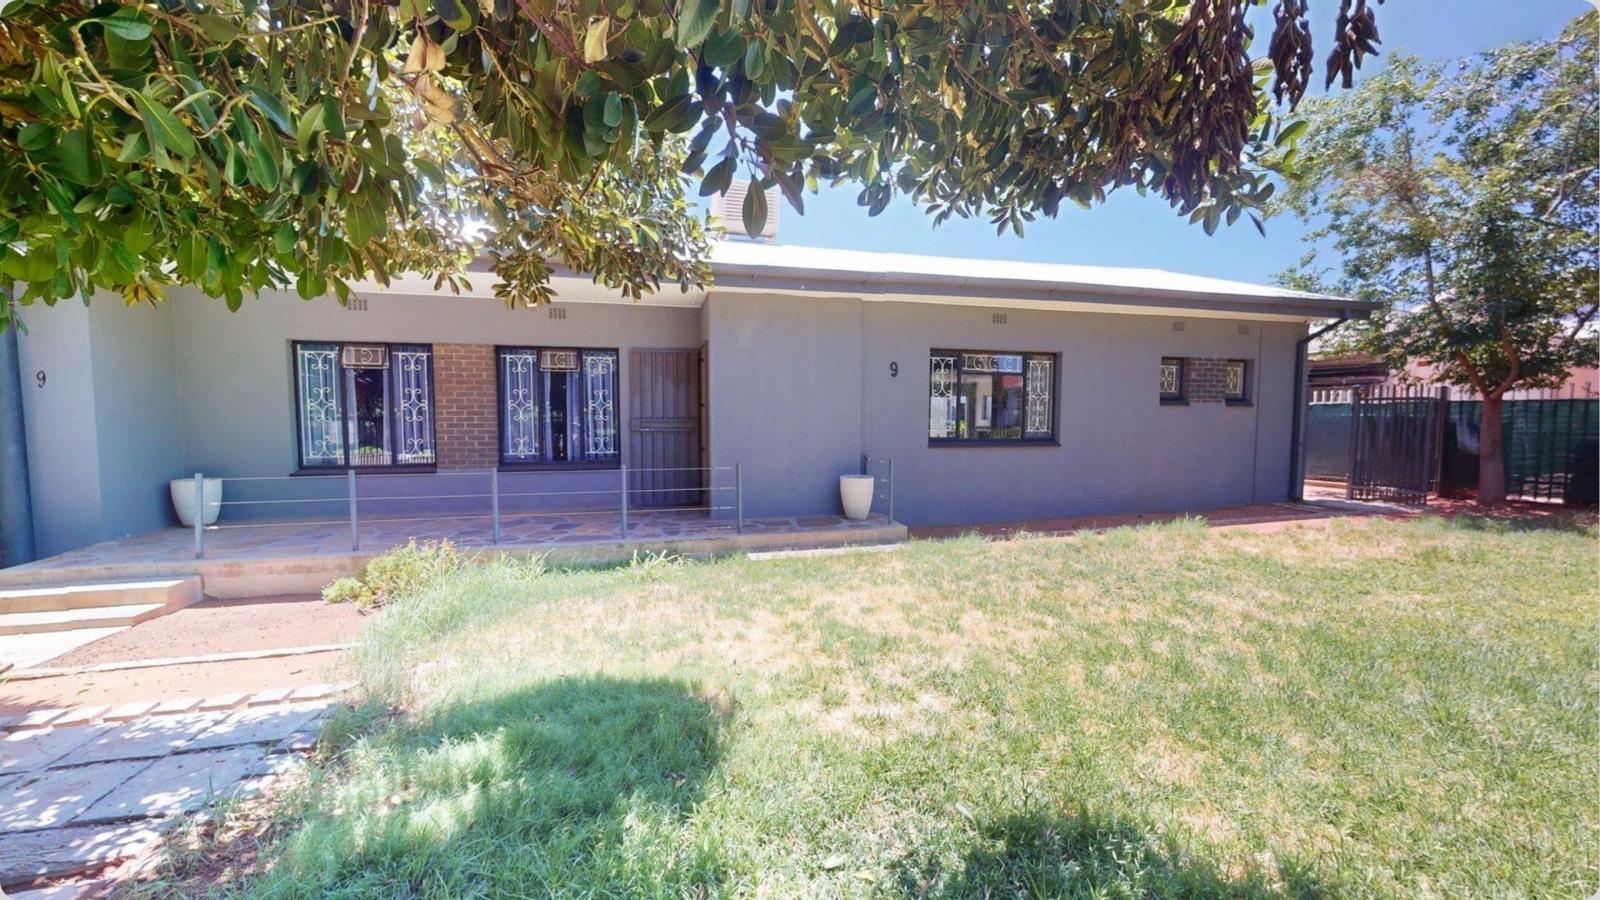
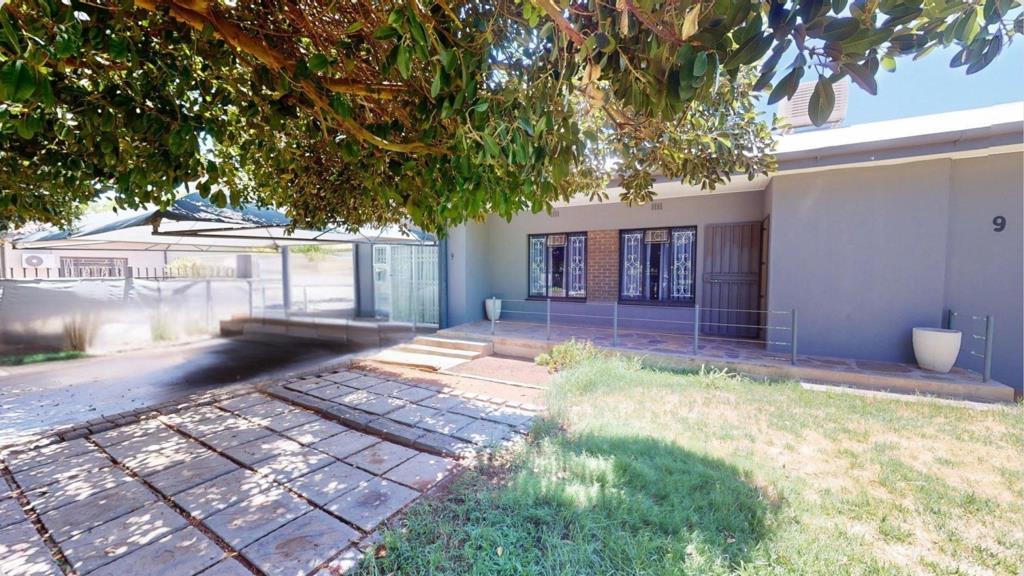
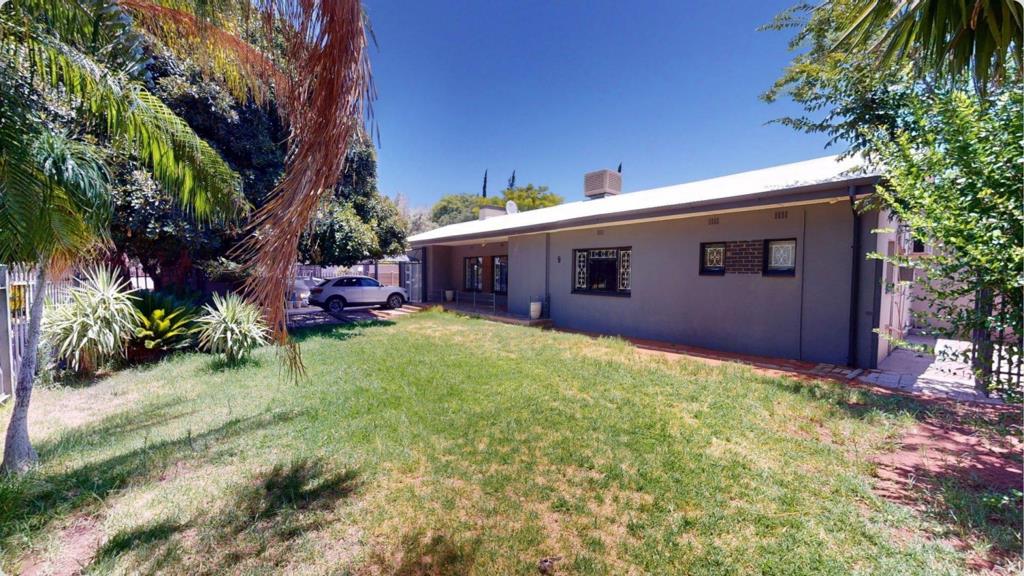
Welcome to this expansive single-storey family home set in the heart of Oosterville, offering generous proportions, excellent flow and outstanding value for families who love space and togetherness.
This warm and inviting home features four well-sized bedrooms and three bathrooms, making it ideal for a growing family or those who enjoy entertaining friends and relatives with ease. Tiled flooring throughout ensures low-maintenance living, while large windows flood the home with natural light, creating a bright and uplifting atmosphere.
A true highlight is the unique dual-kitchen setup perfect for family living and entertaining. One kitchen boasts a modern design with light wood cabinetry, black countertops and integrated appliances, while the second offers a more traditional feel with white cupboards and a central island, ideal for food preparation, casual meals or family gatherings.
The spacious open-plan dining and kitchen area flows effortlessly, encouraging connection and comfort. Bedrooms offer ample built-in cupboards, ceiling fans for added comfort, and selected rooms feature air conditioning. Thoughtful layout with two hallways ensures privacy and easy movement throughout the home.
Step outside to enjoy a neat lawn and established tropical greenery, providing a peaceful outdoor setting for children to play and families to relax.
This is a home where memories are made space, functionality and location come together beautifully. And it can be separated in two separate apartments
Contact us today to arrange your private viewing and experience this exceptional family home for yourself!
Experience the new, sensational technology of the 3D walk-through video. You can view the property in the finest detail, as if you were walking through the property in person.
Property details
- Listing number T5407763
- Property type House
- Listing date 2 Mar 2026
- Land size 1 031 m²
- Floor size 374 m²
Property features
- Bedrooms 4
- Bathrooms 3
- En-suite 1
- Lounges 1
- Dining areas 1
- Open parking 5
- Covered parking 5
- Storeys 1
- Pet friendly
- Alarm
- Built in cupboards
- Study
- Entrance hall
- Kitchen
- Garden
- Family TV room
- Paving
- Fireplace
- Guest toilet
- Built In braai
- Aircon