3 Bedroom House in Oosterville
REFINED FAMILY LIVING IN SOUGHT-AFTER OOSTERVILLE
REFINED FAMILY LIVING IN SOUGHT-AFTER OOSTERVILLE
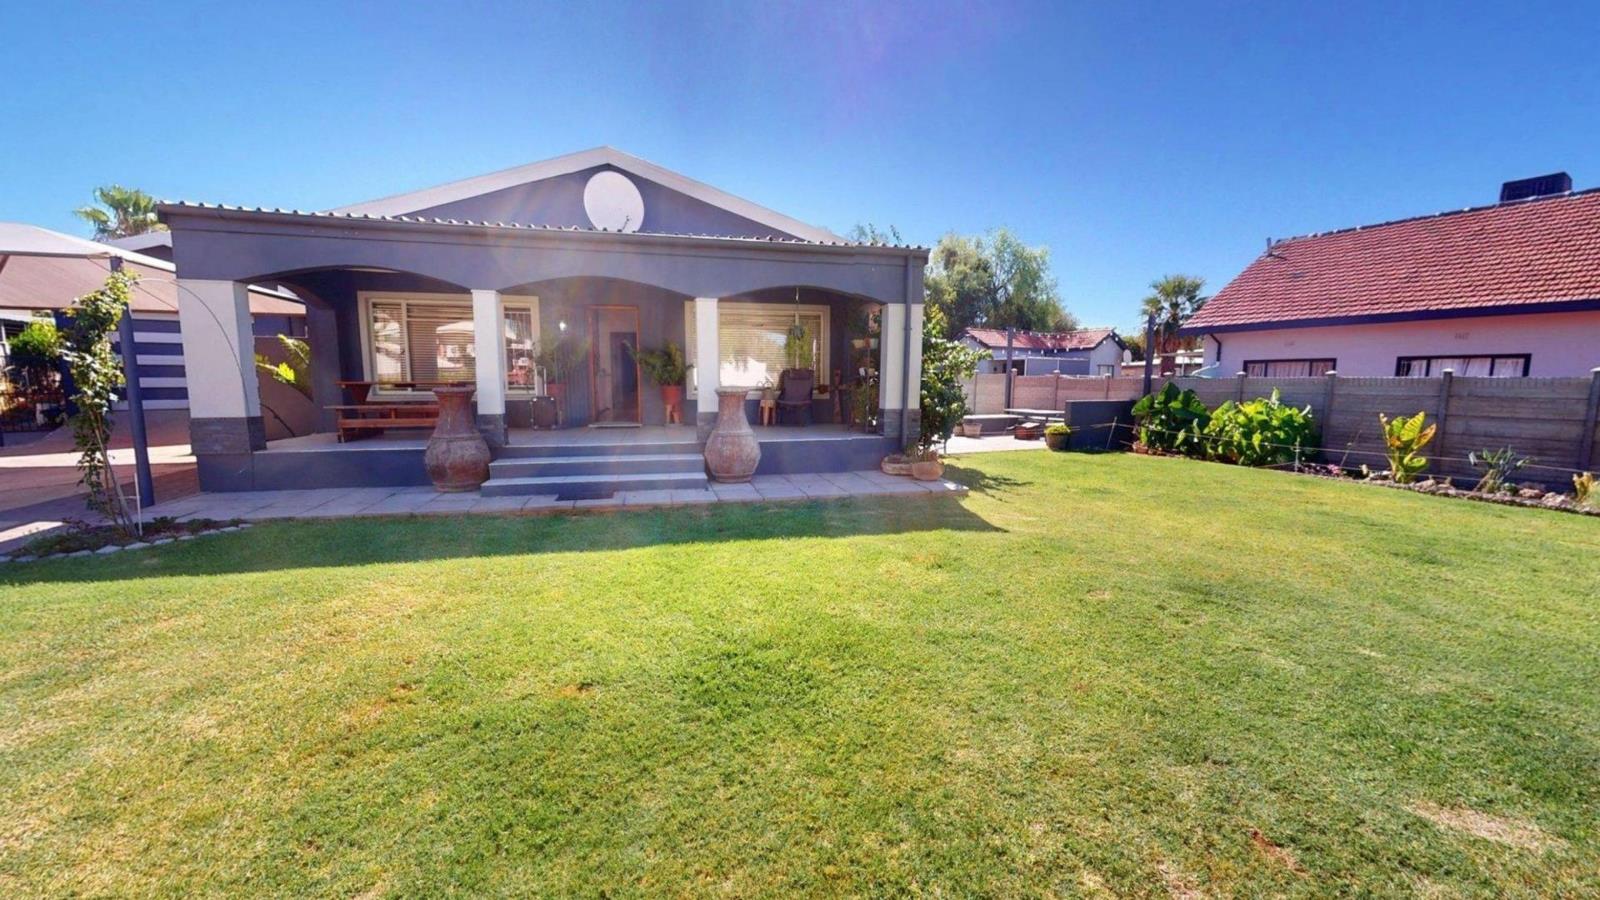
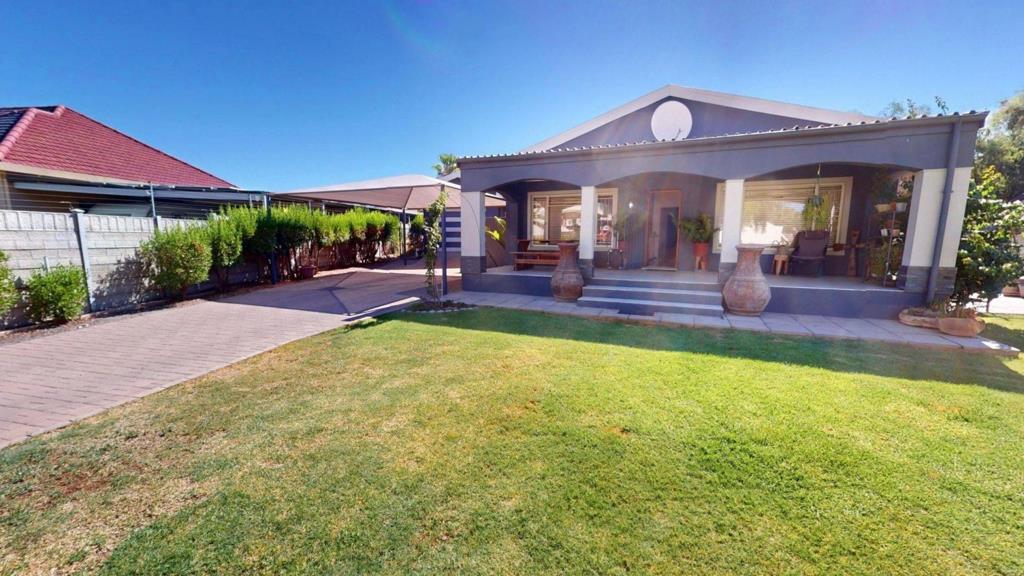
Tucked away in a peaceful, private setting, this beautifully maintained and excellently appointed 3-bedroom, 2-bathroom family home offers the perfect balance of comfort, space and lifestyle convenience.
From the moment you enter, the home welcomes you with a sense of warmth and effortless flow. A well-designed layout leads from the inviting entrance into generous living areas, including a comfortable lounge and TV room ideal for relaxed family living and entertaining alike.
The heart of the home is the practical, well-planned kitchen, seamlessly connected to the dining area and living spaces, making everyday life and hosting a pleasure. Large windows allow natural light to fill the home, enhancing the airy, uplifting atmosphere throughout.
All three bedrooms are well sized, offering privacy and comfort, while the two neat bathrooms are thoughtfully positioned to serve both family and guests with ease.
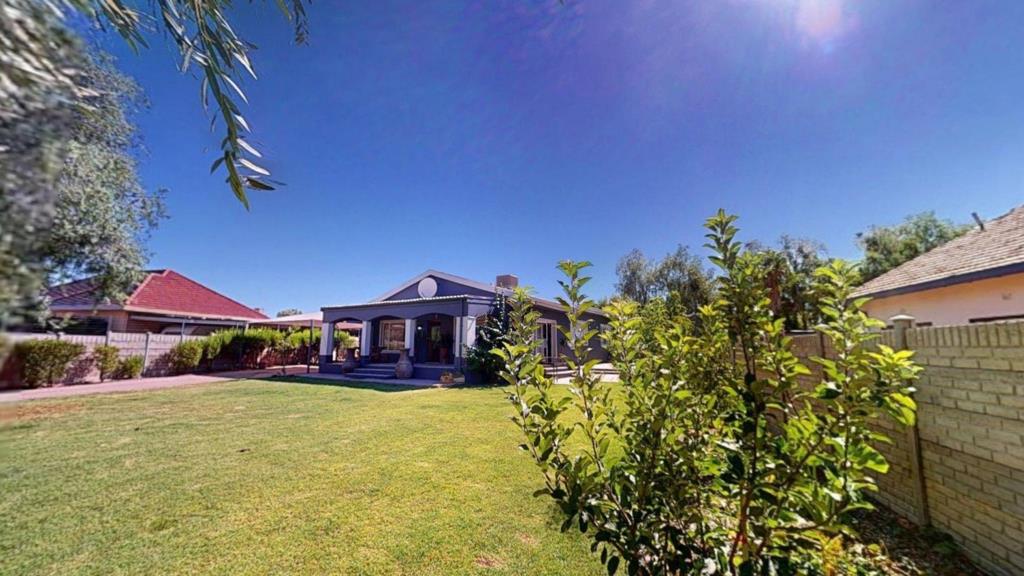
Step outside and discover a sparkling swimming pool, surrounded by a secure, well-kept garden a true sanctuary for children, pets and outdoor enjoyment. Whether hosting friends or enjoying quiet family moments, this space is designed to be lived in and loved.
Parking is a standout feature, with ample open and undercover parking, ensuring convenience for multiple vehicles, trailers or visitors. The property is fully secure and ideally located close to reputable schools and the shopping mall, adding exceptional everyday value.
This is a home where memories are made private, practical, and perfectly positioned.
Viewing is essential to truly appreciate the lifestyle on offer.
With the attached 3D tour, you can walk through the entire house and view each room from top to bottom. Simply tap on the spots on the floor with your finger and move through the house and you can even do some measurements of the rooms.
Property details
- Listing number T5432656
- Property type House
- Listing date 20 Mar 2026
- Land size 1 069 m²
- Floor size 180 m²
- Rates and taxes R 1 900
Property features
- Bedrooms 3
- Bathrooms 2
- En-suite 1
- Lounges 1
- Dining areas 1
- Garage parking 1
- Open parking 3
- Covered parking 2
- Storeys 1
- Pet friendly
- Built in cupboards
- Pool
- Storage
- Entrance hall
- Kitchen
- Garden
- Scullery
- Paving
- Guest toilet
- Aircon