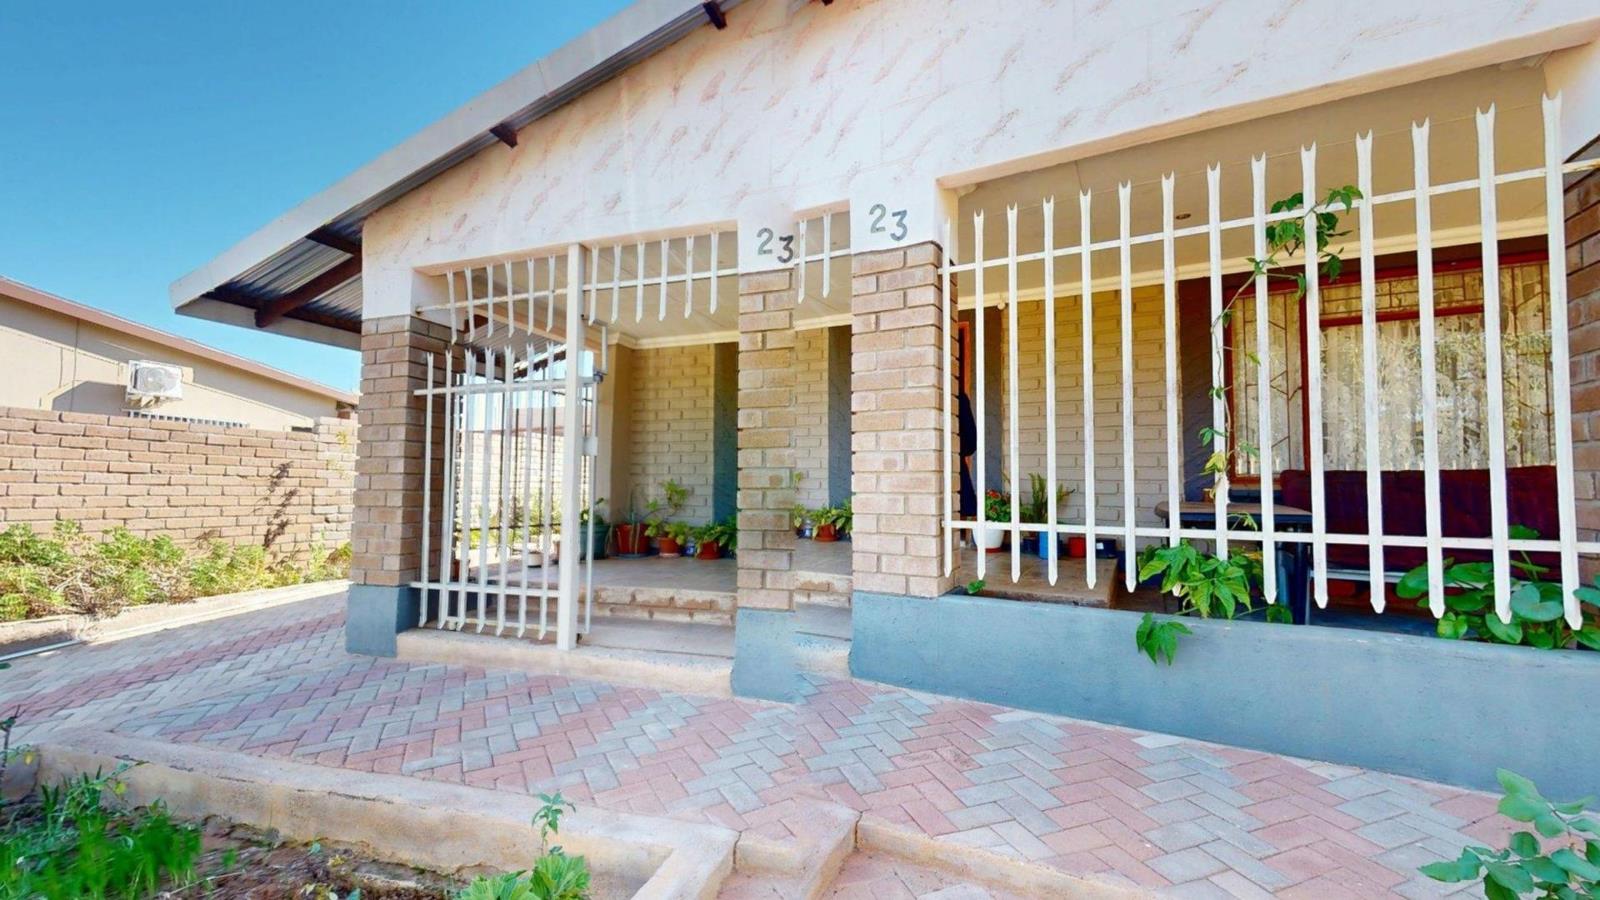
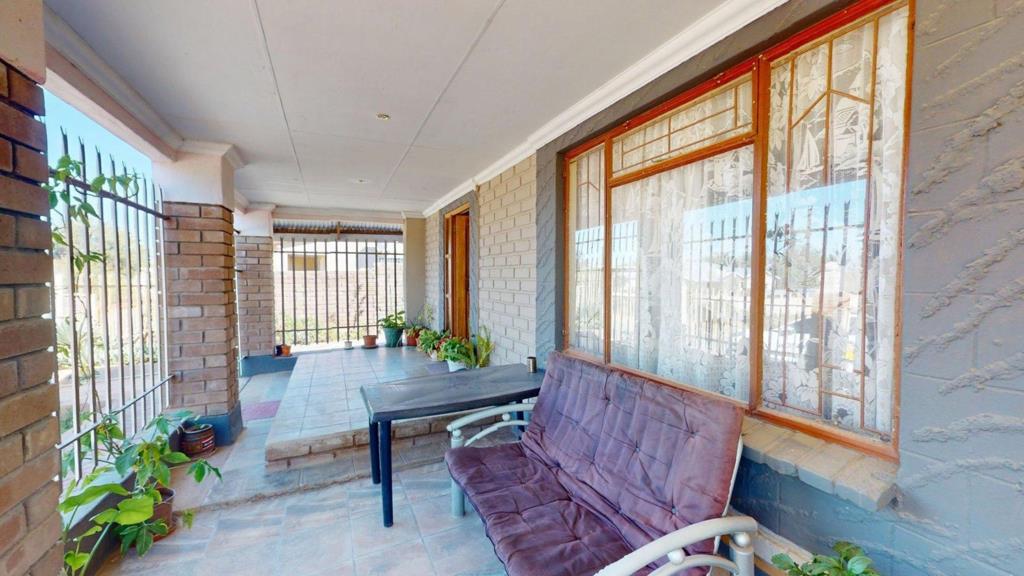
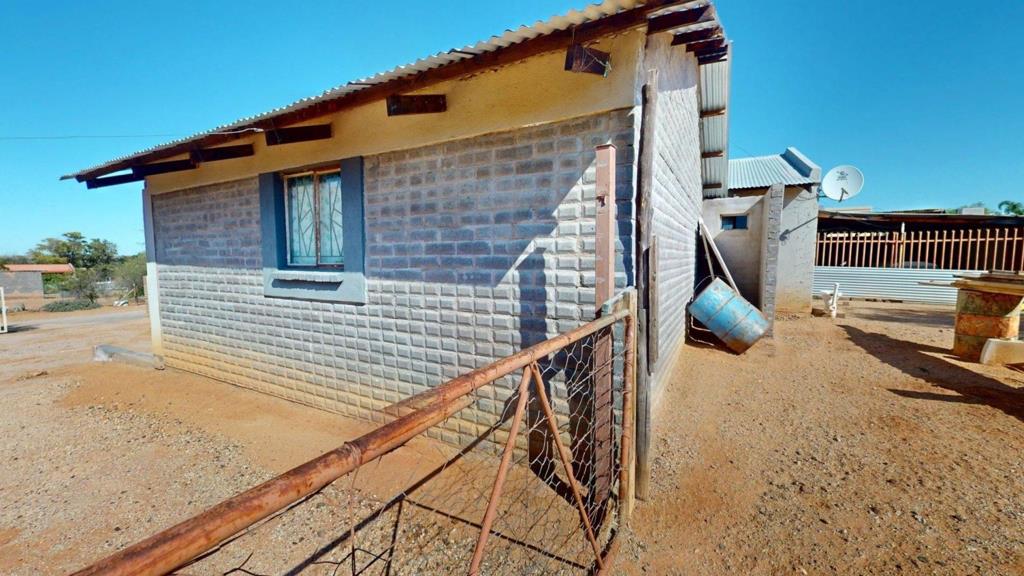
4 Bedroom House in Upington Central
THE LAYOUT OF THIS HOUSE EMPHASIZES PRACTICALLY AND FAMILY LIVING
THE LAYOUT OF THIS HOUSE EMPHASIZES PRACTICALITY AND FAMILY LIVING
This beautiful home offers a generous 144.0 m² of living space, comprising four bedrooms and two bathrooms.
The heart of the home is an open-plan living area with tiled flooring, combining the living room and kitchen.
The living room is bathed in natural light through curtained windows and features a mix of comfortable seating options.
The kitchen boasts warm wood cabinetry, ample counter space, and modern appliances, including a double sink and refrigerator.
The primary bedroom includes built-in wardrobes and a ceiling fan.
Other bedrooms are well-proportioned, with one featuring vibrant red built-in storage. The bathrooms are functional, with one offering a bathtub and the other a shower.
Throughout the house, neutral wall colors create a bright, airy atmosphere, while ceiling fans provide comfort. The property''s layout emphasizes practicality and family living, with multiple living spaces and storage solutions throughout.
Property details
- Listing number T5277040
- Property type House
- Listing date 23 Oct 2025
- Land size 913 m²
- Floor size 286 m²
- Rates and taxes R 138 701
Property features
- Bedrooms 4
- Bathrooms 3
- En-suite 1
- Lounges 1
- Dining areas 1
- Garage parking 2
- Open parking 2
- Storeys 1
- Pet friendly
- Balcony
- Built in cupboards
- Entrance hall
- Kitchen
- Garden
- Aircon