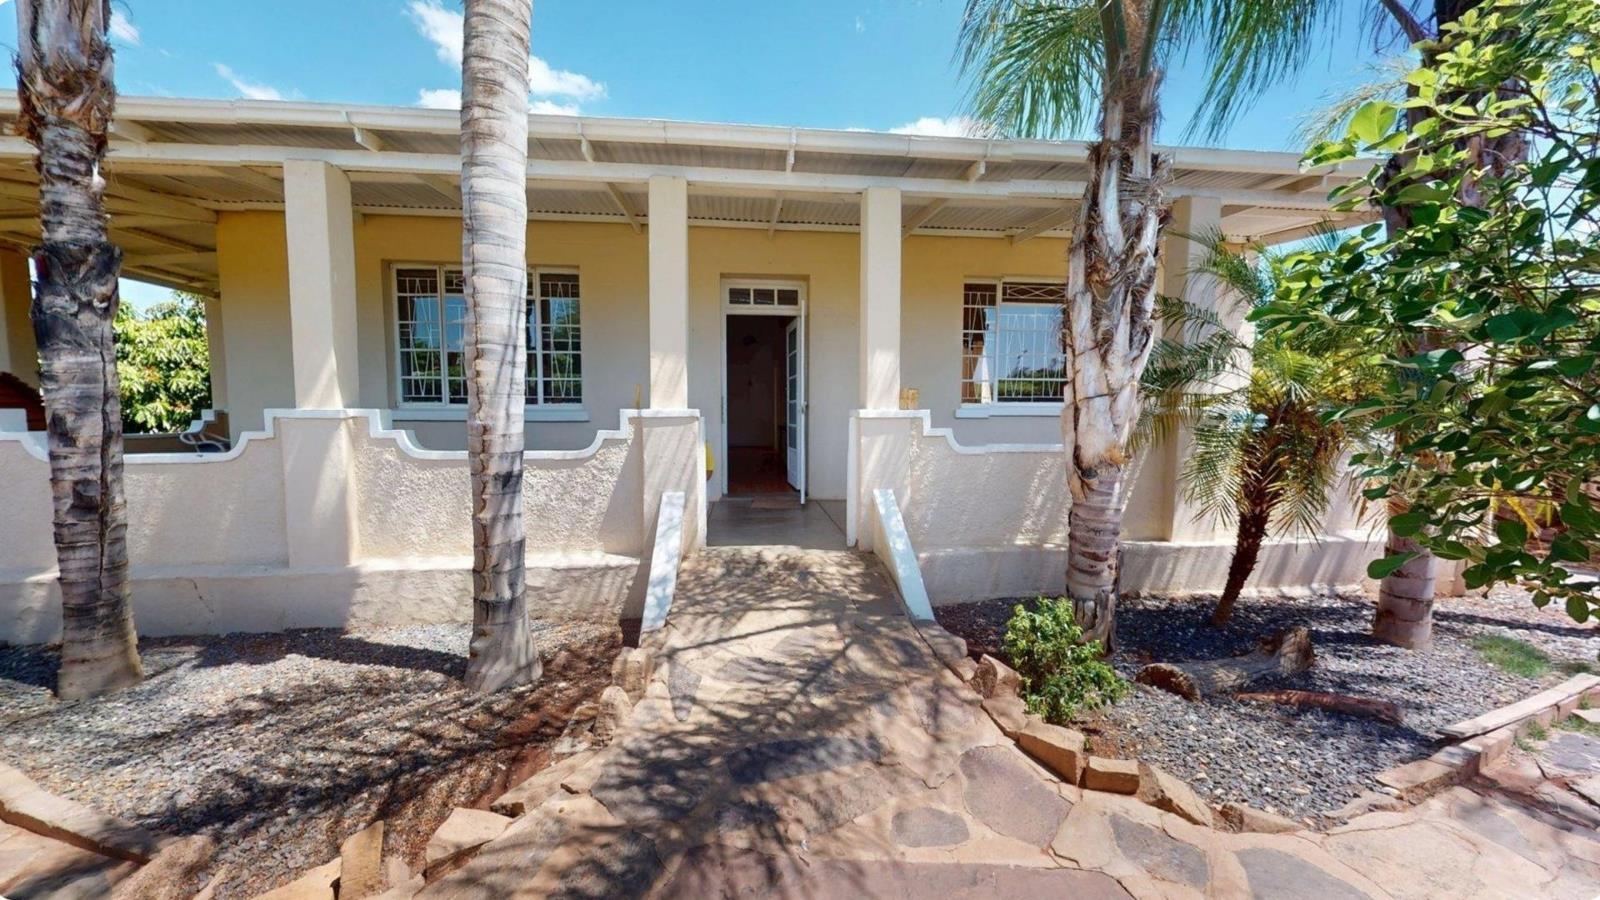
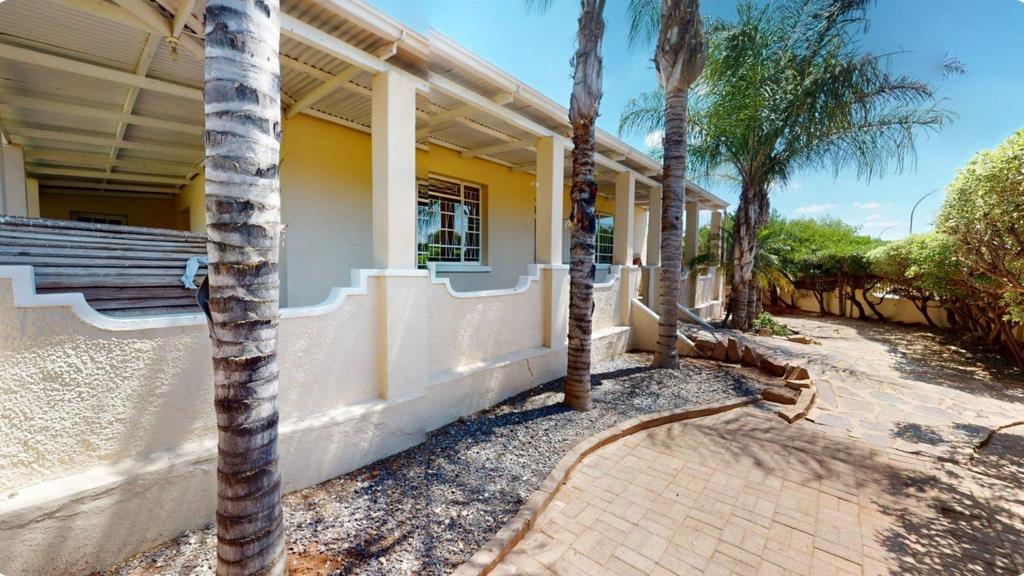
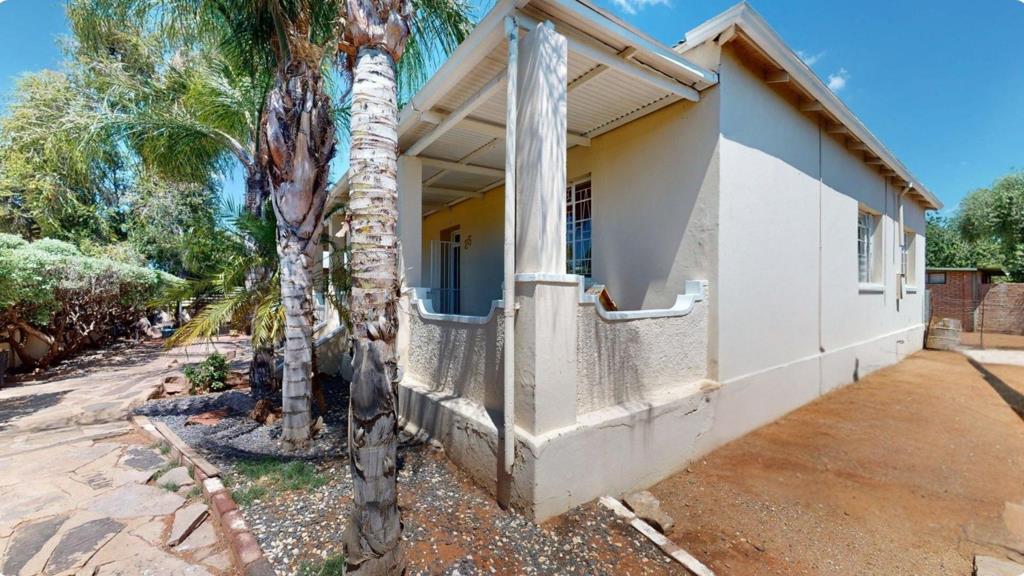
3 Bedroom House in Upington Central
A HOUSE WITH A COMBINATION OF INDOOR COMFORT AND OUTDOOR BEAUTY
A HOUSE WITH A COMBINATION OF INDOOR COMFORT AND OUTDOOR BEAUTY - GLEAMING WOODEN FLOORS, ADDITIONAL BENEFITS LIKE A FLAT AND BUSINESS PURPOSES
Step inside this beautifully designed home and experience the perfect blend of comfort, style, and functionality. The open-plan living area connects the lounge, dining, and modern kitchen, creating a spacious and inviting atmosphere filled with natural light.
The home features well-sized bedrooms, neat bathrooms, and a thoughtfully planned layout that ensures easy flow throughout. A separate family room offers extra space for relaxation or entertaining, while the undercover braai area is ideal for year-round gatherings with family and friends.
With ample parking, neat finishes, and a location close to schools, shops, and main routes, this home is move-in ready and perfect for a growing family or those seeking modern, easy living in Upington.
Experience the new sensational technology of the 3D walk-through video. You can view the property in the finest detail, as if you were walking through the property in person.
Property details
- Listing number T5288701
- Property type House
- Listing date 3 Nov 2025
- Land size 1 129 m²
- Floor size 294 m²
- Rates and taxes R 1 643
Property features
- Bedrooms 3
- Bathrooms 1
- Lounges 1
- Dining areas 1
- Open parking 2
- Covered parking 2
- Storeys 1
- Flatlets
- Pet friendly
- Built in cupboards
- Patio
- Storage
- Entrance hall
- Kitchen
- Garden
- Pantry
- Guest toilet
- Aircon