4 Bedroom House in Upington Central
A home youll be proud to call your own.
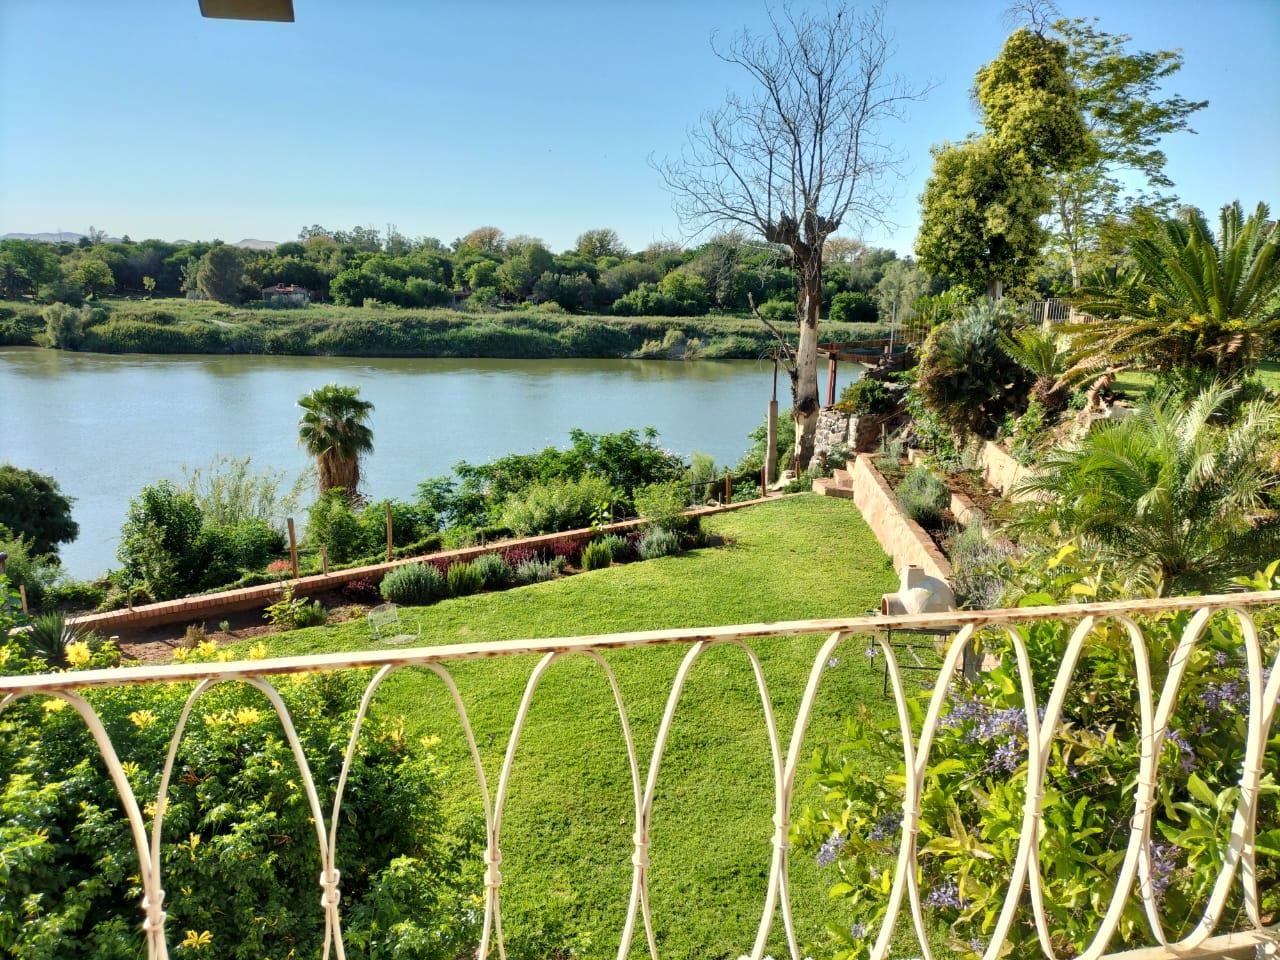
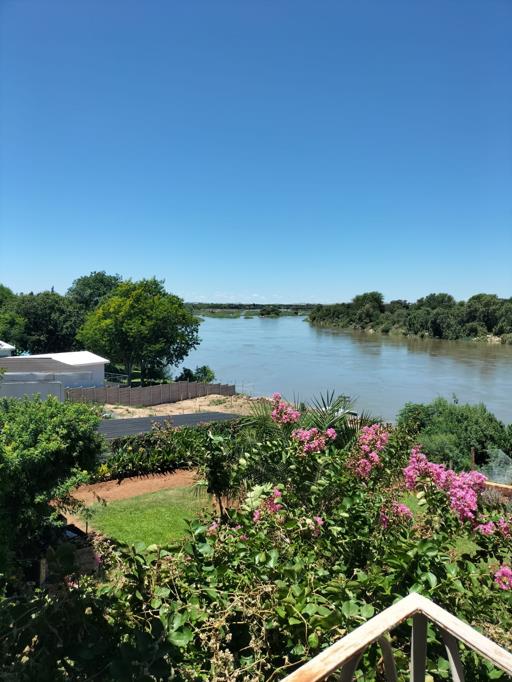
Welcome to this architecturally designed, charming double-storey family home, perfectly positioned to offer comfort, space and beautiful views of the river. The lower level features a cozy living area with parquet flooring and a fireplacean inviting space for winter evenings. A private study with its own outside door offers the ideal work-from-home setup, while an additional versatile room with parquet flooring, built-in cupboards and a ceiling fan provides extra space for guests or hobbies.
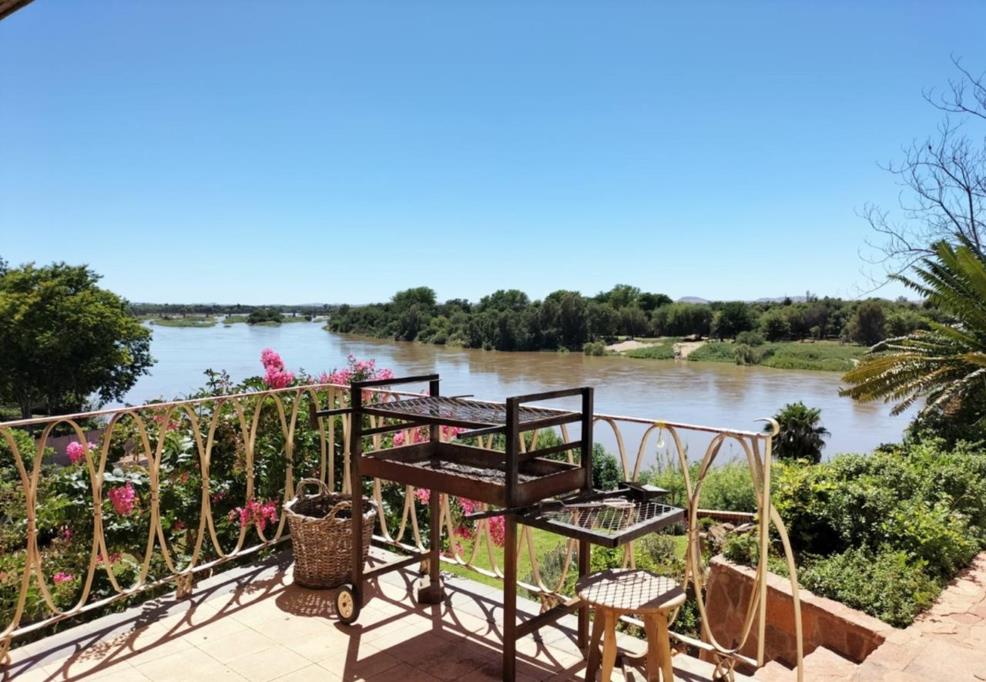
The kitchen is fitted with Traviata spc click vinyl wooden flooring, lifelong guarantee, built-in cupboards, and enjoys the convenience of a separate pantry with built-in cupboards. The dining room is tucked away privately, creating a warm and intimate space for family meals. From the stoep, you can relax and unwind while taking in the peaceful river view.
Outdoor convenience includes a separate laundry room, a courtyard, and a dedicated area for hanging washing. Two outside rooms with separate entrancecomplete with their own bathroomadd even more flexibility, whether for guests, storage, a separate storeroom or extended family.
A storeroom as well as an open playroom for kids or teenage parties are also situated on the ground floor.
Beautiful wooden stairs lead you to the upper level, secured with trellidor for peace of mind. Here youll find four comfortable bedrooms, each with its own charm. All the rooms have Traviata spc click vinyl wooden look floors lifelong guarantee, with ceiling fans.
The upper floor offers ample storage with built-in hallway cupboards and a practical bathroom layout, including a separate shower, sink area, toilet and a main bathroom with its own bath and basin.
A guest bathroom is situated on the ground floor for added convenience.
This well-maintained home offers warmth, character and unbeatable functionality for a growing family.
Experience Mid Town living with the spacious feeling of living outdoors, all within walking distance of town and schools.
Both storeys are served by a watercooler.
Property Features
General
Double-storey house
4 bedrooms
2 bathrooms
Double carport
Security bars at windows
Lower Level
Kitchen with Traviata spc click vinyl wooden flooring lifelong guarantee and built-in cupboards
Separate pantry with built in cupboards
Separate dining room
Two stoeps with river views
Outside laundry room
Courtyard
Washing line area
Guest bathroom toilet and basin
Study with exterior doors
Extra room with parquet flooring, ceiling fan and built-in cupboards
Lounge with fireplace, parquet flooring and built in display cabinet
2 outside rooms with bathroom bath and toilet
Storeroom
Open air playroom
Upper Level
Wooden staircase
Bedroom 1: Traviata spc click vinal wooden look flooring, lifelong guarantee built-in cupboards, ceiling fan, water cooling
Bedroom 2: Traviata spc click vinal wooden look flooring, lifelong guarantee, ceiling fan, water cooling
Bedroom 3: Traviata spc click vinal wooden look flooring, lifelong guarantee, built-in cupboards, water cooler and desk facility
Bedroom 4: Traviata spc click vinal wooden look flooring, lifelong guarantee, built-in cupboards, water cooler and desk facility
Hallway storage cupboard
Separate shower
Separate basin area with vanity cupboards
Separate bathroom with bath and basin
Separate toilet
Contact us today for a viewing!!
Property details
- Listing number T5333431
- Property type House
- Listing date 12 Dec 2025
- Land size 1 100 m²
- Floor size 475 m²
- Rates and taxes R 2 855
Property features
- Bedrooms 4
- Bathrooms 2
- Lounges 1
- Dining areas 1
- Covered parking 2
- Pet friendly
- Laundry
- Study