4 Bedroom House in Upington Central
Escape to the outdoor but still near the CBD
IN THE PROCESS OF REZONING TO LIGHT INDUSTRIAL
This exceptional property presents a rare opportunity to secure a versatile investment that seamlessly combines modern residential comfort with future commercial potential. Designed for both lifestyle and functionality, it offers independent, sustainable living while remaining conveniently close to essential amenities.
MAIN HOUSE
A brand-new 4-bedroom residence showcasing quality finishes and a practical, contemporary layout.
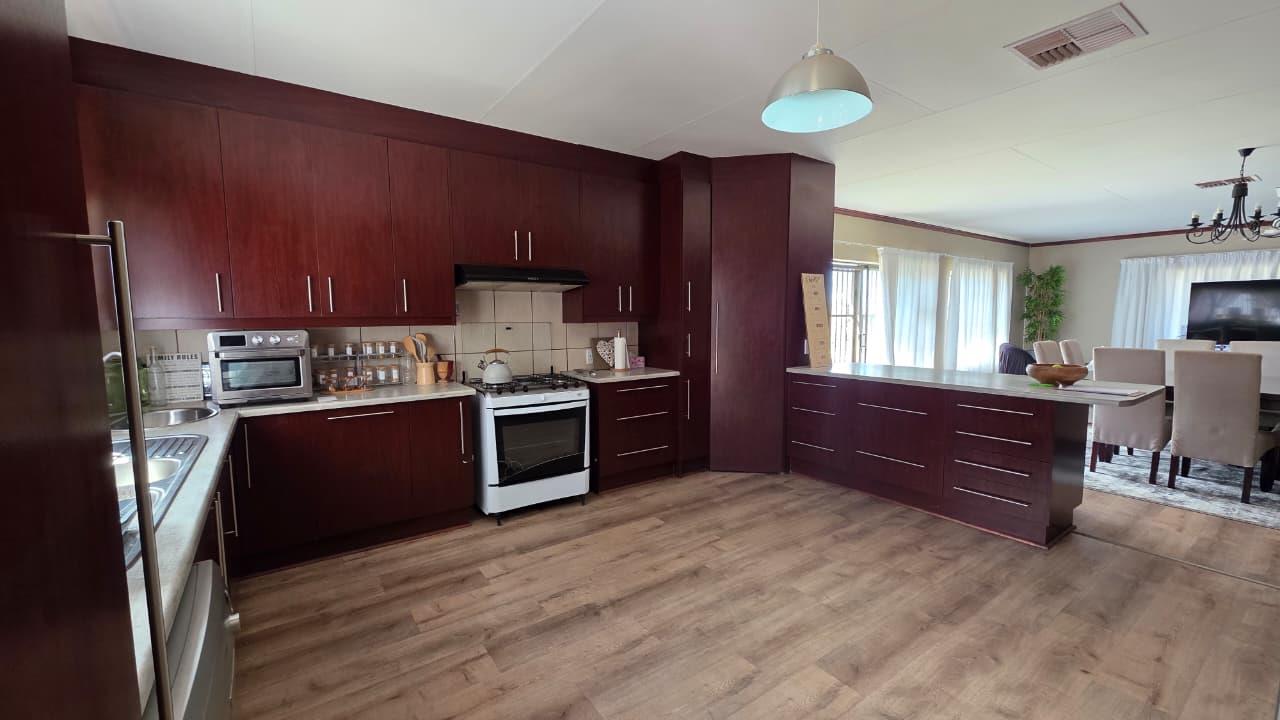
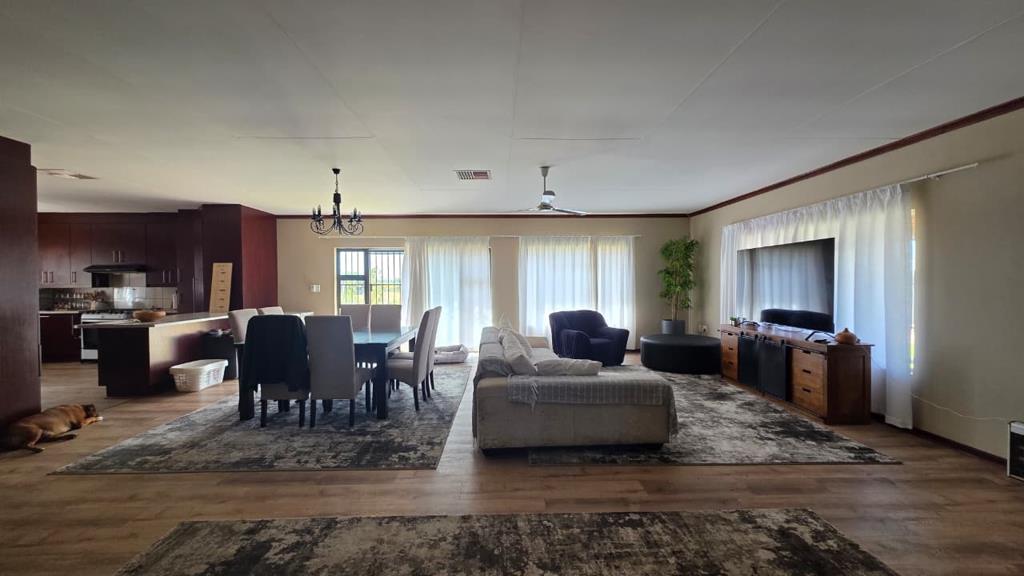
The stylish kitchen is thoughtfully designed with custom-built cupboards, a gas hob with separate oven, a double basin with an additional prep basin, and dedicated connections for both a dishwasher and washing machine. Flowing effortlessly into the open-plan dining and living areas, this space is perfect for entertaining and relaxed family living.
Vinyl flooring throughout the living areas and passage ensures a sleek, low-maintenance finish, while a charming covered stoep extends the living space outdoors.
All four bedrooms are carpeted and fitted with built-in cupboards. The main bedroom offers a walk-in wardrobe and a full en-suite bathroom, complete with a shower, basin, and toilet. A second bathroom includes a bath, basin, toilet, and built-in storage.
Additional features include two 150L gas geysers and a central water-cooling system with outlets in every bedroom, as well as the kitchen and living area. The home is completed by a double garage.
SECURITY
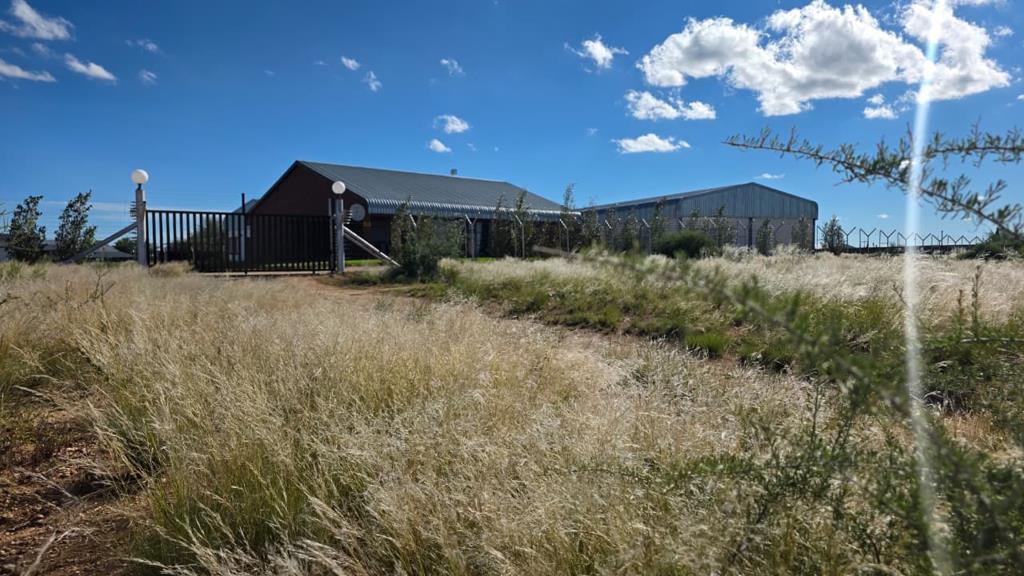
The property is well-secured with burglar bars, safety gates, and an alarm system with four outdoor beams. The fully enclosed erf is further protected by double electric fencing and a remote-controlled access gate.
FLATLET
Ideal for extended family, guests, or generating rental income.
The flatlet offers two spacious bedrooms with built-in cupboards, a fully tiled open-plan kitchen, dining, and living area, and a well-equipped kitchen with built-in cupboards, double basin, and appliance connections. The bathroom features a large shower, vanity, and toilet. A single garage and high-level security, including burglar bars, security gates, and an alarm system, add to its appeal.
OUTBUILDINGS
A large storage barn with double doors provides ample space for tools, equipment, or can easily be adapted into a workshop.
SOLAR SYSTEM
The property is equipped for energy efficiency and independence with a 5kW solar panel system, a 12kW 48V inverter, and two 14kW lithium batteries.
This is a truly outstanding property offering modern luxury, excellent security, and exceptional versatility perfect for those seeking a sustainable lifestyle with future business opportunities.
Property details
- Listing number T5463108
- Property type House
- Listing date 20 Apr 2026
- Land size 8 736 m²
- Floor size 950 m²
- Rates and taxes R 250
Property features
- Bedrooms 4
- Bathrooms 2
- Lounges 1
- Dining areas 1
- Garage parking 2
- Open parking 6
- Flatlets
- Pet friendly
- Alarm
- Gym
- Patio
- Security post
- Staff quarters
- Garden
- Electric fencing