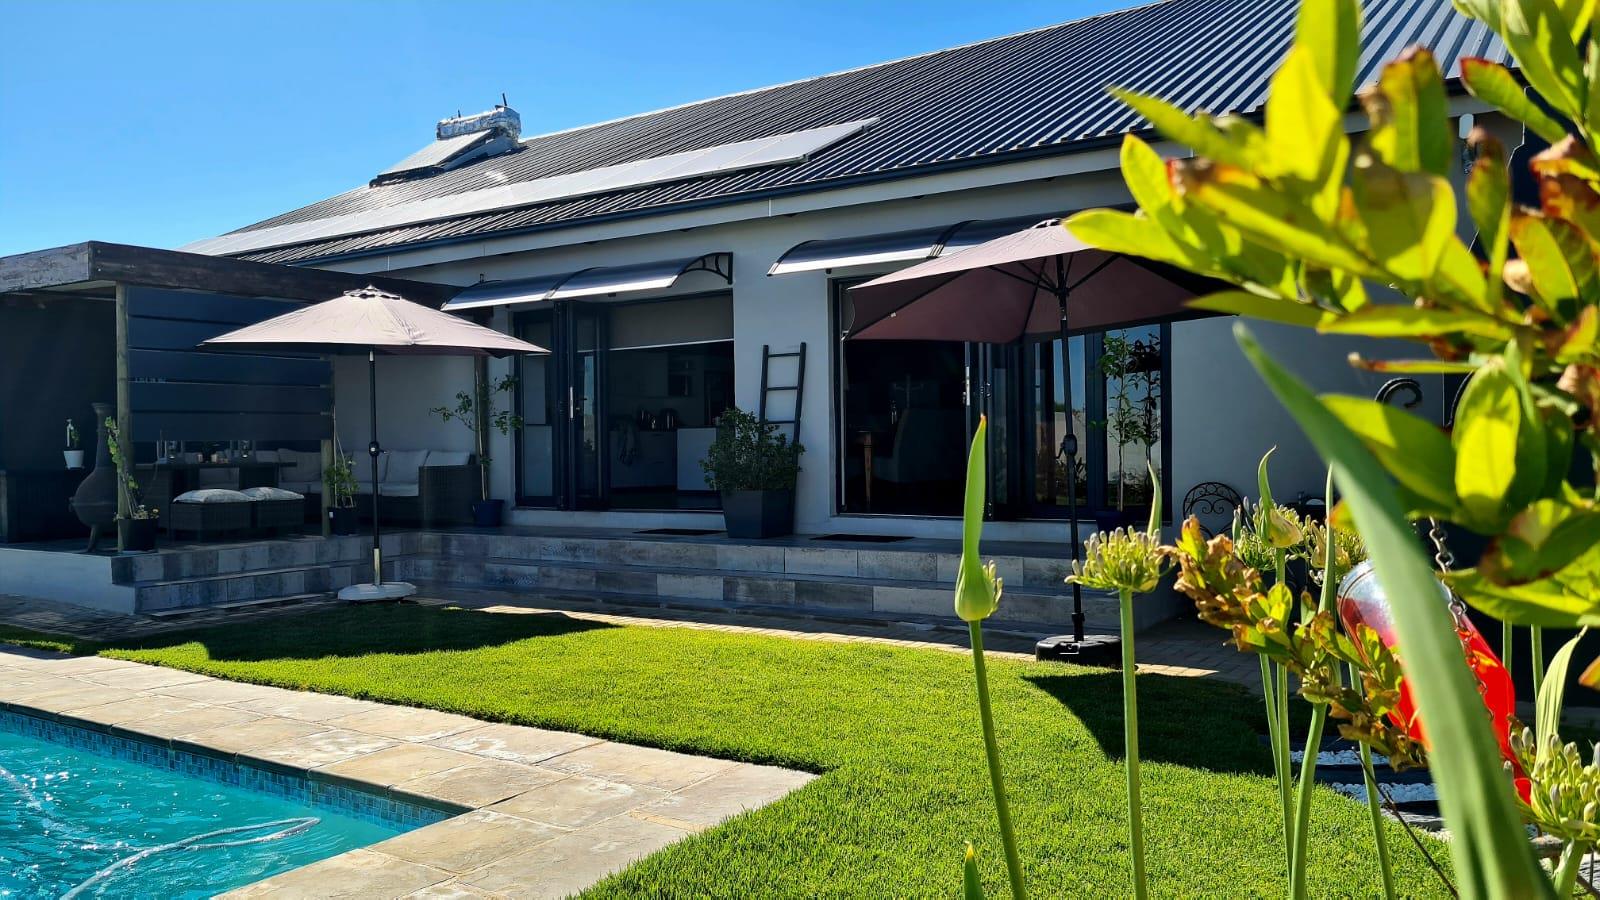
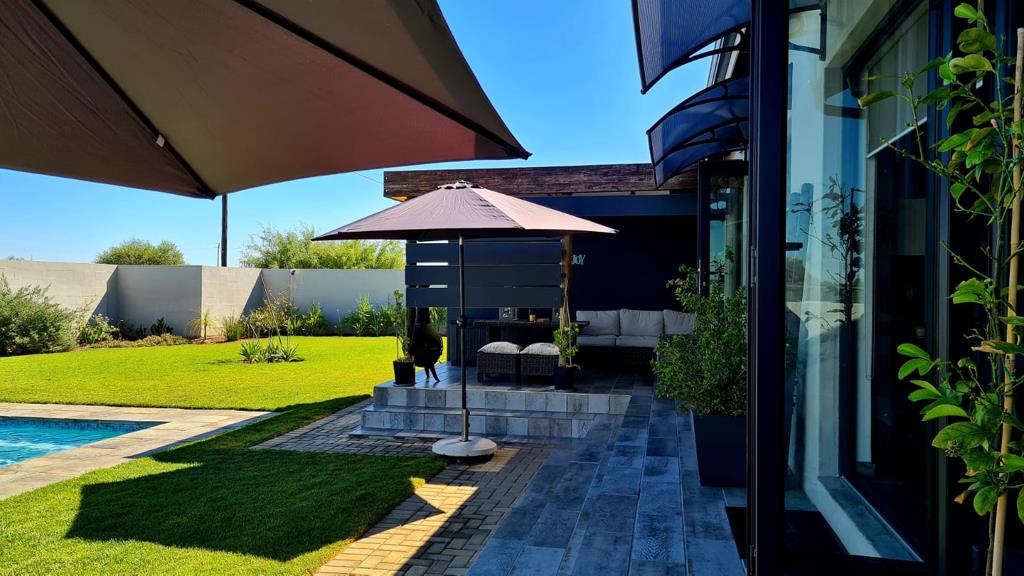
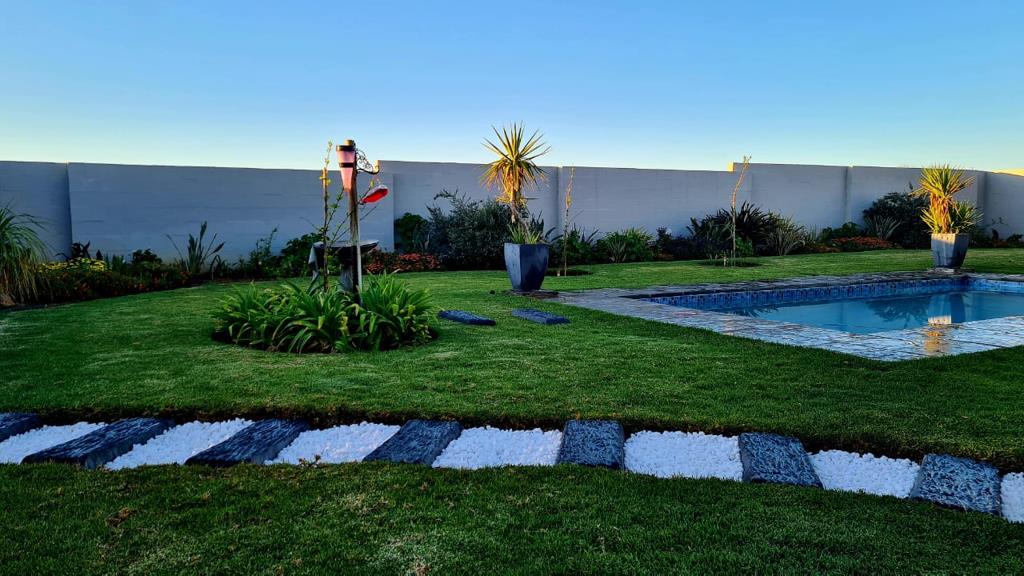
3 Bedroom House in Nieuwoudtville
Modern Rustic Elegance Move-In Ready Home on 4461m², Nieuwoudtville
Located in the heart of Nieuwoudtville, this exceptional property offers luxury, space, and sustainable living on a generous 4461m² erf. With a beautifully designed 304m² home and top-quality finishes throughout, this is the perfect blend of modern comfort and country charm.
Design & Style, Modern Rustic Elegance
This home is a striking example of Modern Rustic design, blending the warmth of natural materials with clean, contemporary finishes.
Contrasting Textures: Warm, exposed wooden beams beautifully offset the sleek white cabinetry and stainless-steel finishes, creating a refined old meets new aesthetic.
Industrial Appeal: Exposed roof trusses add a dramatic loft-style feel, enhancing the sense of space and architectural character.
Modern Colour Palette: A bold charcoal-toned feature wall adds depth, while neutral tones and wood-look tiles keep the home light and inviting.
Eclectic Comfort: A balance of classic and modern finishes makes the home feel stylish yet comfortable and liveable.
Seamless Open-Plan Living: Designed for easy flow between the kitchen, dining, and lounge areas, perfect for entertaining and family living.
Property Overview:
Erf size: 4461m²
House size: 304m²
Modern, move-in ready home
Interior Features:
Spacious open-plan lounge and dining area with fireplace and air conditioning
Aluminium folding doors with roller blinds, creating seamless indoor-outdoor living
Stylish atrium with fountain
Kilimanjaro wood-look tiles with skirtings throughout the home
High, insulated ceilings with exposed trusses
Kitchen & Living:
Large modern kitchen with Caesarstone countertops and roll-up blinds
Ample cupboard space
900mm Elba gas hob and electric oven
Generous breakfast area with Caesarstone finish
Space for dishwasher, microwave, and double-door fridgefreezer
Walk-in pantry with shelving, power point for a freezer, and roll-up blind
Separate scullery with roll-up blind, and door leading to the outside.
Laundry with multiple power points, wash trough, roll-up blind, and door leading to the outside washing line.
Bedrooms & Bathrooms:
3 spacious bedrooms with built-in cupboards and blinds
Main bedroom with en-suite bathroom walk-in shower, double basins, Caesarstone top, blinds
Second bathroom shared between bedrooms 2 & 3, with access from both rooms walk-in shower, double basins, Caesarstone top, blinds
Guest toilet with Caesarstone top and blinds
2 linen cupboards
Garaging & Extras:
Extra-large automated double garage tiled, with 3 power points and direct access into the home
Sunscreens throughout
Aluminium folding doors, external doors, garage door, and window frames
Aluminium gutters
Energy & Water Efficiency:
Off-grid solar system with 12 panels, inverter, and 3 lithium batteries
Solar geyser and gas geyser
Water purification system
Borehole 6000Lhour with windmill
3 x 5250L JoJo tanks
2 water pumps
New 6800W Ryobi generator connected to the solar system
Outdoor Features:
Tiled patioentertainment area
Outside braai
Swimming pool with equipment
Beautiful, well-maintained garden with irrigation system
Vegetable tunnel with irrigation
Vineyard, olive grove, and fruit trees under irrigation
2 neat storage units each 9m x 3m
Security & Additional:
House partially walled front and sides with 2 automated gates
Back land area fully fenced
Paved driveway and paving around the house
Daynight exterior lighting
Approved building plans
Occupation certificate in place
Electrical certificates in place
This is a rare opportunity to own a stylish, energy-efficient home in one of the Northern Capes most unique towns.
Contact me today to arrange a private viewing!
Property details
- Listing number T5465315
- Property type House
- Listing date 22 Apr 2026
- Land size 4 461 m²
- Floor size 304 m²
- Rates and taxes R 1 594
Property features
- Bedrooms 3
- Bathrooms 2.5
- En-suite 1
- Lounges 1
- Dining areas 1
- Garage parking 2
- Covered parking 2
- Pet friendly
- Access gate
- Built in cupboards
- Fenced
- Laundry
- Patio
- Pool
- Storage
- Kitchen
- Garden
- Scullery
- Garden cottage
- Pantry
- Family TV room
- Paving
- Fireplace
- Guest toilet
- Built In braai
- Aircon